
4855 FULMAR DRIVE, Irondale, AL 35210
Local realty services provided by:CENTURY 21 Novus
Listed by: joy dill, julia aho
Office: arc realty alabama
MLS#:21464455
Source:AL_BAMLS
Price summary
- Price:$229,000
- Price per sq. ft.:$178.91
About this home
Rare find with garage parking! This 3-bedroom, 2.5-bathroom townhome with no HOA fees in the Crestline Holiday Garden community is move-in-ready and features neutral paint and hardwood floors throughout, an updated kitchen with quartz countertops, and renovated bathrooms. A wood-burning fireplace anchors the living room, and a private deck extends the living space outdoors, ideal for morning coffee or entertaining. A spacious basement offers additional storage, workshop, or flex space. Driveway parking adds everyday convenience. Crestline Holiday Garden is located minutes from Mountain Brook with easy access to Crestline Village shopping and dining. Enjoy low-maintenance townhome living in Irondale with no HOA fees.
Contact an agent
Home facts
- Year built:2000
- Listing ID #:21464455
- Added:3 day(s) ago
- Updated:September 12, 2026 at 01:18 PM
Rooms and interior
- Bedrooms:3
- Total bathrooms:3
- Full bathrooms:2
- Half bathrooms:1
- Flooring:Hardwood, Tile Floor
- Dining Description:Dining Room
- Bathrooms Description:Double Shower, Linen Closet, Tub/Shower Combo
- Kitchen Description:Cooktop-Electric, Dishwasher Built-In, Disposal, Oven-Electric, Pantry, Refrigerator, Some Stainless Appliances, Stone Counter
- Basement Description:All Unfinished, Concrete Block, Full Basement
- Living area:1,280 sq. ft.
Heating and cooling
- Cooling:Central
- Heating:Central
Structure and exterior
- Year built:2000
- Building area:1,280 sq. ft.
- Lot Features:Interior Lot, Subdivision
- Construction Materials:Siding-Vinyl, Stone
- Exterior Features:Open Deck
- Foundation Description:Basement
- Levels:2 Stories
Schools
- High school:SHADES VALLEY
- Middle school:IRONDALE
- Elementary school:GRANTSWOOD
Utilities
- Water:Public Water
- Sewer:Sewer Connected
Finances and disclosures
- Price:$229,000
- Price per sq. ft.:$178.91
Features and amenities
- Appliances:Cooktop - Electric, Dishwasher Built-In, Disposal, Oven - Electric, Refrigerator, Some Stainless Appliances
- Laundry features:Dryer-Electric, Laundry in Basement, Utilities in Garage, Utility Sink, Washer Hookup
- Amenities:Recess Lighting, Smooth Ceilings, Walk-up Attic, Workshop
Parking
- Parking description:Basement Parking, Driveway Parking, On Street Parking
- Garage spaces:1
New listings near 4855 FULMAR DRIVE
- New
 $449,900Active4 beds 4 baths3,202 sq. ft.
5700 OLD LEEDS ROAD, Irondale, AL 35210
MLS# 21464717Listed by: KELLER WILLIAMS REALTY VESTAVIA - New
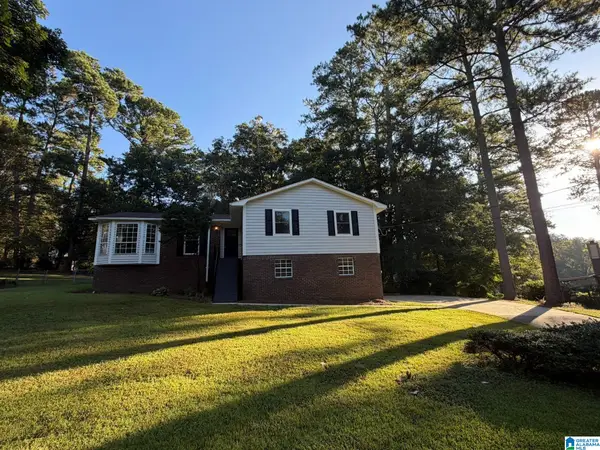 $309,900Active4 beds 3 baths2,451 sq. ft.
5726 BLANFORD STREET, Irondale, AL 35210
MLS# 21464611Listed by: BEYCOME BROKERAGE REALTY - New
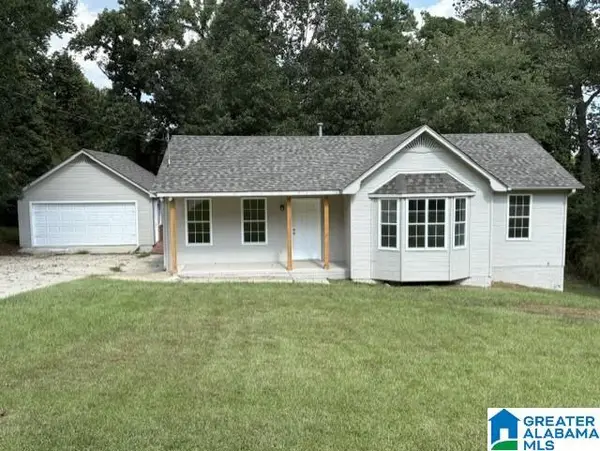 $189,000Active3 beds 2 baths1,008 sq. ft.
2229 CREEKVIEW LANE, Irondale, AL 35210
MLS# 21464362Listed by: REALTYSOUTH-MB-CAHABA RD - New
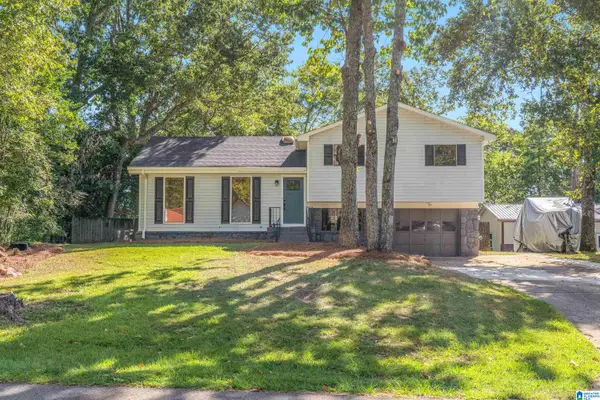 $275,000Active3 beds 3 baths1,560 sq. ft.
3929 ROCK RIDGE ROAD, Irondale, AL 35210
MLS# 21464335Listed by: EXIT REALTY BIRMINGHAM - New
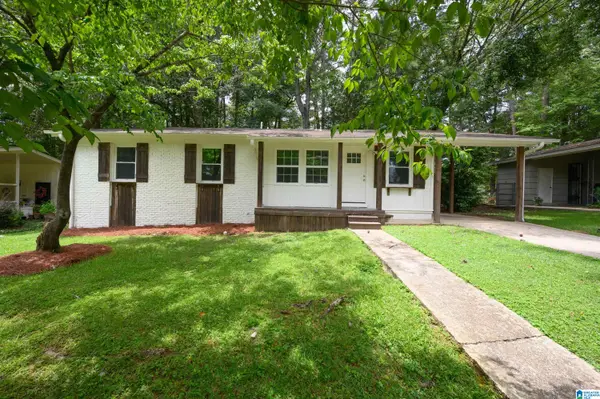 $256,000Active3 beds 2 baths1,293 sq. ft.
124 WILDOAK DRIVE, Irondale, AL 35210
MLS# 21464229Listed by: LIST WITH FREEDOM - New
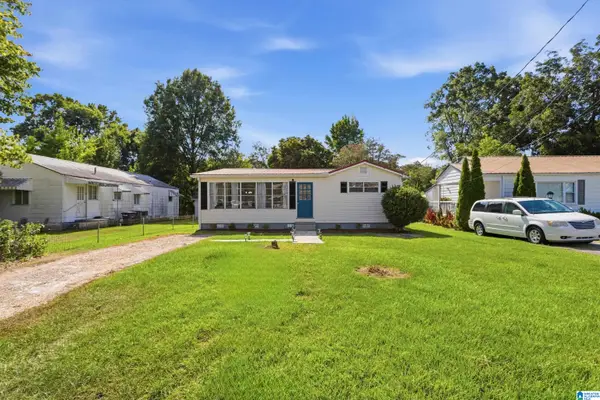 $265,000Active3 beds 2 baths1,520 sq. ft.
232 15TH STREET S, Irondale, AL 35210
MLS# 21463953Listed by: SWEET HOMELIFE REAL ESTATE - New
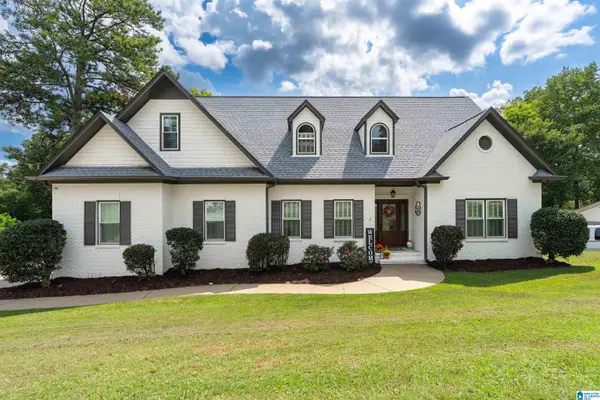 $500,000Active4 beds 3 baths2,861 sq. ft.
3633 HAVENHILL DRIVE, Irondale, AL 35210
MLS# 21463949Listed by: AVAST REALTY- BIRMINGHAM 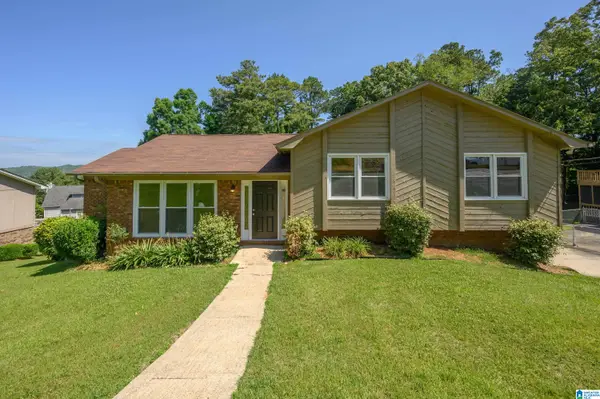 $255,000Active3 beds 2 baths1,628 sq. ft.
8 FOREST VIEW DRIVE, Irondale, AL 35210
MLS# 21463502Listed by: KELLER WILLIAMS REALTY HOOVER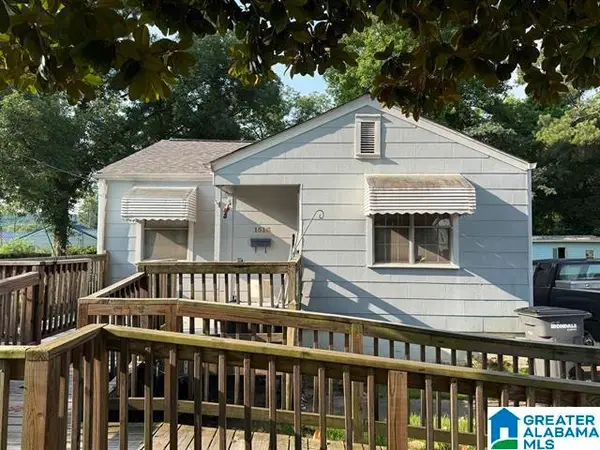 $152,000Active3 beds 1 baths1,092 sq. ft.
1513 MONTEVALLO ROAD, Irondale, AL 35210
MLS# 21463484Listed by: KELLER WILLIAMS REALTY VESTAVIA


Protect your home and budget from life's surprises with an Assurant Home Warranty, backed by a partner that supports you through every step of homeownership. Explore Plans.
©2026 Century 21 Real Estate LLC. All rights reserved. CENTURY 21®, the CENTURY 21 Logo and C21® are service marks owned by Century 21 Real Estate LLC. Century 21 Real Estate LLC fully supports the principles of the Fair Housing Act and the Equal Opportunity Act. Each office is independently owned and operated. Listing information is deemed reliable but not guaranteed accurate.