
5700 OLD LEEDS ROAD, Irondale, AL 35210
Local realty services provided by:CENTURY 21 Advantage
Listed by: joshua ehmke
Office: keller williams realty vestavia
MLS#:21461089
Source:AL_BAMLS
Price summary
- Price:$475,000
- Price per sq. ft.:$148.34
About this home
Welcome home to 5700 Old Leeds Road! Tucked quietly off the road behind a beautiful stone entrance, this stately home offers exceptional privacy & timeless charm. Relax on the expansive covered front porch before stepping inside nearly 3,000 square feet of living space featuring 4 bedrooms and 4 full bathrooms. The vaulted great room is anchored by a stunning fireplace, while the spacious kitchen offers stone countertops, abundant cabinetry, and plenty of room to cook and entertain. The oversized primary suite provides space for a sitting area or home office and features dual vanities, a walk-in shower, and a large walk-in closet. The main level also includes a second bedroom and full bath, the laundry, anther bath and spacious 2-truck garage, while upstairs you'll find two oversized bedrooms, a massive bathroom, & an enormous insulated walk-in attic offering incredible storage. The true highlight is the private backyard & patio overlooking mature trees and striking natural boulders.
Contact an agent
Home facts
- Year built:1979
- Listing ID #:21461089
- Added:1 day(s) ago
- Updated:August 05, 2026 at 04:52 AM
Rooms and interior
- Bedrooms:4
- Total bathrooms:4
- Full bathrooms:4
- Flooring:Hardwood Laminate
- Dining Description:Breakfast Room, Dining Room
- Bathrooms Description:Linen Closet
- Kitchen Description:Cooktop-Electric, Stone Counter
- Bedroom Description:Sitting Area in Master, Walk-In Closets
- Living area:3,202 sq. ft.
Heating and cooling
- Cooling:Central
- Heating:Central
Structure and exterior
- Year built:1979
- Building area:3,202 sq. ft.
- Lot area:1.07 Acres
- Construction Materials:1 Side Brick
- Exterior Features:Open Patio
- Foundation Description:Crawl Space
- Levels:1.5 Stories
Schools
- High school:SHADES VALLEY
- Middle school:GRESHAM
- Elementary school:GRANTSWOOD
Utilities
- Water:Public Water
- Sewer:Sewer Connected
Finances and disclosures
- Price:$475,000
- Price per sq. ft.:$148.34
Features and amenities
- Appliances:Cooktop - Electric
- Laundry features:Dryer-Electric, Laundry in Middle Level, Washer Hookup
- Amenities:Bay Window, Cathedral/Vaulted, Walk-In Attic
Parking
- Parking description:Parking (MLVL)
- Garage spaces:2
New listings near 5700 OLD LEEDS ROAD
- New
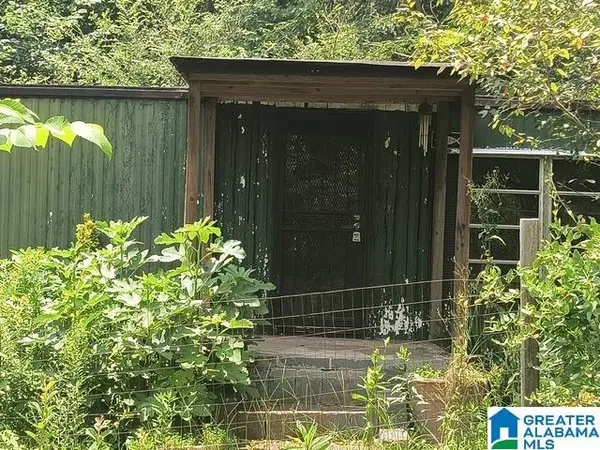 $29,900Active2 beds 1 baths720 sq. ft.
2232 MAIN STREET, Irondale, AL 35210
MLS# 21460933Listed by: A SQUARED PROPERTIES, LLC - New
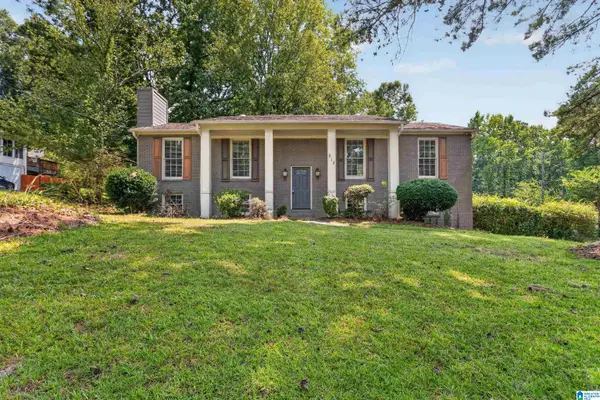 $299,900Active4 beds 3 baths2,138 sq. ft.
213 WIND VIEW TRACE, Irondale, AL 35210
MLS# 21460883Listed by: REALTYSOUTH-OTM-ACTON RD - New
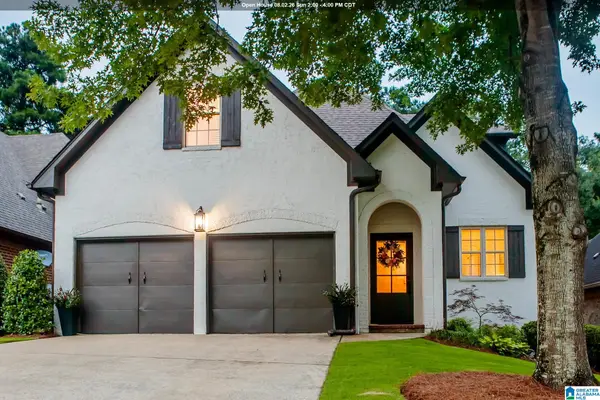 $499,900Active4 beds 3 baths2,854 sq. ft.
327 BARRINGTON COURT, Irondale, AL 35210
MLS# 21460560Listed by: REALTYSOUTH-OTM-ACTON RD - New
 $285,000Active3 beds 1 baths1,450 sq. ft.
137 ELDER STREET, Irondale, AL 35210
MLS# 21460475Listed by: REALTYSOUTH-MB-CAHABA RD - New
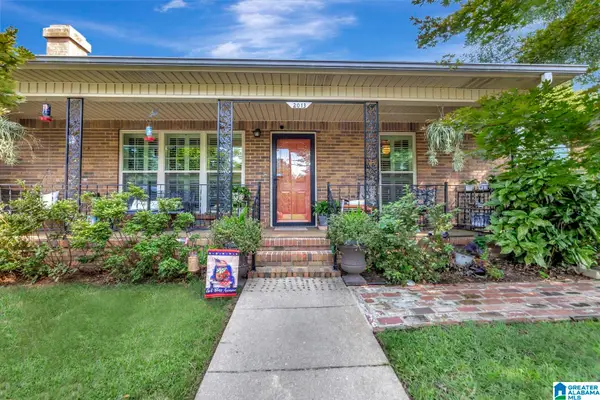 $325,000Active3 beds 2 baths1,618 sq. ft.
2013 4TH AVENUE S, Irondale, AL 35210
MLS# 21460424Listed by: KELLER WILLIAMS REALTY VESTAVIA  $190,000Active3 beds 2 baths1,356 sq. ft.
129 16TH STREET S, Irondale, AL 35210
MLS# 21460218Listed by: KELLER WILLIAMS REALTY VESTAVIA $365,000Active3 beds 3 baths2,273 sq. ft.
5648 HAVENHILL ROAD, Irondale, AL 35210
MLS# 21460096Listed by: LAH SOTHEBY'S INTERNATIONAL REALTY MOUNTAIN BROOK $329,900Active3 beds 2 baths1,156 sq. ft.
221 ALPINE STREET, Irondale, AL 35210
MLS# 21460050Listed by: LAH SOTHEBY'S INTERNATIONAL REALTY CRESTLINE $299,900Active3 beds 1 baths1,037 sq. ft.
245 BUSH STREET, Irondale, AL 35210
MLS# 21459941Listed by: ARC REALTY - HOMEWOOD


Protect your home and budget from life's surprises with an Assurant Home Warranty, backed by a partner that supports you through every step of homeownership. Explore Plans.
©2026 Century 21 Real Estate LLC. All rights reserved. CENTURY 21®, the CENTURY 21 Logo and C21® are service marks owned by Century 21 Real Estate LLC. Century 21 Real Estate LLC fully supports the principles of the Fair Housing Act and the Equal Opportunity Act. Each office is independently owned and operated. Listing information is deemed reliable but not guaranteed accurate.