
137 ELDER STREET, Irondale, AL 35210
Local realty services provided by:CENTURY 21 Advantage
Listed by: brooke gardner
Office: realtysouth-mb-cahaba rd
MLS#:21460475
Source:AL_BAMLS
Price summary
- Price:$285,000
- Price per sq. ft.:$196.55
About this home
Welcome to 137 Elder Street—a wonderful blend of classic charm, affordability, and convenience in the heart of Crestline Gardens. This move-in-ready home offers 3 bedrooms and 1 bathroom and sits on a fantastic lot with a large, fenced backyard that’s perfect for entertaining, pets, or gardening. Step outside to enjoy the covered patio and detached garage, an ideal space for an artist’s studio, hobby room, workshop, or car enthusiast. Inside, natural light fills the spacious sunroom, creating the perfect spot to relax. The remaining living spaces feel fresh and inviting with beautiful hardwood floors installed in 2019 and an updated kitchen featuring newer appliances, including an oven and microwave replaced in 2025. And brand new refrigerator is currently on its way! Major updates include: New windows (2017) Roof replaced (2016) HVAC replaced (2013) With its thoughtful updates, charming character, and unbeatable location, 137 Elder Street is ready to welcome you home.
Contact an agent
Home facts
- Year built:1956
- Listing ID #:21460475
- Added:45 day(s) ago
- Updated:September 12, 2026 at 07:32 AM
Rooms and interior
- Bedrooms:3
- Total bathrooms:1
- Full bathrooms:1
- Flooring:Carpet, Hardwood, Tile Floor
- Bathrooms Description:Tub/Shower Combo
- Kitchen Description:Dishwasher Built-In, Laminate Counter, Refrigerator, Stove-Electric
- Living area:1,450 sq. ft.
Heating and cooling
- Cooling:Central, Electric
- Heating:Central, Gas Heat
Structure and exterior
- Year built:1956
- Building area:1,450 sq. ft.
- Lot area:0.2 Acres
- Construction Materials:4 Sides Brick, Siding-Vinyl
- Exterior Features:Covered Patio, Fenced Yard
- Foundation Description:Slab
- Levels:1 Story
Schools
- High school:WOODLAWN
- Middle school:PUTNAM, W E
- Elementary school:AVONDALE
Utilities
- Water:Public Water
- Sewer:Sewer Connected
Finances and disclosures
- Price:$285,000
- Price per sq. ft.:$196.55
Features and amenities
- Appliances:Dishwasher Built-In, Refrigerator, Stove - Electric
- Laundry features:Dryer-Gas, Laundry in Middle Level, Washer Hookup
- Amenities:Pull-Down Attic, Workshop
Parking
- Parking description:Detached, Driveway Parking, Off Street Parking, Parking (MLVL)
- Garage spaces:1
New listings near 137 ELDER STREET
- New
 $449,900Active4 beds 4 baths3,202 sq. ft.
5700 OLD LEEDS ROAD, Irondale, AL 35210
MLS# 21464717Listed by: KELLER WILLIAMS REALTY VESTAVIA - New
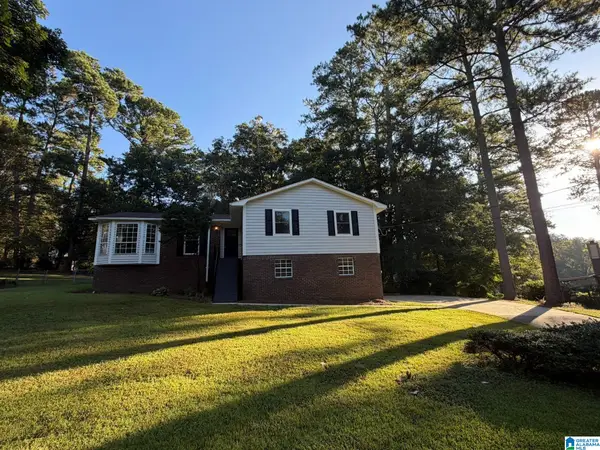 $309,900Active4 beds 3 baths2,451 sq. ft.
5726 BLANFORD STREET, Irondale, AL 35210
MLS# 21464611Listed by: BEYCOME BROKERAGE REALTY - New
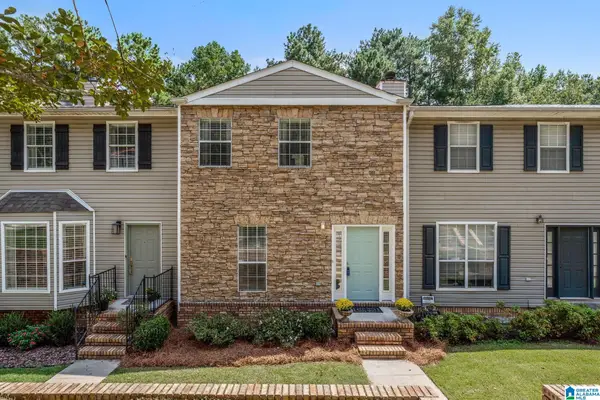 $229,000Active3 beds 3 baths1,280 sq. ft.
4855 FULMAR DRIVE, Irondale, AL 35210
MLS# 21464455Listed by: ARC REALTY ALABAMA - New
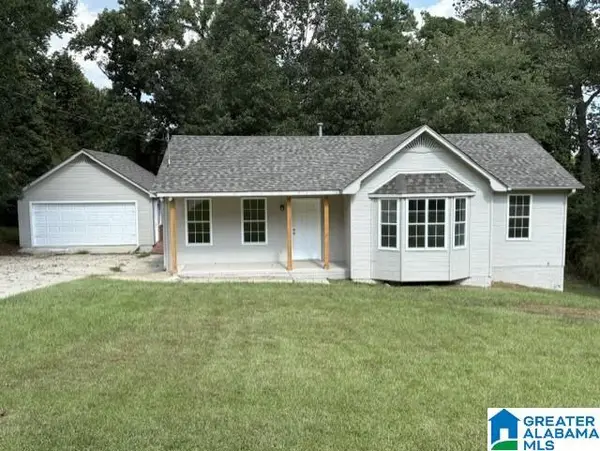 $189,000Active3 beds 2 baths1,008 sq. ft.
2229 CREEKVIEW LANE, Irondale, AL 35210
MLS# 21464362Listed by: REALTYSOUTH-MB-CAHABA RD - New
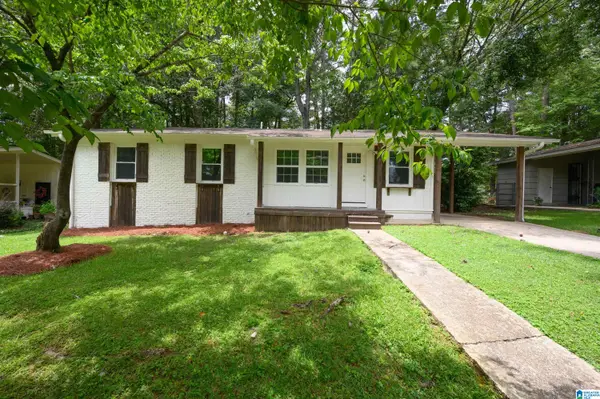 $256,000Active3 beds 2 baths1,293 sq. ft.
124 WILDOAK DRIVE, Irondale, AL 35210
MLS# 21464229Listed by: LIST WITH FREEDOM - New
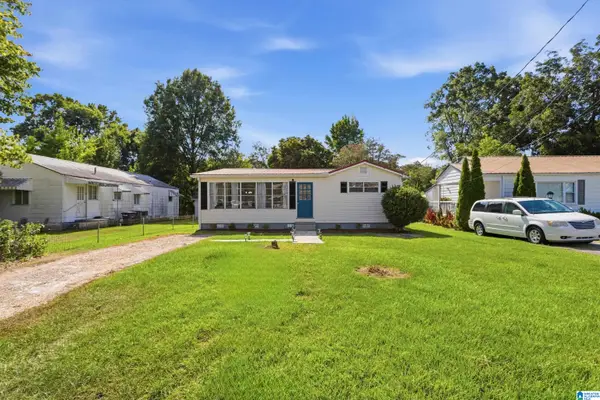 $265,000Active3 beds 2 baths1,520 sq. ft.
232 15TH STREET S, Irondale, AL 35210
MLS# 21463953Listed by: SWEET HOMELIFE REAL ESTATE - New
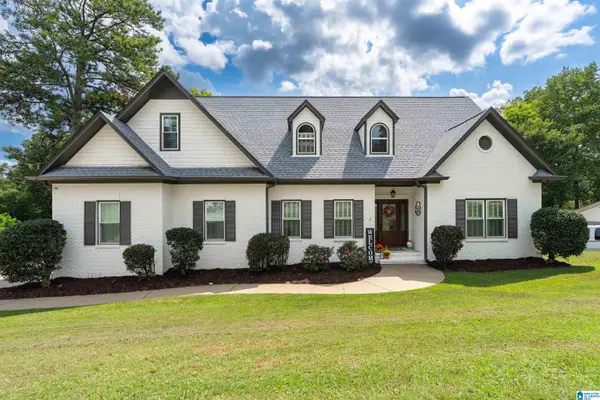 $500,000Active4 beds 3 baths2,861 sq. ft.
3633 HAVENHILL DRIVE, Irondale, AL 35210
MLS# 21463949Listed by: AVAST REALTY- BIRMINGHAM 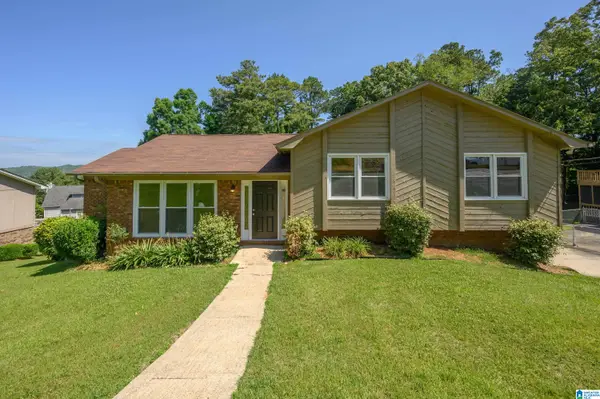 $255,000Active3 beds 2 baths1,628 sq. ft.
8 FOREST VIEW DRIVE, Irondale, AL 35210
MLS# 21463502Listed by: KELLER WILLIAMS REALTY HOOVER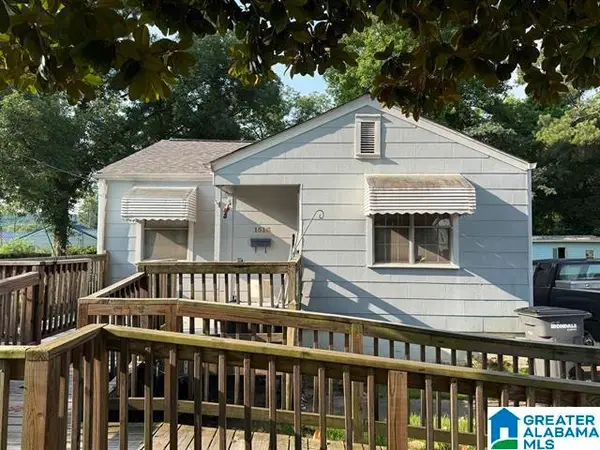 $152,000Active3 beds 1 baths1,092 sq. ft.
1513 MONTEVALLO ROAD, Irondale, AL 35210
MLS# 21463484Listed by: KELLER WILLIAMS REALTY VESTAVIA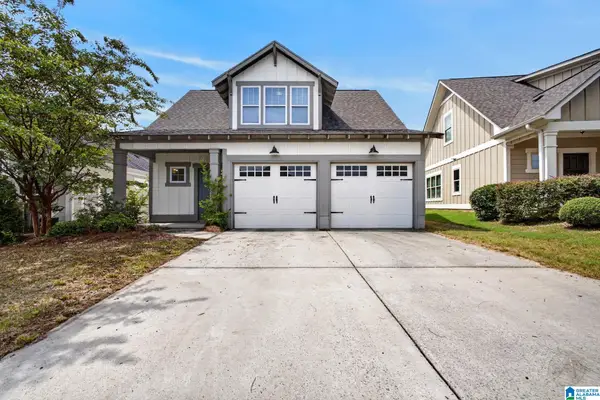 $425,000Active3 beds 4 baths1,845 sq. ft.
3962 CREST LANDING, Irondale, AL 35210
MLS# 21463446Listed by: EXIT REALTY CAHABA


Protect your home and budget from life's surprises with an Assurant Home Warranty, backed by a partner that supports you through every step of homeownership. Explore Plans.
©2026 Century 21 Real Estate LLC. All rights reserved. CENTURY 21®, the CENTURY 21 Logo and C21® are service marks owned by Century 21 Real Estate LLC. Century 21 Real Estate LLC fully supports the principles of the Fair Housing Act and the Equal Opportunity Act. Each office is independently owned and operated. Listing information is deemed reliable but not guaranteed accurate.