46 DAINE DRIVE, Jacksons Gap, AL 36861
Local realty services provided by:CENTURY 21 Advantage
Listed by: hannah mccandless
Office: anderson realty company llc.
MLS#:21465710
Source:AL_BAMLS
Price summary
- Price:$750,000
- Price per sq. ft.:$221.11
About this home
Enjoy waterfront living on approximately 0.8 acres with beautiful views of Lake Martin, and plenty of outdoor space to take it all in. This 3-bedroom home features a finished basement with a second kitchen, offering flexible space for guests, entertaining, a recreation area, or additional living arrangements. Multiple open decks provide the perfect spot to relax, enjoy the views, and take in the peaceful waterfront setting. A private dock adds even more opportunity to enjoy the water right from your own property. With a spacious lot, water views, dock access, finished basement, and multiple outdoor living areas, this property offers a wonderful opportunity for a waterfront lifestyle.
Contact an agent
Home facts
- Year built:1997
- Listing ID #:21465710
- Added:1 day(s) ago
- Updated:September 22, 2026 at 09:41 PM
Rooms and interior
- Bedrooms:3
- Total bathrooms:3
- Full bathrooms:3
- Rooms Total:2
- Flooring:Hardwood
- Dining Description:Dining Room
- Kitchen Description:Tile Counter
- Basement Description:All Finished, Daylight Basement, Full Basement
- Living area:3,392 sq. ft.
Heating and cooling
- Cooling:Central
- Heating:Forced Air
Structure and exterior
- Year built:1997
- Building area:3,392 sq. ft.
- Lot area:0.86 Acres
- Construction Materials:4 Sides Brick
- Exterior Features:Covered Patio, Dock Private, Open Deck
- Foundation Description:Basement
- Levels:2 Stories
Schools
- High school:DADEVILLE
- Middle school:DADEVILLE
- Elementary school:DADEVILLE
Utilities
- Water:Public Water
- Sewer:Sewer Connected
Finances and disclosures
- Price:$750,000
- Price per sq. ft.:$221.11
Features and amenities
- Laundry features:Dryer-Electric, Laundry in Middle Level, Washer Hookup
Parking
- Parking description:Off Street Parking
- Garage spaces:2
New listings near 46 DAINE DRIVE
- New
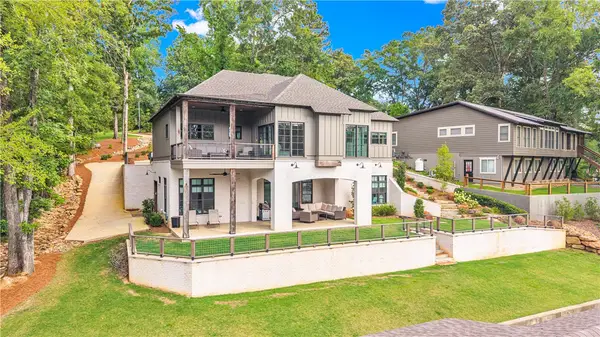 $1,825,000Active4 beds 5 baths3,200 sq. ft.
744 Lakeshore Drive, Jacksons Gap, AL 36861
MLS# 182370Listed by: SECURANCE REALTY  $725,000Active4 beds 3 baths1,773 sq. ft.
3324 Bay Pine Road #10, Jackson's Gap, AL 36861
MLS# 590402Listed by: LAKE HOMES REALTY OF CNTRL AL.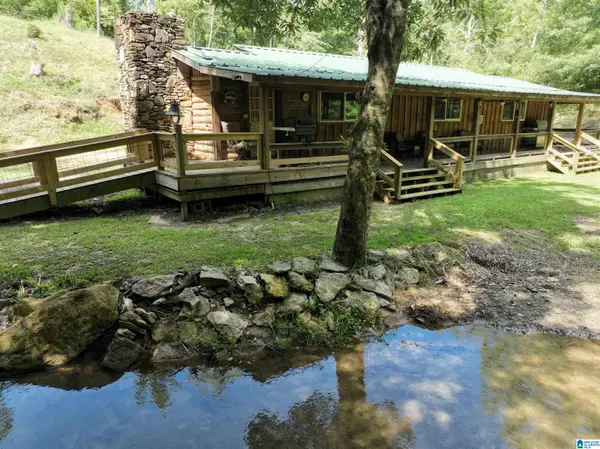 $799,000Active1 beds 1 baths1,100 sq. ft.
38 CAMP ASCAA DRIVE, Jacksons gap, AL 36861
MLS# 21461869Listed by: PRIME PROPERTIES REAL ESTATE, LLC $1,825,000Active5 beds 5 baths4,452 sq. ft.
744 Lakeshore Drive, Jackson's Gap, AL 36861
MLS# 589148Listed by: SECURANCE REALTY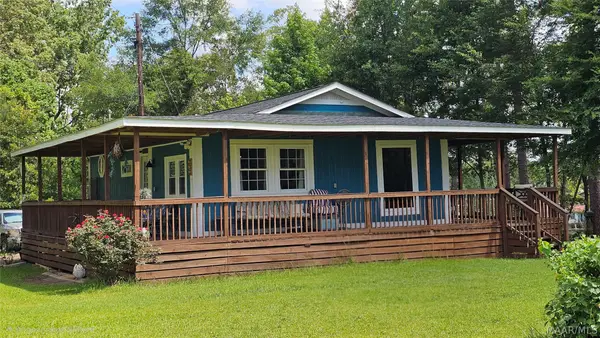
 $449,000Active2 beds 2 baths780 sq. ft.
273 Tessie Drive, Jackson's Gap, AL 36861
MLS# 588189Listed by: CENTURY 21 BRANDT WRIGHT, INC. $1,390,000Active3 beds 2 baths1,152 sq. ft.
1710 Point Windy Drive, Jacksons Gap, AL 36861
MLS# 180894Listed by: RE/MAX AROUND THE LAKE $3,100,000Active4 beds 3 baths2,550 sq. ft.
2149 Point Windy Drive, Jacksons Gap, AL 36861
MLS# 180128Listed by: KELLER WILLIAMS REALTY AUBURN OPELIKA $599,900Active2 beds 2 baths1,330 sq. ft.
48 CROCKER DRIVE, Jacksons gap, AL 36861
MLS# 21451478Listed by: SAVVY AVENUE, LLC $1,140,000Pending3 beds 4 baths1,550 sq. ft.
74 Bluebird Trail, Jacksons Gap, AL 36861
MLS# 180129Listed by: BERKSHIRE HATHAWAY HOMESERVICES


Protect your home and budget from life's surprises with an Assurant Home Warranty, backed by a partner that supports you through every step of homeownership. Explore Plans.
©2026 Century 21 Real Estate LLC. All rights reserved. CENTURY 21®, the CENTURY 21 Logo and C21® are service marks owned by Century 21 Real Estate LLC. Century 21 Real Estate LLC fully supports the principles of the Fair Housing Act and the Equal Opportunity Act. Each office is independently owned and operated. Listing information is deemed reliable but not guaranteed accurate.