
1014 ANGEL DRIVE, Jacksonville, AL 36265
Local realty services provided by:CENTURY 21 Novus
Listed by: tyler hughes
Office: kelly right real estate of ala
MLS#:21468867
Source:AL_BAMLS
Price summary
- Price:$299,900
- Price per sq. ft.:$112.49
About this home
Fully remodeled and move-in ready, this 4-bedroom, 2.5-bath home offers 2,666 square feet of beautifully updated living space in the Pleasant Valley School District. A spacious living room, dining room, and sunroom off the kitchen provide plenty of room for everyday living and entertaining. Granite countertops throughout, new flooring, fixtures, and hardware, plus tile in all bathrooms and the basement create a fresh, cohesive feel. The primary suite features dual closets and a large tiled shower. Downstairs, a separate living area includes a family room with a brick wood-burning fireplace, bedroom, and half bath—ideal for guests or added flexibility. The refreshed garage features epoxy floors and new door openers, while new siding enhances the exterior. Situated on over half an acre, the property also offers a fenced backyard and a large deck for relaxing or gathering outdoors.
Contact an agent
Home facts
- Year built:1976
- Listing ID #:21468867
- Added:1 day(s) ago
- Updated:October 30, 2026 at 12:10 PM
Rooms and interior
- Bedrooms:4
- Total bathrooms:3
- Full bathrooms:2
- Half bathrooms:1
- Flooring:Carpet, Hardwood Laminate, Tile Floor
- Dining Description:Dining Room
- Bathrooms Description:Linen Closet, Separate Shower, Tub/Shower Combo
- Kitchen Description:Dishwasher Built-In, Eating Area, Microwave Built-In, Some Stainless Appliances, Stone Counter, Stove-Electric
- Basement Description:All Finished, Daylight Basement, Full Basement
- Living area:2,666 sq. ft.
Heating and cooling
- Cooling:Central, Heat Pump
- Heating:Central, Heat Pump
Structure and exterior
- Year built:1976
- Building area:2,666 sq. ft.
- Lot area:0.57 Acres
- Lot Features:Interior Lot, Some Trees, Subdivision
- Construction Materials:4 Sides Brick, Siding-Vinyl
- Exterior Features:Fenced Yard, Open Deck
- Foundation Description:Basement
- Levels:1 Story
Schools
- High school:PLEASANT VALLEY
- Middle school:PLEASANT VALLEY
- Elementary school:PLEASANT VALLEY
Utilities
- Water:Public Water
- Sewer:Septic
Finances and disclosures
- Price:$299,900
- Price per sq. ft.:$112.49
Features and amenities
- Appliances:Dishwasher Built-In, Microwave Built-In, Some Stainless Appliances, Stove - Electric
- Laundry features:Dryer-Electric, Laundry in Middle Level, Washer Hookup
- Amenities:Recess Lighting, Security System, Smooth Ceilings
Parking
- Parking description:Assigned, Attached, Basement Parking, Driveway Parking, Off Street Parking
- Garage spaces:2
New listings near 1014 ANGEL DRIVE
- New
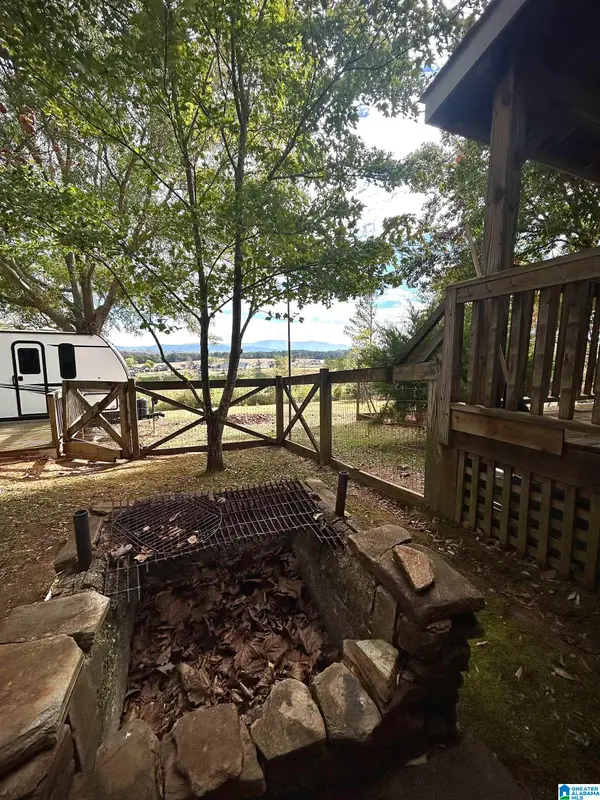 $75,000Active2 Acres
311 CROW FARM ROAD, Jacksonville, AL 36265
MLS# 21468870Listed by: GOLD STAR GALLERY HOMES, INC - New
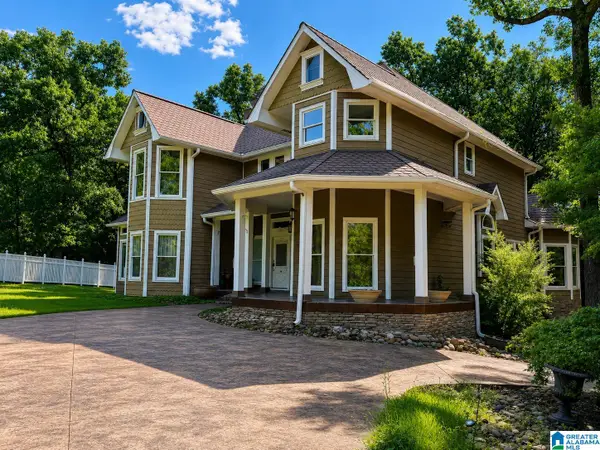 $430,000Active4 beds 4 baths3,590 sq. ft.
240 CARPENTERS LANE, Jacksonville, AL 36265
MLS# 21468874Listed by: KW REALTY GROUP  $125,000Pending3 beds 2 baths1,276 sq. ft.
408 4TH AVENUE NE, Jacksonville, AL 36265
MLS# 21468427Listed by: KW REALTY GROUP- New
 $189,900Active3 beds 2 baths2,129 sq. ft.
3763 HIGHWAY 204, Jacksonville, AL 36265
MLS# 21468250Listed by: KW REALTY GROUP-JACKSONVILLE 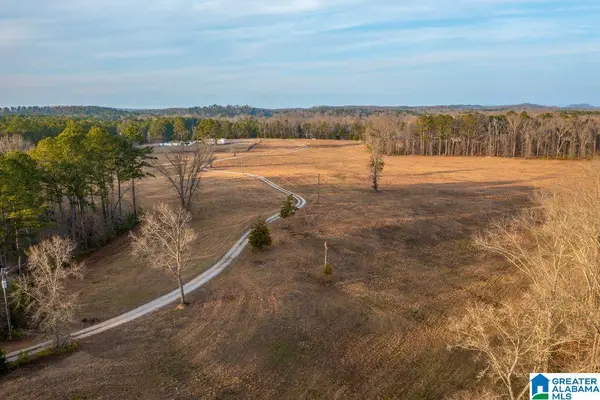 $59,900Active3 Acres
136 CEDAR SPRINGS LANE, Jacksonville, AL 36265
MLS# 21464982Listed by: KELLY RIGHT REAL ESTATE OF ALA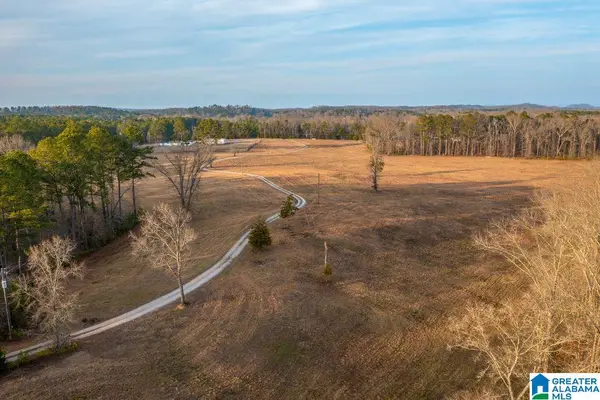 $59,900Active3 Acres
190 CEDAR SPRINGS LANE, Jacksonville, AL 36265
MLS# 21464983Listed by: KELLY RIGHT REAL ESTATE OF ALA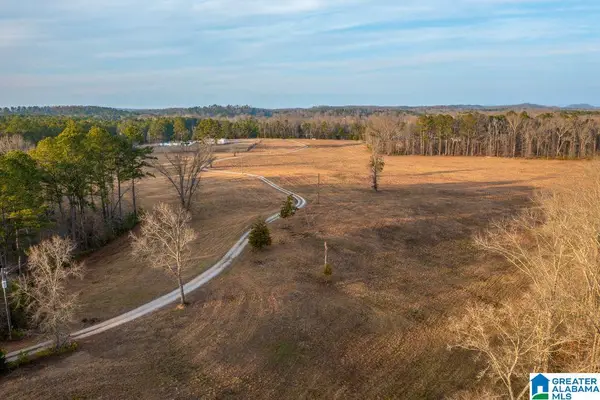 $99,900Active9.5 Acres
285 CEDAR SPRINGS LANE, Jacksonville, AL 36265
MLS# 21464984Listed by: KELLY RIGHT REAL ESTATE OF ALA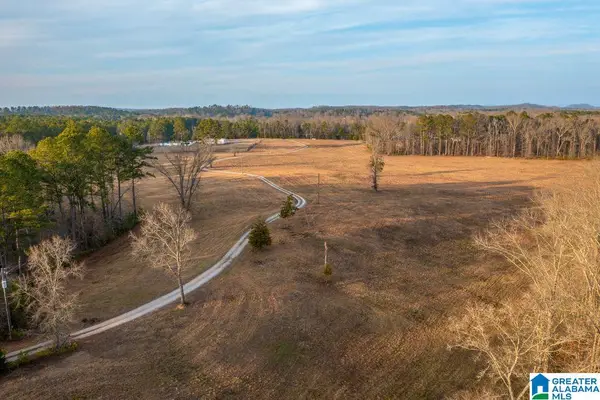 $49,900Active3 Acres
251 CEDAR SPRINGS LANE, Jacksonville, AL 36265
MLS# 21464987Listed by: KELLY RIGHT REAL ESTATE OF ALA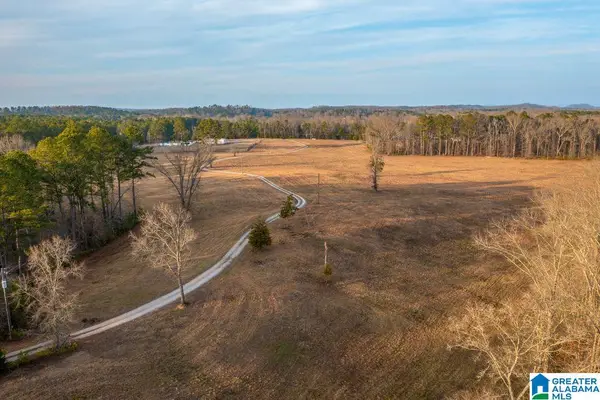 $49,900Active3.74 Acres
177 CEDAR SPRINGS LANE, Jacksonville, AL 36265
MLS# 21464990Listed by: KELLY RIGHT REAL ESTATE OF ALA


Protect your home and budget from life's surprises with an Assurant Home Warranty, backed by a partner that supports you through every step of homeownership. Explore Plans.
©2026 Century 21 Real Estate LLC. All rights reserved. CENTURY 21®, the CENTURY 21 Logo and C21® are service marks owned by Century 21 Real Estate LLC. Century 21 Real Estate LLC fully supports the principles of the Fair Housing Act and the Equal Opportunity Act. Each office is independently owned and operated. Listing information is deemed reliable but not guaranteed accurate.