
240 CARPENTERS LANE, Jacksonville, AL 36265
Local realty services provided by:CENTURY 21 Busch Realty Group
Listed by: amy avery
Office: kw realty group
MLS#:21468874
Source:AL_BAMLS
Price summary
- Price:$430,000
- Price per sq. ft.:$119.78
About this home
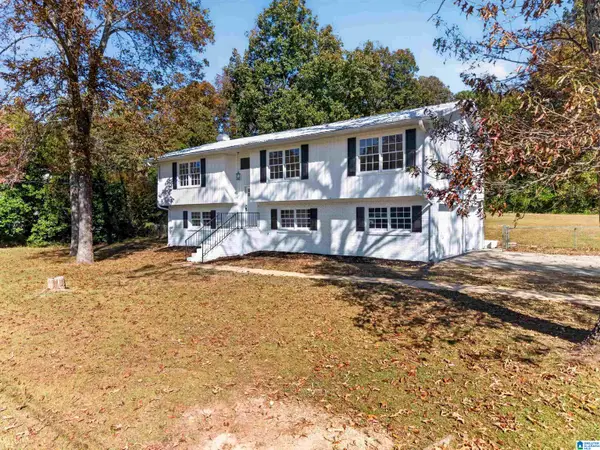
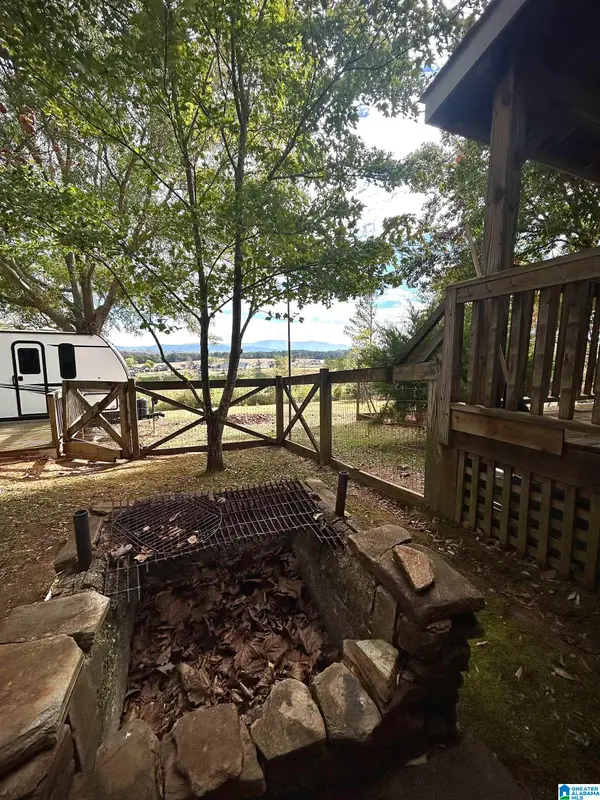
ARCHITECTURAL CHARM, TIMELESS CHARACTER & CREEKSIDE LIVING! This one-of-a-kind home sits on 2.59 beautiful acres with direct access to Tallasseehatchee Creek in the Pleasant Valley School District! Offering 4 bedrooms, 3.5 baths and 3,590 sq. ft., it's filled with personality from the soaring ceilings and gorgeous staircase to the detailed crown molding and natural light. Enjoy TWO living areas, TWO fireplaces (one gas, one wood-burning), a dedicated office, wet bar and a main-level primary suite with a clawfoot tub. The kitchen features tile countertops, while a screened porch and second-floor sunroom offer peaceful spots to unwind. Outside, a 4-car detached garage with electricity provides storage galore! Updates include new tile flooring, freshly painted ceilings, a roof approximately 6.5 years old and two HVAC units from 2018. Creek access and unforgettable architectural details make this property truly special. SOME HOMES CHECK THE BOXES...THIS ONE MAKES YOU FORGET THE CHECKLIST!
Contact an agent
Home facts
- Year built:1986
- Listing ID #:21468874
- Added:1 day(s) ago
- Updated:October 30, 2026 at 12:10 PM
Rooms and interior
- Bedrooms:4
- Total bathrooms:4
- Full bathrooms:3
- Half bathrooms:1
- Rooms Total:2
- Flooring:Carpet, Tile Floor
- Dining Description:Dining Room
- Bathrooms Description:Linen Closet, Separate Shower, Shared Bath, Tub/Shower Combo
- Kitchen Description:Cooktop-Electric, Dishwasher Built-In, Oven-Electric, Tile Counter
- Bedroom Description:Split Bedrooms, Walk-In Closets
- Living area:3,590 sq. ft.
Heating and cooling
- Cooling:Central, Heat Pump, Split System
- Heating:Central
Structure and exterior
- Year built:1986
- Building area:3,590 sq. ft.
- Lot area:2.6 Acres
- Construction Materials:Siding-Hardiplank, Stucco
- Exterior Features:Fireplace, Porch, Porch Screened, Screen Patio, Screened Deck, Workshop
- Foundation Description:Crawl Space
- Levels:2 Stories
Schools
- High school:PLEASANT VALLEY
- Middle school:PLEASANT VALLEY
- Elementary school:PLEASANT VALLEY
Utilities
- Water:Public Water
- Sewer:Septic
Finances and disclosures
- Price:$430,000
- Price per sq. ft.:$119.78
Features and amenities
- Appliances:Cooktop - Electric, Dishwasher Built-In, Oven - Electric
- Laundry features:Dryer-Electric, Laundry in Middle Level, Washer Hookup
- Amenities:Bay Window, Cathedral/Vaulted, Crown Molding, French Doors, Textured Walls, Wet Bar, Workshop
Parking
- Parking description:Detached, Driveway Parking
- Garage spaces:4
New listings near 240 CARPENTERS LANE
- New
 $299,900Active4 beds 3 baths2,666 sq. ft.
1014 ANGEL DRIVE, Jacksonville, AL 36265
MLS# 21468867Listed by: KELLY RIGHT REAL ESTATE OF ALA - New
 $75,000Active2 Acres
311 CROW FARM ROAD, Jacksonville, AL 36265
MLS# 21468870Listed by: GOLD STAR GALLERY HOMES, INC  $125,000Pending3 beds 2 baths1,276 sq. ft.
408 4TH AVENUE NE, Jacksonville, AL 36265
MLS# 21468427Listed by: KW REALTY GROUP- New
 $189,900Active3 beds 2 baths2,129 sq. ft.
3763 HIGHWAY 204, Jacksonville, AL 36265
MLS# 21468250Listed by: KW REALTY GROUP-JACKSONVILLE 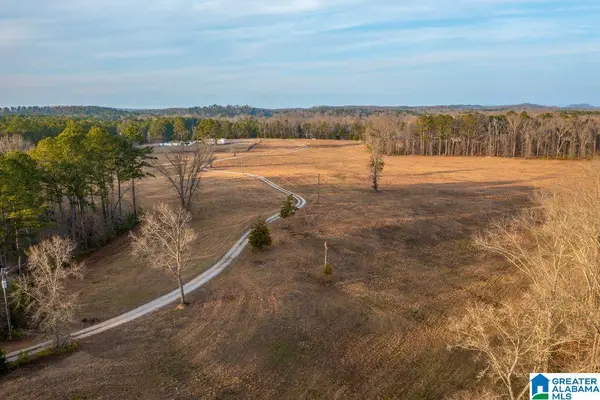 $59,900Active3 Acres
136 CEDAR SPRINGS LANE, Jacksonville, AL 36265
MLS# 21464982Listed by: KELLY RIGHT REAL ESTATE OF ALA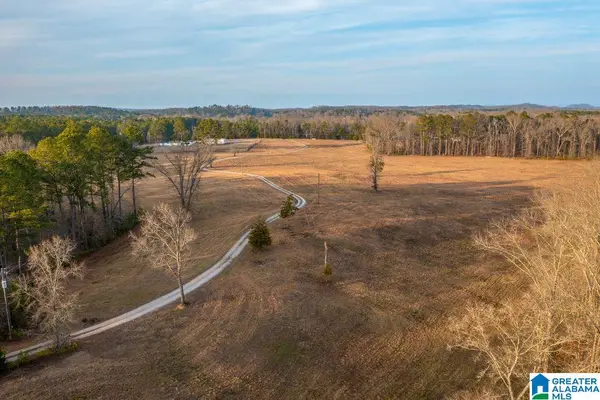 $59,900Active3 Acres
190 CEDAR SPRINGS LANE, Jacksonville, AL 36265
MLS# 21464983Listed by: KELLY RIGHT REAL ESTATE OF ALA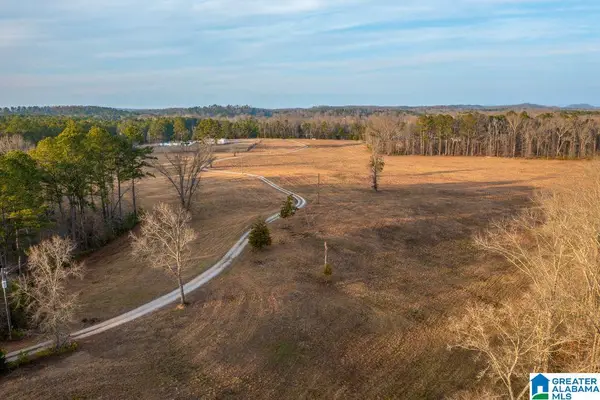 $99,900Active9.5 Acres
285 CEDAR SPRINGS LANE, Jacksonville, AL 36265
MLS# 21464984Listed by: KELLY RIGHT REAL ESTATE OF ALA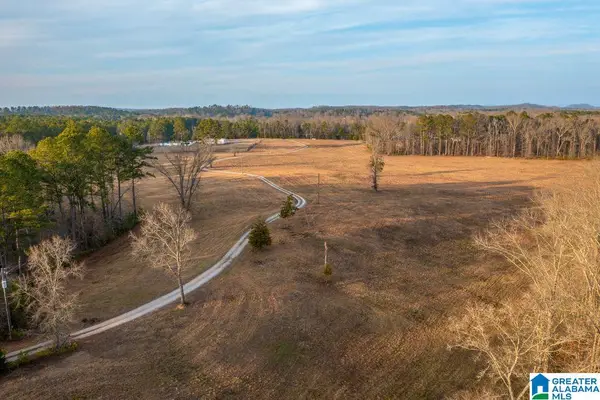 $49,900Active3 Acres
251 CEDAR SPRINGS LANE, Jacksonville, AL 36265
MLS# 21464987Listed by: KELLY RIGHT REAL ESTATE OF ALA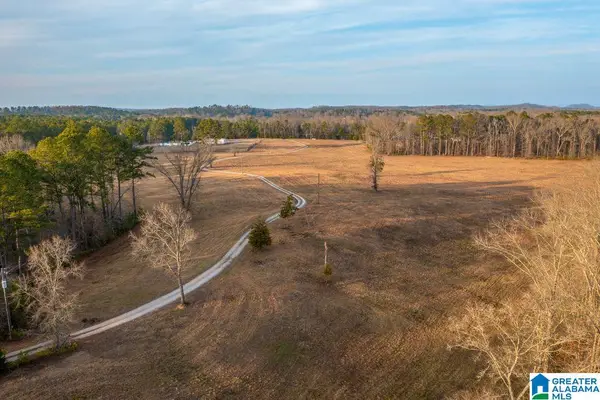 $49,900Active3.74 Acres
177 CEDAR SPRINGS LANE, Jacksonville, AL 36265
MLS# 21464990Listed by: KELLY RIGHT REAL ESTATE OF ALA


Protect your home and budget from life's surprises with an Assurant Home Warranty, backed by a partner that supports you through every step of homeownership. Explore Plans.
©2026 Century 21 Real Estate LLC. All rights reserved. CENTURY 21®, the CENTURY 21 Logo and C21® are service marks owned by Century 21 Real Estate LLC. Century 21 Real Estate LLC fully supports the principles of the Fair Housing Act and the Equal Opportunity Act. Each office is independently owned and operated. Listing information is deemed reliable but not guaranteed accurate.