
55 MOUNTAIN DRIVE, Jacksonville, AL 36265
Local realty services provided by:CENTURY 21 Novus
Listed by: brea ingram
Office: pope realty and appraisal
MLS#:21464665
Source:AL_BAMLS
Price summary
- Price:$239,900
- Price per sq. ft.:$133.65
About this home
Spacious one-level home located in a beautiful Pleasant Valley neighborhood! The front door opens into a welcoming foyer that leads to an expansive living and dining area highlighted by a brick fireplace. Just off the dining area is a well-appointed kitchen offering plenty of cabinetry, granite countertops, stainless steel appliances, and pantry. The large primary bedroom features two closets and a private bath. There are also two generously sized guest bedrooms, a guest bath, plus a versatile flex room with a closet that could easily serve as a fourth bedroom, office, or playroom. Outside, you'll find plenty of garage and storage space with an attached two-car side-entry garage plus a detached garage offering two front-facing bays and an additional rear-entry bay. French doors from the dining area open onto a covered deck overlooking the backyard. A portion of the yard is fenced, while mature shade trees and views of the neighboring cotton field add to the peaceful setting.
Contact an agent
Home facts
- Year built:1986
- Listing ID #:21464665
- Added:1 day(s) ago
- Updated:September 12, 2026 at 10:34 AM
Rooms and interior
- Bedrooms:3
- Total bathrooms:2
- Full bathrooms:2
- Flooring:Hardwood Laminate
- Bathrooms Description:Linen Closet, Tub/Shower Combo
- Kitchen Description:Dishwasher Built-In, Microwave Built-In, Oven-Electric, Pantry, Refrigerator, Stone Counter
- Living area:1,795 sq. ft.
Heating and cooling
- Cooling:Central
- Heating:Central
Structure and exterior
- Year built:1986
- Building area:1,795 sq. ft.
- Lot area:0.6 Acres
- Construction Materials:Siding-Vinyl
- Exterior Features:Covered Deck, Fenced Yard, Porch, Workshop
- Foundation Description:Crawl Space
- Levels:1 Story
Schools
- High school:PLEASANT VALLEY
- Middle school:PLEASANT VALLEY
- Elementary school:PLEASANT VALLEY
Utilities
- Water:Public Water
- Sewer:Septic
Finances and disclosures
- Price:$239,900
- Price per sq. ft.:$133.65
Features and amenities
- Appliances:Dishwasher Built-In, Microwave Built-In, Oven - Electric, Refrigerator
- Laundry features:Dryer-Electric, Laundry in Middle Level, Washer Hookup
- Amenities:Crown Molding, French Doors, Pull-Down Attic, Workshop
Parking
- Parking description:Attached, Detached, Driveway Parking
- Garage spaces:4
New listings near 55 MOUNTAIN DRIVE
- New
 $249,900Active3 beds 2 baths1,574 sq. ft.
1403 GEORGE DOUTHIT DRIVE SW, Jacksonville, AL 36265
MLS# 21464777Listed by: SMALLTOWN REAL ESTATE, LLC - New
 $299,900Active4 beds 3 baths3,395 sq. ft.
786 ADERHOLDT MILL ROAD, Jacksonville, AL 36265
MLS# 21464729Listed by: KW REALTY GROUP-JACKSONVILLE - New
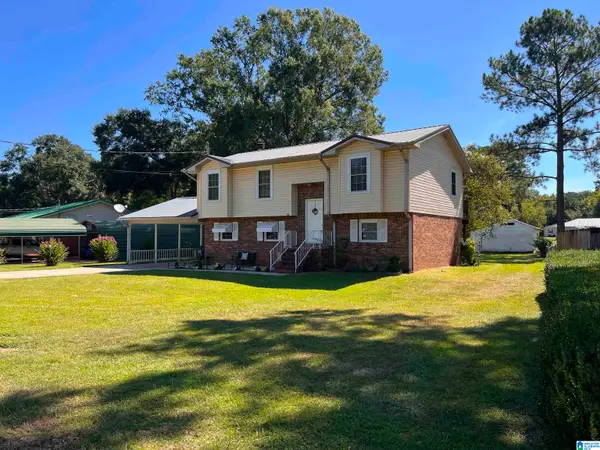 $249,900Active4 beds 2 baths1,959 sq. ft.
910 MITCHELL DRIVE SW, Jacksonville, AL 36265
MLS# 21464648Listed by: KELLY RIGHT REAL ESTATE OF ALA - New
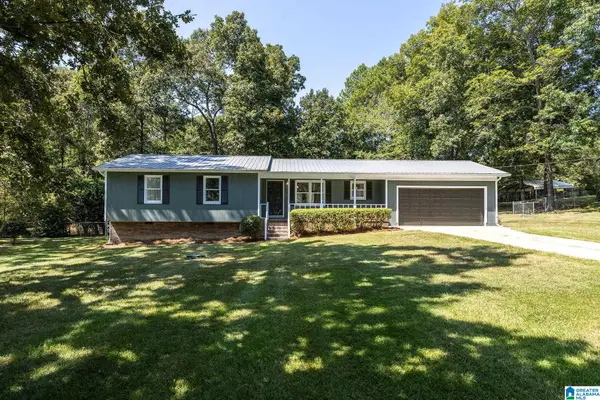 $209,000Active3 beds 2 baths1,256 sq. ft.
182 HICKORY LANE, Jacksonville, AL 36265
MLS# 21464282Listed by: KW REALTY GROUP - New
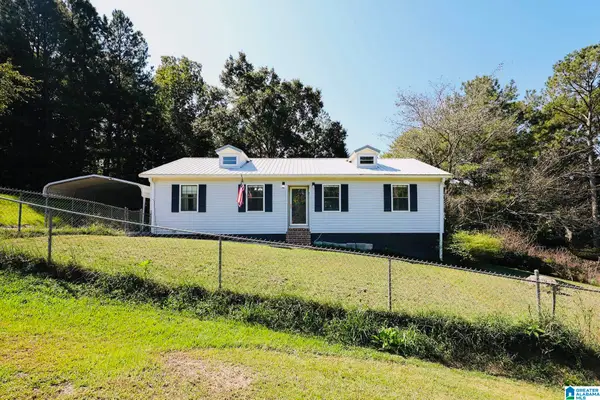 $199,900Active3 beds 2 baths1,648 sq. ft.
70 ADERHOLT LANE, Jacksonville, AL 36265
MLS# 21464249Listed by: KW REALTY GROUP - New
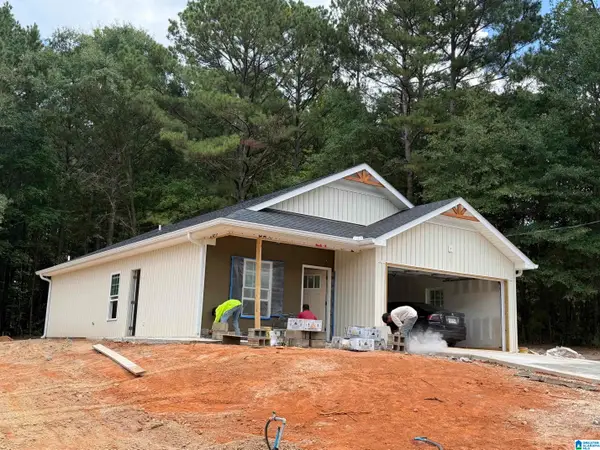 $268,900Active3 beds 2 baths1,200 sq. ft.
591 ROY PARRIS ROAD, Jacksonville, AL 36265
MLS# 21463955Listed by: AP REAL ESTATE, LLC - New
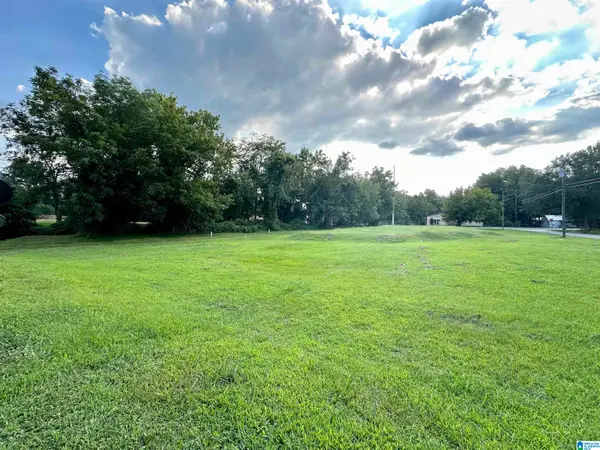 $129,900Active0.91 Acres
620 COLLEGE STREET SW, Jacksonville, AL 36265
MLS# 21463918Listed by: ERA KING REAL ESTATE - New
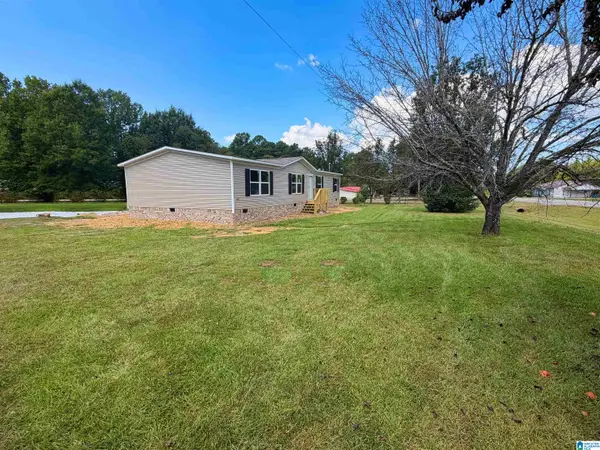 $199,900Active4 beds 2 baths1,568 sq. ft.
1023 WHITES GAP ROAD SE, Jacksonville, AL 36265
MLS# 21463807Listed by: KW REALTY GROUP - New
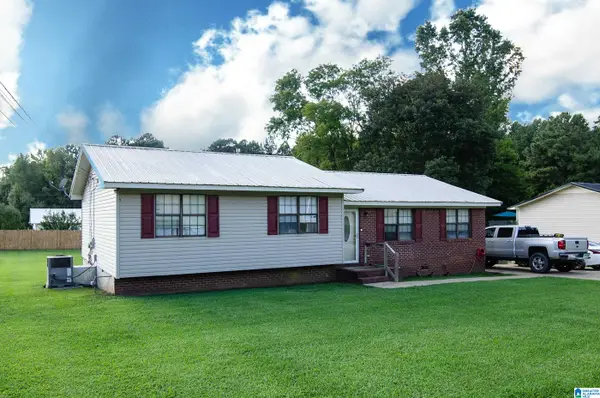 $199,900Active4 beds 2 baths1,430 sq. ft.
50 FAITH AVENUE, Jacksonville, AL 36265
MLS# 21463802Listed by: KELLY RIGHT REAL ESTATE OF ALA


Protect your home and budget from life's surprises with an Assurant Home Warranty, backed by a partner that supports you through every step of homeownership. Explore Plans.
©2026 Century 21 Real Estate LLC. All rights reserved. CENTURY 21®, the CENTURY 21 Logo and C21® are service marks owned by Century 21 Real Estate LLC. Century 21 Real Estate LLC fully supports the principles of the Fair Housing Act and the Equal Opportunity Act. Each office is independently owned and operated. Listing information is deemed reliable but not guaranteed accurate.