
70 ADERHOLT LANE, Jacksonville, AL 36265
Local realty services provided by:CENTURY 21 Advantage
Listed by: charles hammonds
Office: kw realty group
MLS#:21464249
Source:AL_BAMLS
Price summary
- Price:$199,900
- Price per sq. ft.:$121.3
About this home
Set on a spacious 1.15 acre lot, this beautifully remodeled 3 bedroom, 2bathroom home offers a peaceful setting with tasteful modern updates throughout. Inside, you’ll find luxury vinyl plank flooring, a soft neutral color palette, and stylish new light fixtures that bring a fresh, welcoming feel. The inviting living room centers around a charming brick gas log fireplace, perfect for cozy evenings. The kitchen offers an abundance of cabinetry, a convenient breakfast bar, and plenty of room for hosting and everyday living. Enjoy the comfort of a split floor plan, with the primary suite featuring a walk-in closet and its own updated ensuite bathroom. A heated and cooled sunroom adds extra living space, ideal for relaxing, reading, or soaking in the natural light year round. Whether you're starting out or settling down, this home offers space, charm, and comfort in one beautifully updated package. Schedule your tour today!
Contact an agent
Home facts
- Year built:1985
- Listing ID #:21464249
- Added:1 day(s) ago
- Updated:September 06, 2026 at 04:45 PM
Rooms and interior
- Bedrooms:3
- Total bathrooms:2
- Full bathrooms:2
- Flooring:Hardwood Laminate
- Dining Description:Dining Room
- Bathrooms Description:Garden Tub, Tub/Shower Combo
- Kitchen Description:Breakfast Bar, Dishwasher Built-In, Laminate Counter, Oven-Electric, Pantry, Some Stainless Appliances, Stove-Electric
- Bedroom Description:Split Bedrooms, Walk-In Closets
- Living area:1,648 sq. ft.
Heating and cooling
- Cooling:Central, Electric
- Heating:Central, Electric
Structure and exterior
- Year built:1985
- Building area:1,648 sq. ft.
- Lot area:1.15 Acres
- Lot Features:Some Trees
- Construction Materials:Siding-Vinyl
- Exterior Features:Fenced Yard, Open Deck, Storage Building
- Foundation Description:Crawl Space
- Levels:1 Story
Schools
- High school:PLEASANT VALLEY
- Middle school:PLEASANT VALLEY
- Elementary school:PLEASANT VALLEY
Utilities
- Water:Public Water
- Sewer:Septic
Finances and disclosures
- Price:$199,900
- Price per sq. ft.:$121.3
Features and amenities
- Appliances:Dishwasher Built-In, Oven - Electric, Some Stainless Appliances, Stove - Electric
- Laundry features:Dryer-Electric, Laundry in Middle Level, Washer Hookup
- Amenities:Storage Building
Parking
- Parking description:Carport 1 Car, Driveway Parking
- Carport spaces:1
New listings near 70 ADERHOLT LANE
- New
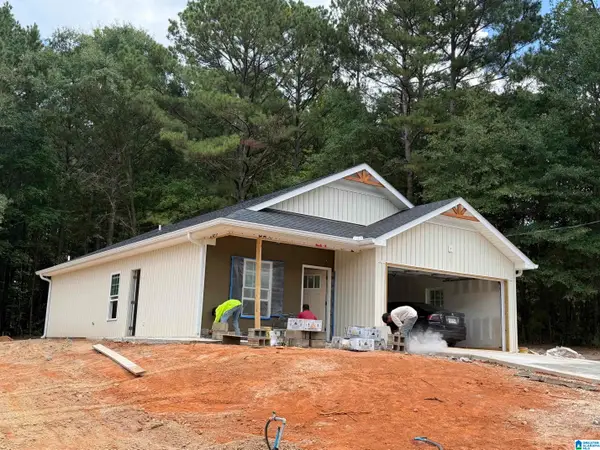 $268,900Active3 beds 2 baths1,200 sq. ft.
591 ROY PARRIS ROAD, Jacksonville, AL 36265
MLS# 21463955Listed by: AP REAL ESTATE, LLC - New
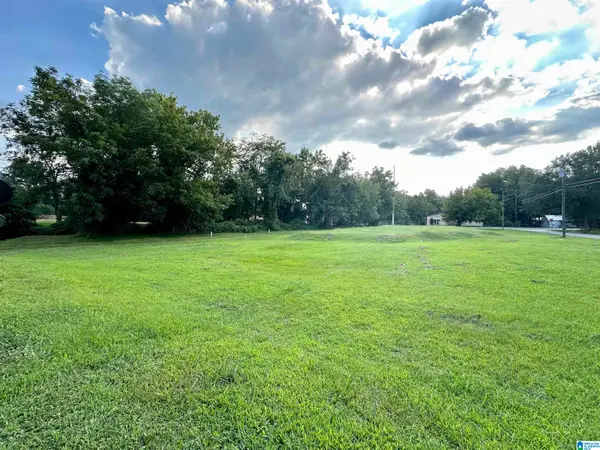 $129,900Active0.91 Acres
620 COLLEGE STREET SW, Jacksonville, AL 36265
MLS# 21463918Listed by: ERA KING REAL ESTATE - New
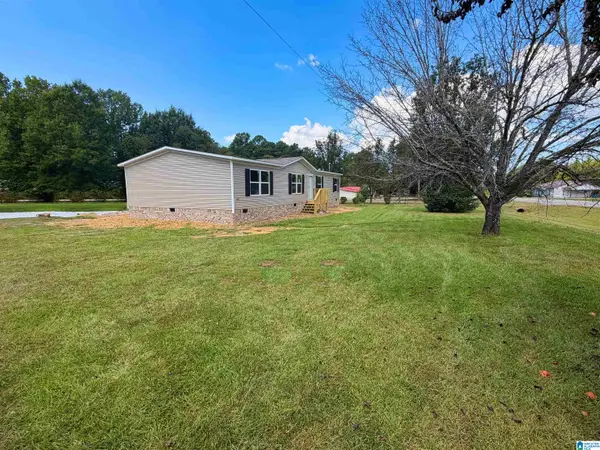 $199,900Active4 beds 2 baths1,568 sq. ft.
1023 WHITES GAP ROAD SE, Jacksonville, AL 36265
MLS# 21463807Listed by: KW REALTY GROUP - New
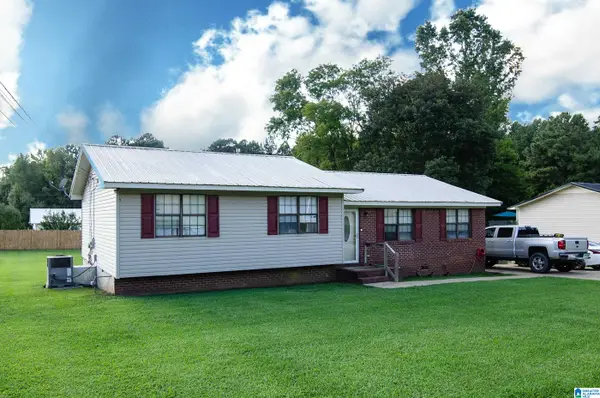 $199,900Active4 beds 2 baths1,430 sq. ft.
50 FAITH AVENUE, Jacksonville, AL 36265
MLS# 21463802Listed by: KELLY RIGHT REAL ESTATE OF ALA - New
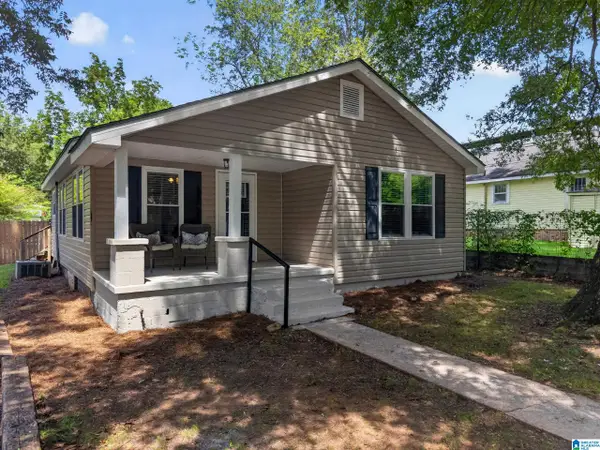 $155,000Active2 beds 1 baths1,029 sq. ft.
305 VANN STREET SW, Jacksonville, AL 36265
MLS# 21463754Listed by: KW REALTY GROUP-JACKSONVILLE - New
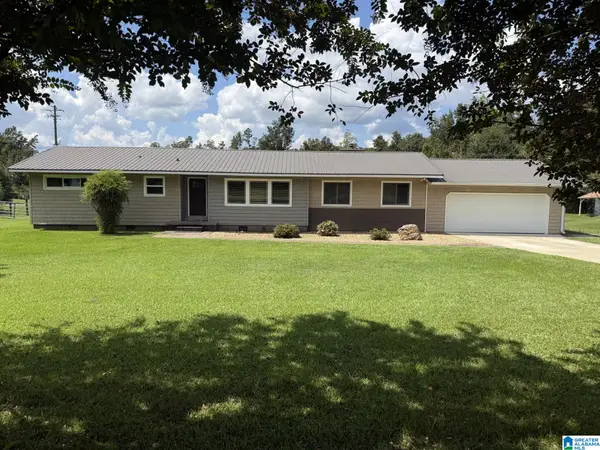 $325,000Active3 beds 2 baths3,924 sq. ft.
1001 9TH AVENUE NE, Jacksonville, AL 36265
MLS# 21463758Listed by: NEW LIFE REALTY GROUP, LLC. - New
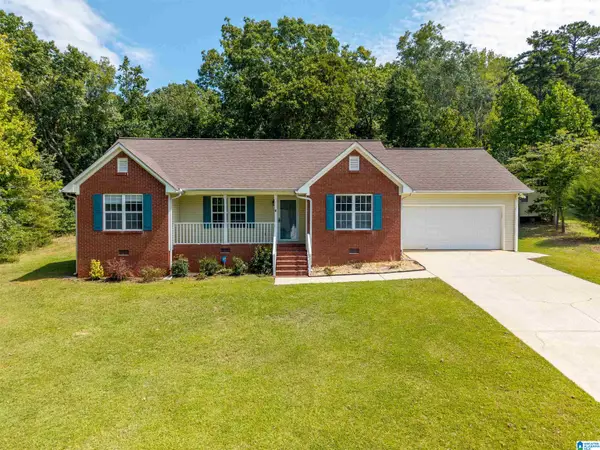 $234,900Active3 beds 2 baths1,454 sq. ft.
238 JONES STREET, Jacksonville, AL 36265
MLS# 21463418Listed by: KW REALTY GROUP - New
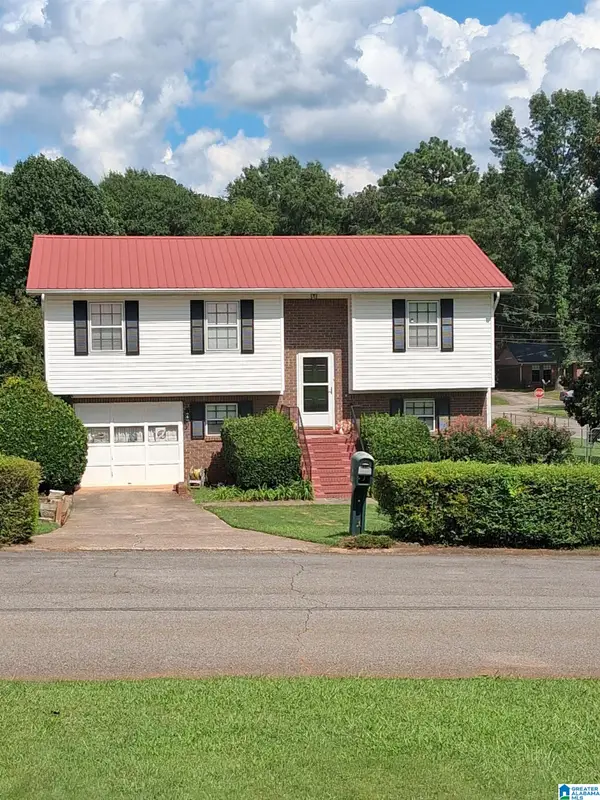 $239,000Active4 beds 2 baths2,104 sq. ft.
1306 POINTER DRIVE SW, Jacksonville, AL 36265
MLS# 21463328Listed by: BEYCOME BROKERAGE REALTY 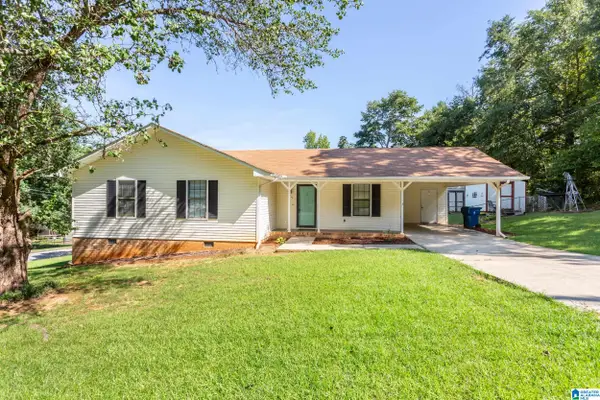 $185,000Active3 beds 2 baths1,267 sq. ft.
105 STARLA LANE, Jacksonville, AL 36265
MLS# 21463190Listed by: ERA KING REAL ESTATE


Protect your home and budget from life's surprises with an Assurant Home Warranty, backed by a partner that supports you through every step of homeownership. Explore Plans.
©2026 Century 21 Real Estate LLC. All rights reserved. CENTURY 21®, the CENTURY 21 Logo and C21® are service marks owned by Century 21 Real Estate LLC. Century 21 Real Estate LLC fully supports the principles of the Fair Housing Act and the Equal Opportunity Act. Each office is independently owned and operated. Listing information is deemed reliable but not guaranteed accurate.