
910 MITCHELL DRIVE SW, Jacksonville, AL 36265
Local realty services provided by:CENTURY 21 Clement Realty, Inc.
Listed by: carra smith
Office: kelly right real estate of ala
MLS#:21464648
Source:AL_BAMLS
Price summary
- Price:$249,900
- Price per sq. ft.:$127.57
About this home
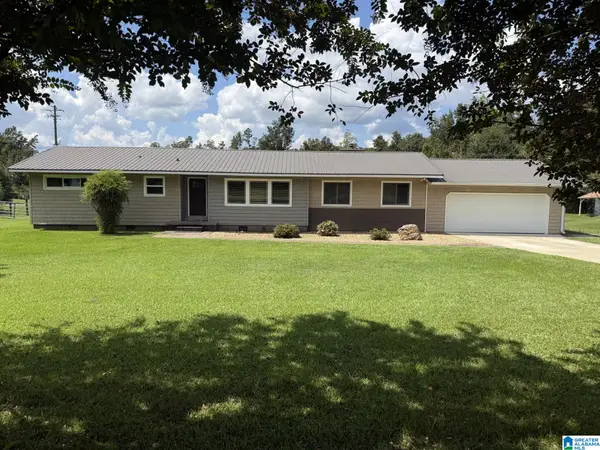
Welcome home! This spacious 4BR/2BA split foyer sits in a close-knit neighborhood where neighbors still wave hello. Main level offers 2 bedrooms, a full bath, and a bright eat-in kitchen with natural slate flooring and French doors leading to the deck. A comfortable living room with laminate floors completes the level. The finished basement adds 2 more bedrooms, a second full bath, a spacious great room with brand new carpet, and a laundry area—ideal for guests, extended family, or a home office. New carpet also graces the stairs for a fresh, move-in-ready feel. Outside, enjoy a level lot with a large fenced backyard featuring a storm shelter for peace of mind, plus a workshop with great bones just needing a little TLC to become a fantastic bonus space. Comfortable living on every level—don't miss this one!
Contact an agent
Home facts
- Year built:1980
- Listing ID #:21464648
- Added:1 day(s) ago
- Updated:September 11, 2026 at 04:57 AM
Rooms and interior
- Bedrooms:4
- Total bathrooms:2
- Full bathrooms:2
- Flooring:Carpet, Tile Floor, Vinyl
- Bathrooms Description:Linen Closet, Tub/Shower Combo
- Kitchen Description:Dishwasher Built-In, Eating Area, Island, Laminate Counter, Microwave Built-In, Stove-Electric
- Basement Description:All Finished, Concrete Block, Full Basement
- Living area:1,959 sq. ft.
Heating and cooling
- Cooling:Central, Heat Pump
- Heating:Central, Electric, Heat Pump
Structure and exterior
- Year built:1980
- Building area:1,959 sq. ft.
- Lot area:0.35 Acres
- Construction Materials:3 Sides Brick, Brick Over Foundation, Siding-Vinyl
- Exterior Features:Fenced Yard, Open Deck, Open Patio, Storm Shelter-Private, Workshop
- Foundation Description:Basement
- Levels:1 Story
Schools
- High school:JACKSONVILLE
- Middle school:JACKSONVILLE
- Elementary school:KITTY STONE
Utilities
- Water:Public Water
- Sewer:Sewer Connected
Finances and disclosures
- Price:$249,900
- Price per sq. ft.:$127.57
Features and amenities
- Appliances:Dishwasher Built-In, Microwave Built-In, Stove - Electric
- Laundry features:Dryer-Electric, Laundry in Basement, Washer Hookup
- Amenities:French Doors, Storm Shelter-Private, Street Lights, Workshop
Parking
- Parking description:Carport 2 Cars, Driveway Parking, On Street Parking
- Carport spaces:2
New listings near 910 MITCHELL DRIVE SW
- New
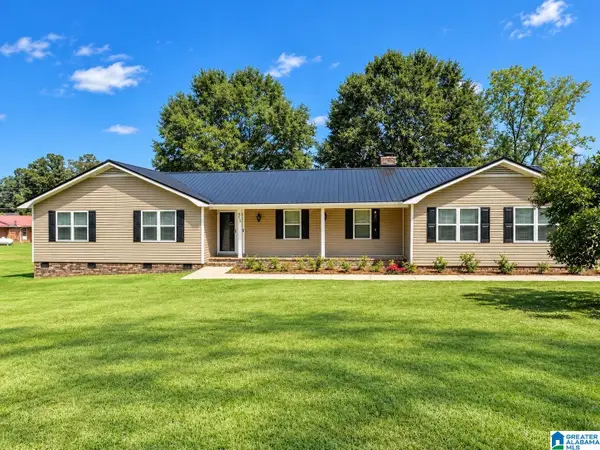 $239,900Active3 beds 2 baths1,795 sq. ft.
55 MOUNTAIN DRIVE, Jacksonville, AL 36265
MLS# 21464665Listed by: POPE REALTY AND APPRAISAL - New
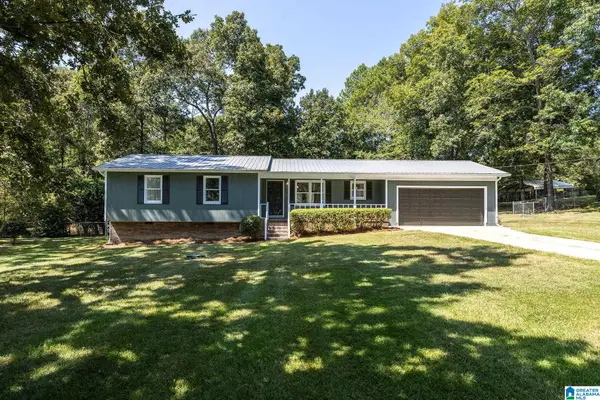 $209,000Active3 beds 2 baths1,256 sq. ft.
182 HICKORY LANE, Jacksonville, AL 36265
MLS# 21464282Listed by: KW REALTY GROUP - New
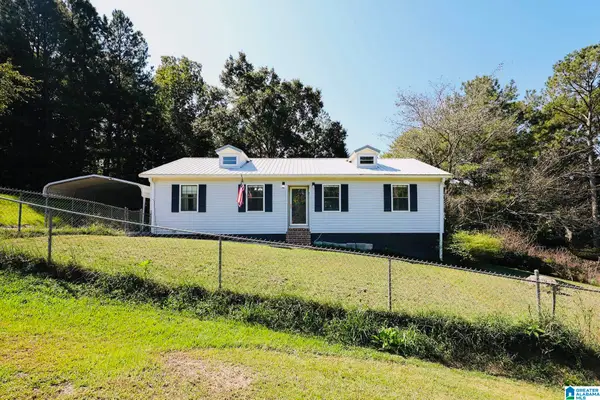 $199,900Active3 beds 2 baths1,648 sq. ft.
70 ADERHOLT LANE, Jacksonville, AL 36265
MLS# 21464249Listed by: KW REALTY GROUP - New
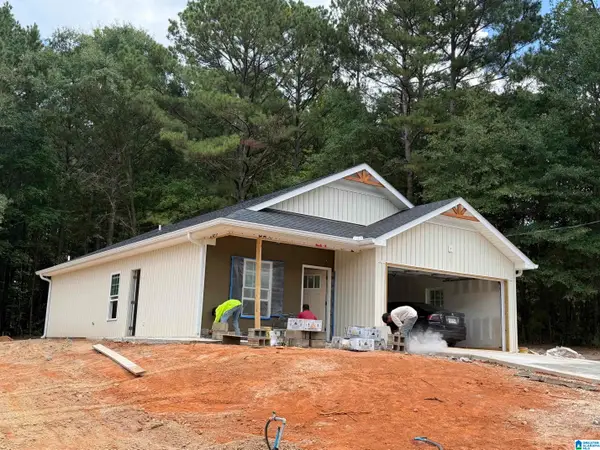 $268,900Active3 beds 2 baths1,200 sq. ft.
591 ROY PARRIS ROAD, Jacksonville, AL 36265
MLS# 21463955Listed by: AP REAL ESTATE, LLC - New
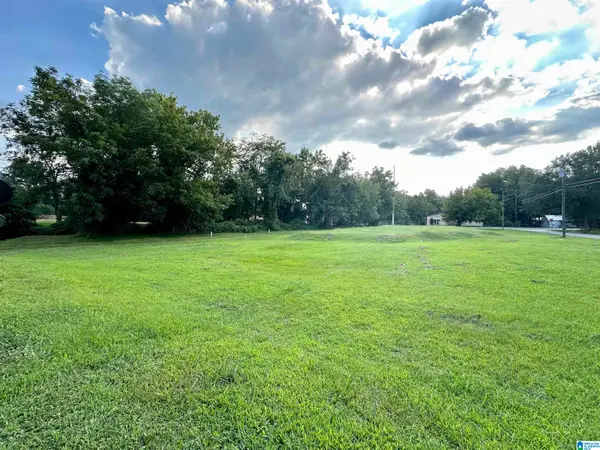 $129,900Active0.91 Acres
620 COLLEGE STREET SW, Jacksonville, AL 36265
MLS# 21463918Listed by: ERA KING REAL ESTATE - New
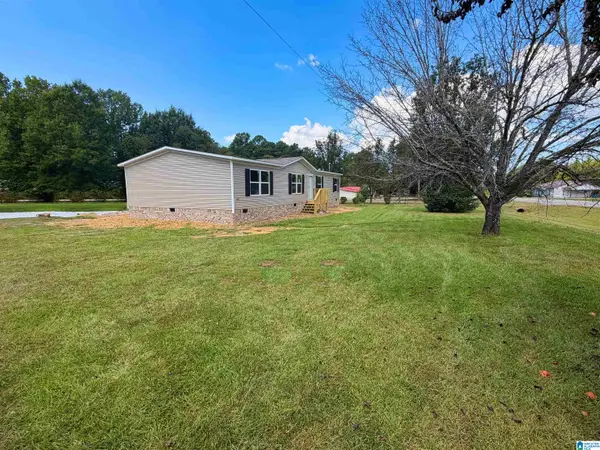 $199,900Active4 beds 2 baths1,568 sq. ft.
1023 WHITES GAP ROAD SE, Jacksonville, AL 36265
MLS# 21463807Listed by: KW REALTY GROUP - New
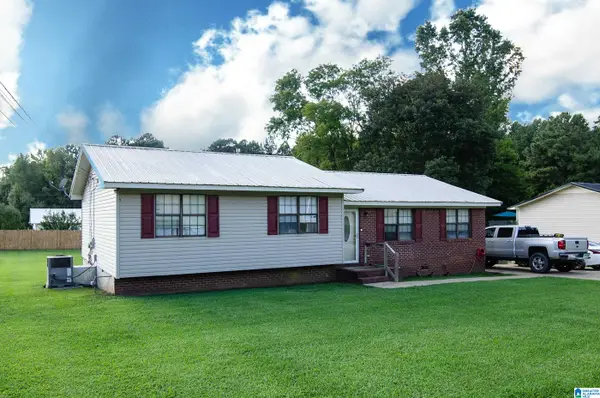 $199,900Active4 beds 2 baths1,430 sq. ft.
50 FAITH AVENUE, Jacksonville, AL 36265
MLS# 21463802Listed by: KELLY RIGHT REAL ESTATE OF ALA - New
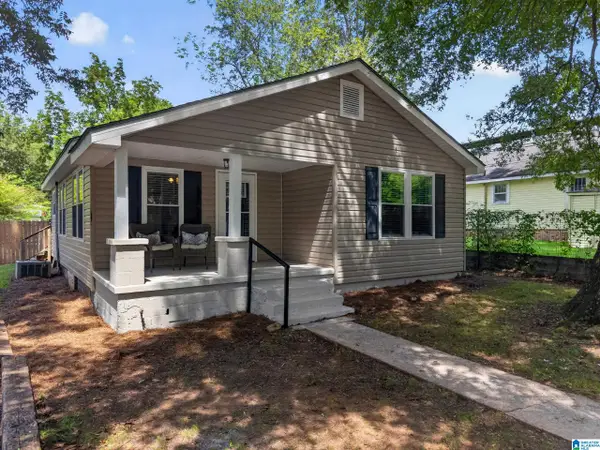 $155,000Active2 beds 1 baths1,029 sq. ft.
305 VANN STREET SW, Jacksonville, AL 36265
MLS# 21463754Listed by: KW REALTY GROUP-JACKSONVILLE - New
 $325,000Active3 beds 2 baths3,924 sq. ft.
1001 9TH AVENUE NE, Jacksonville, AL 36265
MLS# 21463758Listed by: NEW LIFE REALTY GROUP, LLC.


Protect your home and budget from life's surprises with an Assurant Home Warranty, backed by a partner that supports you through every step of homeownership. Explore Plans.
©2026 Century 21 Real Estate LLC. All rights reserved. CENTURY 21®, the CENTURY 21 Logo and C21® are service marks owned by Century 21 Real Estate LLC. Century 21 Real Estate LLC fully supports the principles of the Fair Housing Act and the Equal Opportunity Act. Each office is independently owned and operated. Listing information is deemed reliable but not guaranteed accurate.