149 Bull Run, Killen, AL 35645
Local realty services provided by:CENTURY 21 Clement Realty, Inc.
149 Bull Run,Killen, AL 35645
$369,900
- 3 Beds
- 2 Baths
- 1,860 sq. ft.
- Single family
- Active
Listed by: lydia collins
Office: southern lakes real estate
MLS#:531514
Source:AL_SMLSA
Price summary
- Price:$369,900
- Price per sq. ft.:$198.87
About this home
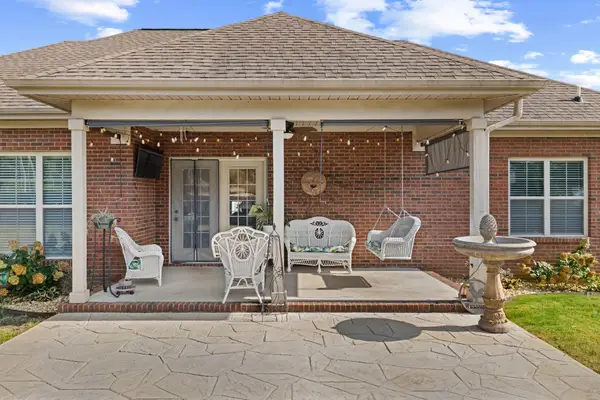
BACKYARD OASIS IN BROOKS SCHOOL DISTRICT! This 3-bedroom, 2-bath brick home offers approximately 1,860 sq. ft. and an inground pool that’s only 3 years old! Inside, you’ll find a spacious great room with hardwood floors and a gas-log fireplace, formal dining room, and a kitchen featuring custom cabinetry and porcelain tile flooring. The large primary suite offers specialty ceilings, a walk-in closet, and private bath with soaking tub and separate shower. Additional features include a spacious laundry room and a NEW ROOF in 2025. Outside is made for entertaining with a covered back porch, pergola, and beautiful pool area—perfect for relaxing, grilling, and enjoying summer days at home. Located in the popular Dixieland subdivision and Brooks School District!
Contact an agent
Home facts
- Year built:2015
- Subdivision & Development:Dixieland Estates
- Listing ID #:531514
- Added:1 day(s) ago
- Updated:September 29, 2026 at 01:49 AM
Rooms and interior
- Bedrooms:3
- Total bathrooms:2
- Full bathrooms:2
- Rooms Total:7
- Flooring:Carpet, Ceramic Tile, Hardwood
- Dining Description:Breakfast Bar
- Bathrooms Description:Double Vanity, Glamour Bath, Primary Shower & Tub, Soaking Tub
- Kitchen Description:Dishwasher, Disposal, Electric Range, Microwave
- Bedroom Description:Primary Bedroom Main, Walk-In Closet(s)
- Living area:1,860 sq. ft.
Heating and cooling
- Cooling:Ceiling Fan(s), Central Air
- Heating:Central, Fireplace Insert, Natural Gas
Structure and exterior
- Roof:Architectual/Dimensional
- Year built:2015
- Building area:1,860 sq. ft.
- Lot area:0.54 Acres
- Lot Features:Level, Sodded Yard
- Architectural Style:Ranch
- Construction Materials:Brick
- Exterior Features:Covered, Front Porch, Rear Porch
- Foundation Description:Slab
Schools
- High school:Brooks
- Middle school:Brooks
- Elementary school:Brooks
Utilities
- Water:Public
- Sewer:Septic Tank
Finances and disclosures
- Price:$369,900
- Price per sq. ft.:$198.87
- Tax amount:$1,115 (2025)
Features and amenities
- Appliances:Dishwasher, Disposal, Electric Range, Gas Water Heater, Microwave
- Laundry features:Electric Dryer Hookup, Inside, Laundry Room
- Amenities:Ceiling - Smooth, Ceiling - Speciality, Ceiling Fan(s), Entrance Foyer, High Speed Internet, Laminate Counters, Primary Bedroom Main, Tray Ceiling(s), Walk-In Closet(s)
- Pool features:In Ground, Liner
Parking
- Parking description:Attached, Garage Faces Side
New listings near 149 Bull Run
- New
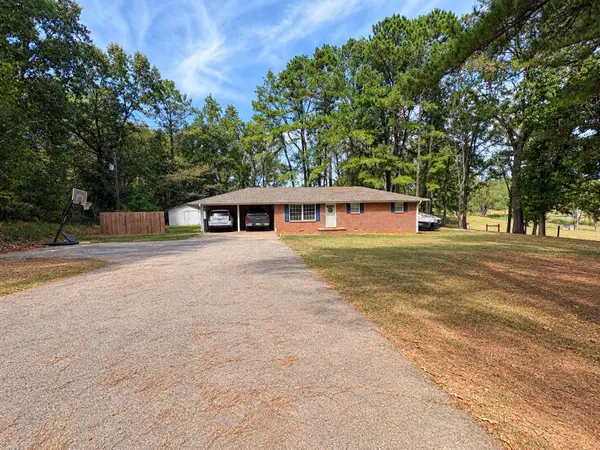 $219,900Active3 beds 2 baths1,420 sq. ft.
1273 Co Rd 25, Killen, AL 35645
MLS# 531504Listed by: RE/MAX INFINITY - New
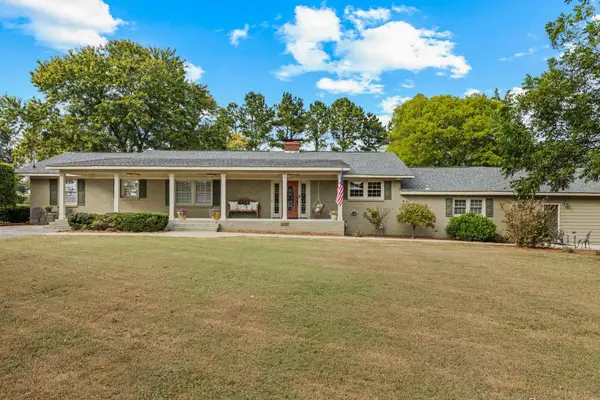 $489,900Active4 beds 3 baths3,000 sq. ft.
106 Mcpeters Dr, Killen, AL 35645
MLS# 531435Listed by: DREAM KEY - New
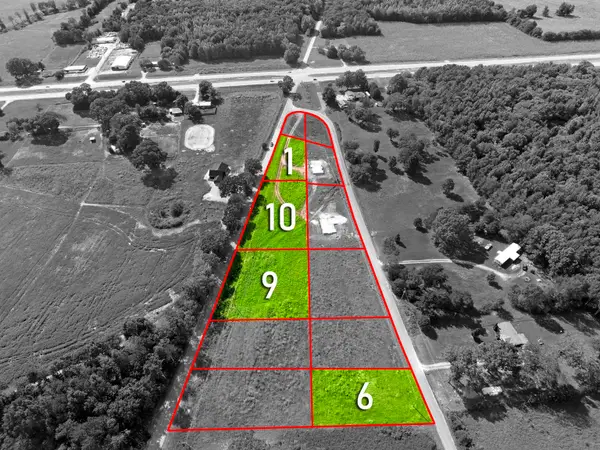 $35,000Active0.88 Acres
00 Co Rd 73, Killen, AL 35645
MLS# 531415Listed by: MARMAC REAL ESTATE - THE SHOALS 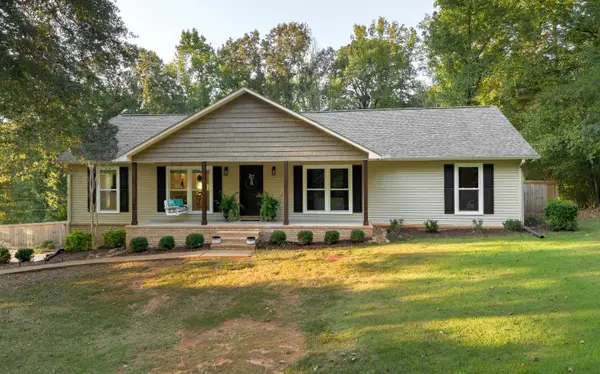 $338,500Pending3 beds 4 baths2,730 sq. ft.
330 Lannes Dr, Killen, AL 35645
MLS# 531376Listed by: RENAISSANCE REALTY- New
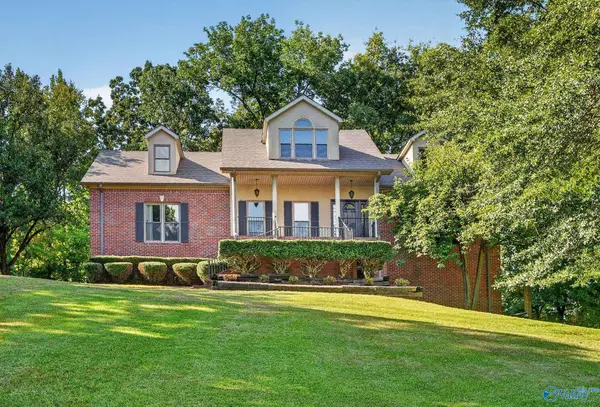 $529,000Active5 beds 5 baths3,837 sq. ft.
75 Cedar View Court, Killen, AL 35645
MLS# 21929772Listed by: AG REAL ESTATE - New
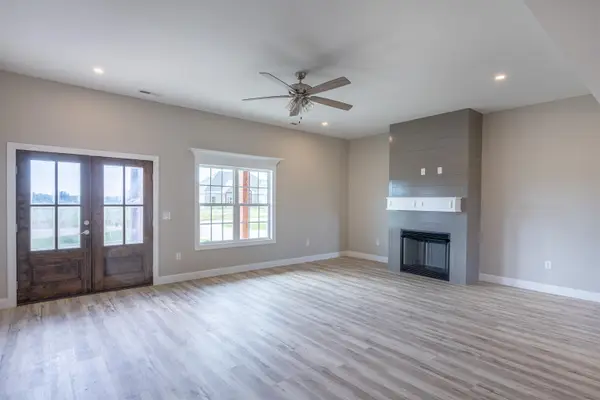
 $347,400Active4 beds 2 baths1,935 sq. ft.
261 Hummingbird Way, Killen, AL 35645
MLS# 531353Listed by: CENTURY 21 CLEMENT REALTY, INC - New
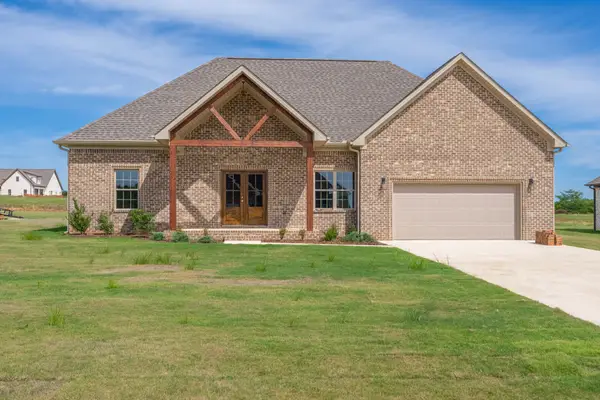 $347,400Active4 beds 2 baths1,935 sq. ft.
251 Hummingbird Way, Killen, AL 35645
MLS# 531354Listed by: CENTURY 21 CLEMENT REALTY, INC - New
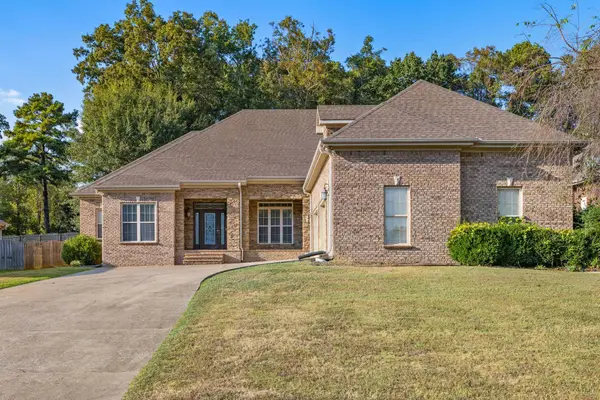 $389,500Active4 beds 4 baths2,853 sq. ft.
501 Koger St, Killen, AL 35645
MLS# 531347Listed by: MARMAC REAL ESTATE - THE SHOALS - New
 $359,900Active3 beds 2 baths1,988 sq. ft.
223 Oldenburg Dr, Killen, AL 35645
MLS# 531346Listed by: MARMAC REAL ESTATE - ELITE PRO


Protect your home and budget from life's surprises with an Assurant Home Warranty, backed by a partner that supports you through every step of homeownership. Explore Plans.
©2026 Century 21 Real Estate LLC. All rights reserved. CENTURY 21®, the CENTURY 21 Logo and C21® are service marks owned by Century 21 Real Estate LLC. Century 21 Real Estate LLC fully supports the principles of the Fair Housing Act and the Equal Opportunity Act. Each office is independently owned and operated. Listing information is deemed reliable but not guaranteed accurate.