330 Lannes Dr, Killen, AL 35645
Local realty services provided by:CENTURY 21 Clement Realty, Inc.
330 Lannes Dr,Killen, AL 35645
$338,500
- 3 Beds
- 4 Baths
- 2,730 sq. ft.
- Single family
- Active
Listed by: quint langstaff
Office: renaissance realty
MLS#:531376
Source:AL_SMLSA
Price summary
- Price:$338,500
- Price per sq. ft.:$92.49
About this home
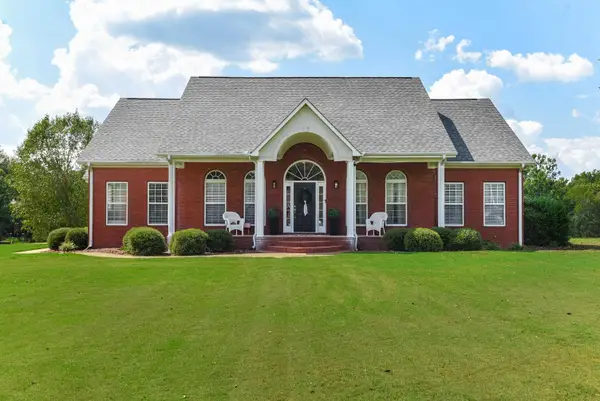
Warm and fuzzy. This home is and has been well loved by owner who is moving closer to kids, etc. New windows just installed in September. Large Primary BR and Open areas throughout the Life areas including the Kitchen with Granite Bar/Island, Den, Dining etc. Much light in the home even on this shaded and private 1.75 acre Lot that boasts an above grade pool surrounded by decks. Main level has 3 BR/2.5 Baths plus Laundry Room. Basement has 2 more rooms that while they don't have windows, would make great options for most ideas. Rec Room, Full Bath and Large 2 Car Garage. Roof, siding and gutters about a year old.
Contact an agent
Home facts
- Year built:1991
- Subdivision & Development:Shoals Acres
- Listing ID #:531376
- Added:1 day(s) ago
- Updated:September 22, 2026 at 05:32 PM
Rooms and interior
- Bedrooms:3
- Total bathrooms:4
- Full bathrooms:3
- Half bathrooms:1
- Rooms Total:14
- Flooring:Laminate
- Kitchen Description:Dishwasher, Electric Cooktop, Electric Oven, Electric Range, Kitchen Island
- Bedroom Description:Primary Bedroom Main
- Basement:Yes
- Basement Description:Block, Exterior Entry, Interior Entry, Partially Finished
- Living area:2,730 sq. ft.
Heating and cooling
- Cooling:Central Air, Electric, Heat Pump
- Heating:Central, Natural Gas
Structure and exterior
- Roof:Architectual/Dimensional, Shingle
- Year built:1991
- Building area:2,730 sq. ft.
- Lot area:1.75 Acres
- Lot Features:Sloped Down, Wooded
- Architectural Style:Traditional
- Construction Materials:Block, Vinyl Siding
- Exterior Features:Deck, Front Porch, Rain Gutters
- Foundation Description:Block, Combination
- Levels:1 Story
Schools
- High school:Brooks
- Middle school:Brooks
- Elementary school:Brooks
Utilities
- Water:Public, Water Connected
- Sewer:Septic Tank
Finances and disclosures
- Price:$338,500
- Price per sq. ft.:$92.49
- Tax amount:$959
Features and amenities
- Appliances:Dishwasher, Electric Cooktop, Electric Oven, Electric Range
- Laundry features:Laundry Room, Main Level
- Amenities:Ceiling - Smooth, Granite Counters, Open Floorplan, Primary Bedroom Main
- Pool features:Above Ground, Fenced
Parking
- Parking description:Basement, Garage Door Opener, Garage Faces Side, Inside Entrance
- Garage:Yes
- Garage spaces:2
New listings near 330 Lannes Dr
- New
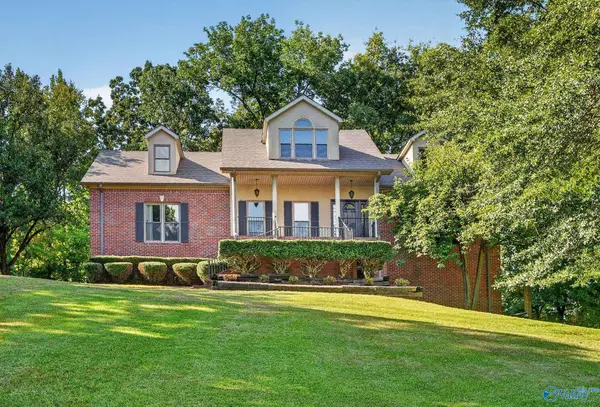 $529,000Active5 beds 5 baths3,837 sq. ft.
75 Cedar View Court, Killen, AL 35645
MLS# 21929772Listed by: AG REAL ESTATE - New
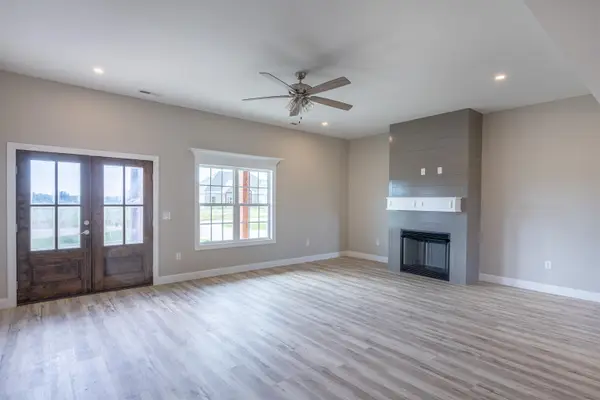
 $347,400Active4 beds 2 baths1,935 sq. ft.
261 Hummingbird Way, Killen, AL 35645
MLS# 531353Listed by: CENTURY 21 CLEMENT REALTY, INC - New
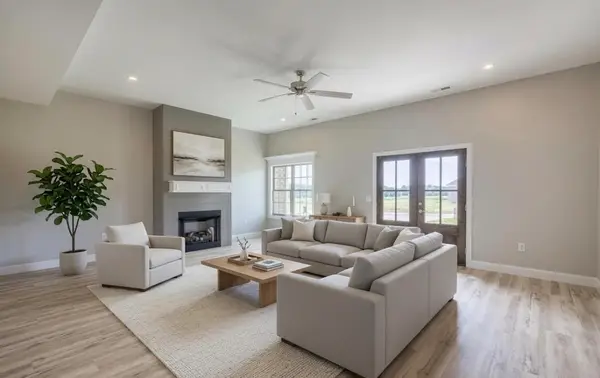 $347,400Active4 beds 2 baths1,935 sq. ft.
251 Hummingbird Way, Killen, AL 35645
MLS# 531354Listed by: CENTURY 21 CLEMENT REALTY, INC - New
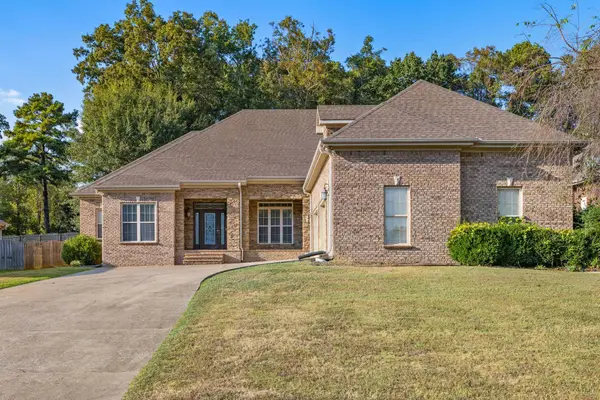 $389,500Active4 beds 4 baths2,853 sq. ft.
501 Koger St, Killen, AL 35645
MLS# 531347Listed by: MARMAC REAL ESTATE - THE SHOALS - New
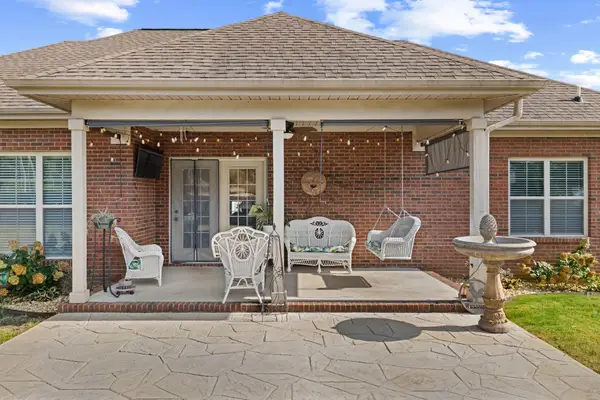 $359,900Active3 beds 2 baths1,988 sq. ft.
223 Oldenburg Dr, Killen, AL 35645
MLS# 531346Listed by: MARMAC REAL ESTATE - ELITE PRO - New
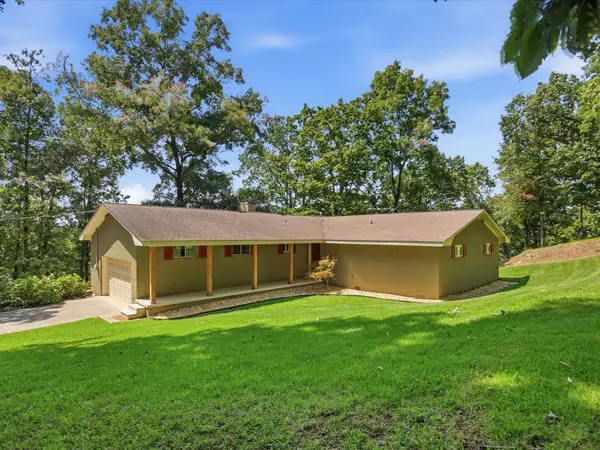 $775,000Active3 beds 4 baths1,907 sq. ft.
334 Echo Ln, Killen, AL 35645
MLS# 3593835Listed by: BUTLER REALTY - New
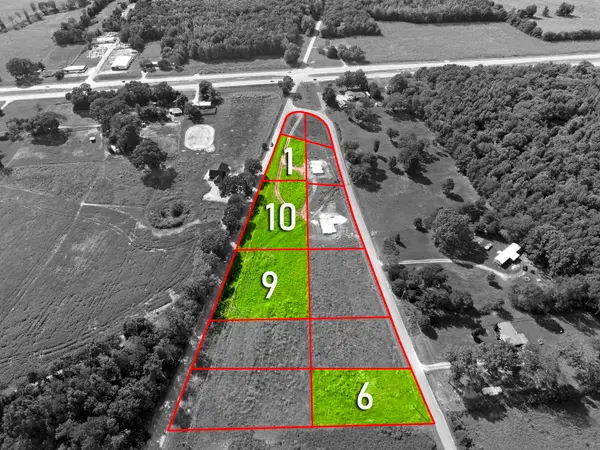 $35,000Active0.63 Acres
0 Co Rd 392, Killen, AL 35645
MLS# 531289Listed by: MARMAC REAL ESTATE - THE SHOALS - New
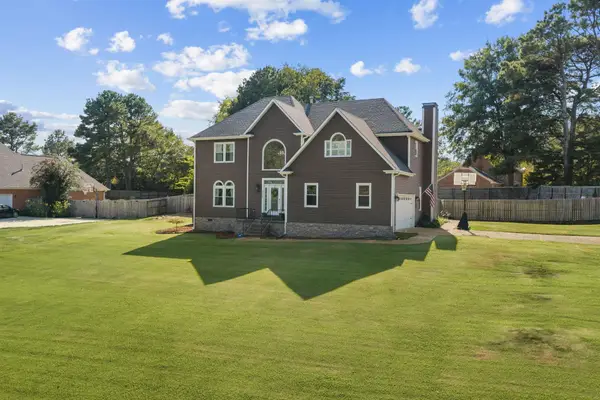 $382,500Active4 beds 3 baths2,716 sq. ft.
9222 Turtle Point Dr, Killen, AL 35645
MLS# 531269Listed by: FERNHILL REALTY LLC - New
 $550,000Active6 beds 4 baths3,500 sq. ft.
643 Ridgecrest Ln, Killen, AL 35645
MLS# 531256Listed by: RE/MAX INFINITY


Protect your home and budget from life's surprises with an Assurant Home Warranty, backed by a partner that supports you through every step of homeownership. Explore Plans.
©2026 Century 21 Real Estate LLC. All rights reserved. CENTURY 21®, the CENTURY 21 Logo and C21® are service marks owned by Century 21 Real Estate LLC. Century 21 Real Estate LLC fully supports the principles of the Fair Housing Act and the Equal Opportunity Act. Each office is independently owned and operated. Listing information is deemed reliable but not guaranteed accurate.