
20 Eastwood Ln, Killen, AL 35645
Local realty services provided by:CENTURY 21 Clement Realty, Inc.
20 Eastwood Ln,Killen, AL 35645
$319,900
- 4 Beds
- 2 Baths
- 1,894 sq. ft.
- Single family
- Active
Listed by: tracy nunley
Office: re/max infinity
MLS#:531820
Source:AL_SMLSA
Price summary
- Price:$319,900
- Price per sq. ft.:$168.9
About this home
Built in 2022, this 4-bedroom, 2-bath home in Killen offers almost 1,900 square feet with a spacious open floor plan and neutral colors throughout. The bright, inviting kitchen features a gas range and opens to the main living area, making it perfect for everyday living and entertaining. Additional features include a gas water heater and gas dryer hookup. Enjoy the covered back deck overlooking a large backyard with a privacy fence, offering plenty of room for outdoor activities. A great combination of space, comfort, and modern living!
Contact an agent
Home facts
- Year built:2023
- Subdivision & Development:Brush Creek Estates
- Listing ID #:531820
- Added:2 day(s) ago
- Updated:October 18, 2026 at 01:55 AM
Rooms and interior
- Bedrooms:4
- Total bathrooms:2
- Full bathrooms:2
- Rooms Total:8
- Dining Description:Breakfast Bar
- Bathrooms Description:Double Vanity
- Kitchen Description:Dishwasher, Gas Range, Microwave
- Bedroom Description:Walk-In Closet(s)
- Living area:1,894 sq. ft.
Heating and cooling
- Heating:Central, Propane, Wall Furnace
Structure and exterior
- Year built:2023
- Building area:1,894 sq. ft.
- Lot area:0.29 Acres
- Construction Materials:Brick
- Exterior Features:Covered, Deck, Porch, Rain Gutters
- Foundation Description:Crawl Space
Schools
- High school:County
- Middle school:County
- Elementary school:County
Utilities
- Water:Public
- Sewer:Septic Tank
Finances and disclosures
- Price:$319,900
- Price per sq. ft.:$168.9
- Tax amount:$1,200
Features and amenities
- Appliances:Dishwasher, Gas Range, Microwave
- Laundry features:Gas Dryer Hookup, Inside, Laundry Room
- Amenities:Entrance Foyer, Granite Counters, Open Floorplan, Walk-In Closet(s)
Parking
- Parking description:Attached
- Garage:Yes
- Garage spaces:2
New listings near 20 Eastwood Ln
- New
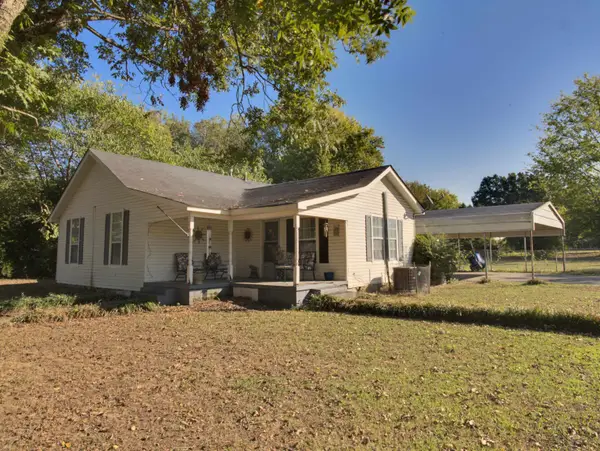 $139,900Active2 beds 1 baths1,112 sq. ft.
306 Alabama St, Killen, AL 35645
MLS# 531844Listed by: MARMAC REAL ESTATE - ELITE PRO  $368,900Pending4 beds 2 baths1,940 sq. ft.
537 Camden Tucker Trl, Killen, AL 35645
MLS# 531811Listed by: THE AGENCY ON PINE- New
 $1,225,000Active5 beds 5 baths6,122 sq. ft.
715 Robbins Beach Rd, Killen, AL 35645
MLS# 531785Listed by: RE/MAX TRI-STATE - New
 $209,900Active3 beds 2 baths1,100 sq. ft.
7257 Co Rd 25, Killen, AL 35645
MLS# 531768Listed by: CAFE REALTY LLC - New
 $388,900Active4 beds 2 baths2,032 sq. ft.
240 Spry Way, Killen, AL 35645
MLS# 21931381Listed by: THE AGENCY ON PINE - New
 $249,900Active4 beds 2 baths1,806 sq. ft.
287 Phillips Dr, Killen, AL 35645
MLS# 531675Listed by: BRICKDRIVEN REALTY - New
 $579,500Active5 beds 4 baths3,034 sq. ft.
1654 Village Ln, Killen, AL 35645
MLS# 531656Listed by: RE/MAX TRI-STATE  $464,900Active4 beds 2 baths2,600 sq. ft.
200 Spry Way, Killen, AL 35645
MLS# 531639Listed by: MARMAC REAL ESTATE - ELITE PRO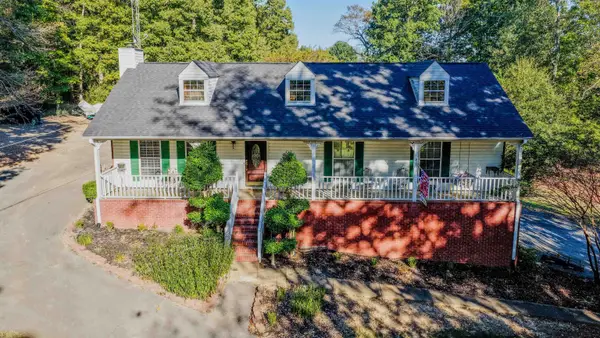 $309,000Active3 beds 2 baths2,316 sq. ft.
4470 Co Rd 63, Killen, AL 35645
MLS# 531608Listed by: WOW REAL ESTATE


Protect your home and budget from life's surprises with an Assurant Home Warranty, backed by a partner that supports you through every step of homeownership. Explore Plans.
©2026 Century 21 Real Estate LLC. All rights reserved. CENTURY 21®, the CENTURY 21 Logo and C21® are service marks owned by Century 21 Real Estate LLC. Century 21 Real Estate LLC fully supports the principles of the Fair Housing Act and the Equal Opportunity Act. Each office is independently owned and operated. Listing information is deemed reliable but not guaranteed accurate.