
1654 Village Ln, Killen, AL 35645
Local realty services provided by:CENTURY 21 Clement Realty, Inc.
1654 Village Ln,Killen, AL 35645
$579,500
- 5 Beds
- 4 Baths
- 3,034 sq. ft.
- Single family
- Active
Listed by: jody lanier, tara lanier
Office: re/max tri-state
MLS#:531656
Source:AL_SMLSA
Price summary
- Price:$579,500
- Price per sq. ft.:$164.91
About this home
Located in the popular gated community of Turtle Point Village, this well-maintained, move-in-ready home offers 5 bedrooms, 3.5 baths, and a bonus room. The main-floor primary suite provides comfort and convenience, while hardwood floors throughout, fresh paint, and large crown molding add timeless appeal. A detached garage features an additional spacious bonus room above—ideal for storage or potential expanded use with the addition of a mini-split system. Enjoy a fenced backyard and large deck overlooking a beautiful octagon-shaped pool. Numerous upgrades make this home a must-see!
Contact an agent
Home facts
- Year built:1992
- Subdivision & Development:Turtle Point
- Listing ID #:531656
- Added:1 day(s) ago
- Updated:October 07, 2026 at 07:17 PM
Rooms and interior
- Bedrooms:5
- Total bathrooms:4
- Full bathrooms:3
- Half bathrooms:1
- Rooms Total:15
- Flooring:Hardwood
- Kitchen Description:Dishwasher, Electric Oven, Electric Range, Microwave, Refrigerator, Stainless Steel Appliance(s)
- Bedroom Description:Walk-In Closet(s)
- Living area:3,034 sq. ft.
Heating and cooling
- Cooling:Central Air, Electric
- Heating:2 Central Units, Electric
Structure and exterior
- Roof:Architectual/Dimensional
- Year built:1992
- Building area:3,034 sq. ft.
- Lot area:0.7 Acres
- Lot Features:Landscaped, Level, Sodded Yard
- Architectural Style:Contemporary
- Construction Materials:Brick
- Exterior Features:Deck, Front Porch, Rear Porch
- Foundation Description:Crawl Space
- Levels:2 Story
Schools
- High school:Brooks
- Middle school:Brooks
- Elementary school:Brooks
Utilities
- Water:Public
- Sewer:Septic Tank
Finances and disclosures
- Price:$579,500
- Price per sq. ft.:$164.91
- Tax amount:$1,573
Features and amenities
- Appliances:Dishwasher, Electric Oven, Electric Range, Microwave, Refrigerator, Stainless Steel Appliance(s)
- Laundry features:Laundry Room
- Amenities:Ceiling - Smooth, Counters-Corian, High Speed Internet, Walk-In Closet(s)
- Pool features:In Ground, Pool Cover
Parking
- Parking description:Attached, Detached, Driveway
- Garage:Yes
- Garage spaces:4
New listings near 1654 Village Ln
- New
 $464,900Active4 beds 2 baths2,600 sq. ft.
200 Spry Way, Killen, AL 35645
MLS# 531639Listed by: MARMAC REAL ESTATE - ELITE PRO - New
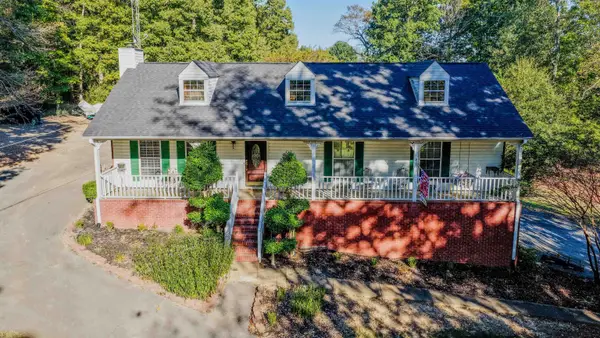 $309,000Active3 beds 2 baths2,316 sq. ft.
4470 Co Rd 63, Killen, AL 35645
MLS# 531608Listed by: WOW REAL ESTATE - New
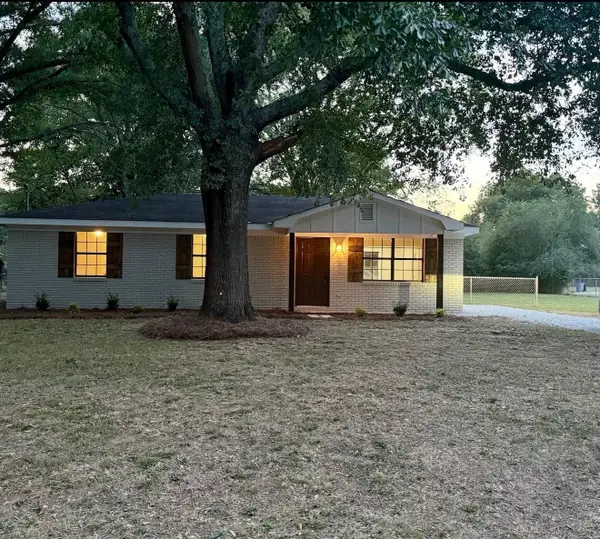 $169,900Active3 beds 1 baths1,075 sq. ft.
108 N Forest Dr, Killen, AL 35645
MLS# 531609Listed by: CAFE REALTY LLC - New
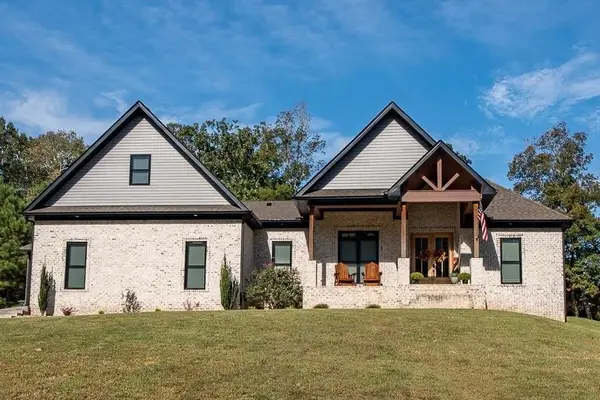 $525,000Active5 beds 3 baths2,501 sq. ft.
134 Plantation Cir, Killen, AL 35645
MLS# 531583Listed by: THE AGENCY ON PINE - New
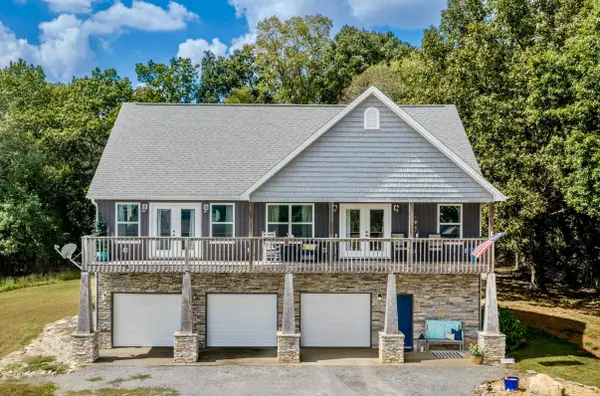 $331,000Active2 beds 2 baths1,913 sq. ft.
5801 Co Rd 71, Killen, AL 35645
MLS# 531564Listed by: WOW REAL ESTATE - New
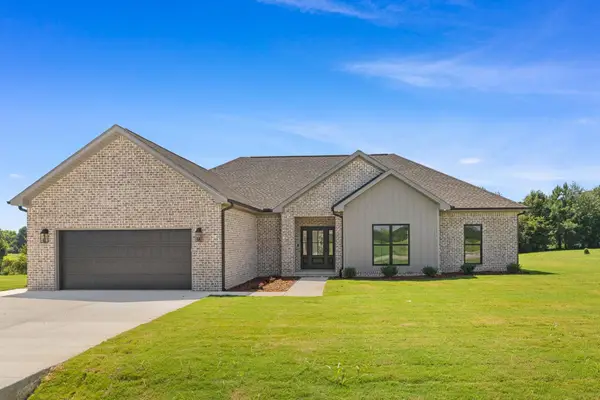 $389,900Active4 beds 2 baths2,103 sq. ft.
240 Spry Way, Killen, AL 35645
MLS# 531563Listed by: THE AGENCY ON PINE - New
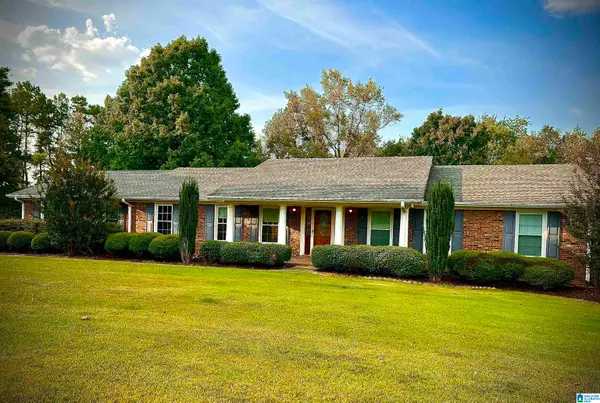 $385,000Active4 beds 3 baths2,145 sq. ft.
436 SHOALS AVENUE, Killen, AL 35645
MLS# 21466567Listed by: BEYCOME BROKERAGE REALTY - New
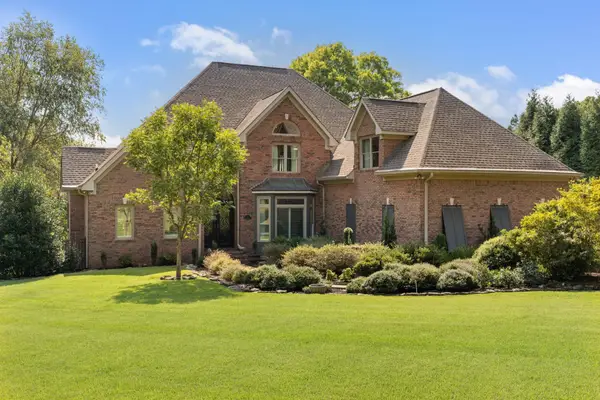 $1,689,000Active4 beds 4 baths4,414 sq. ft.
11 Cedar Cv, Killen, AL 35645
MLS# 531549Listed by: FERNHILL REALTY LLC - New
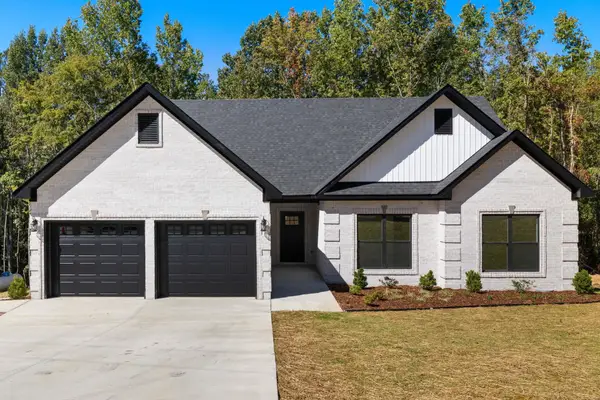 $315,000Active3 beds 2 baths1,700 sq. ft.
396 Horseshoe Hills Rd, Killen, AL 35645
MLS# 531538Listed by: COLDWELL BANKER PINNACLE PROPERTIES


Protect your home and budget from life's surprises with an Assurant Home Warranty, backed by a partner that supports you through every step of homeownership. Explore Plans.
©2026 Century 21 Real Estate LLC. All rights reserved. CENTURY 21®, the CENTURY 21 Logo and C21® are service marks owned by Century 21 Real Estate LLC. Century 21 Real Estate LLC fully supports the principles of the Fair Housing Act and the Equal Opportunity Act. Each office is independently owned and operated. Listing information is deemed reliable but not guaranteed accurate.