
2007 Co Rd 103, Killen, AL 35645
Local realty services provided by:CENTURY 21 Clement Realty, Inc.
2007 Co Rd 103,Killen, AL 35645
$379,000
- 3 Beds
- 3 Baths
- 2,172 sq. ft.
- Single family
- Active
Listed by: emily stutts
Office: coldwell banker pinnacle properties
MLS#:529866
Source:AL_SMLSA
Price summary
- Price:$379,000
- Price per sq. ft.:$108.32
About this home
Country living at its best! Nestled on 4.71 beautiful acres, this charming farmhouse offers 2,200 sq. ft. of living space plus an additional 800 sq. ft. partially finished basement. The remodeled kitchen features fresh paint, new cabinet fronts, countertops, backsplash, sink and a slim-lime microwave. Relax on the inviting front porch or enjoy the fully fenced backyard. Outside you'll find a huge detached garage/workshop with electricity, a pole barn perfect for animals, producing peach trees, blueberry bushes and a fig tree. Explore the spring-fed creek, fish in the pond or simply enjoy the peace and privacy this property provides. Whether you're looking for a hobby farm or your own private retreat, this one has it all! Buyer to verify square footage.
Contact an agent
Home facts
- Year built:1992
- Subdivision & Development:None
- Listing ID #:529866
- Added:37 day(s) ago
- Updated:August 08, 2026 at 02:39 PM
Rooms and interior
- Bedrooms:3
- Total bathrooms:3
- Full bathrooms:2
- Rooms Total:11
- Flooring:Hardwood
- Dining Description:Eat-in Kitchen
- Bathrooms Description:Primary Shower & Tub
- Kitchen Description:Dishwasher, Eat-in Kitchen, Electric Range, Microwave, Refrigerator, Stainless Steel Appliance(s)
- Basement:Yes
- Basement Description:Partially Finished
- Living area:2,172 sq. ft.
Heating and cooling
- Cooling:Central Air
- Heating:Central
Structure and exterior
- Roof:Architectual/Dimensional, Shingle
- Year built:1992
- Building area:2,172 sq. ft.
- Lot area:4.7 Acres
- Architectural Style:Farmhouse
- Exterior Features:Front Porch, Rear Porch
Schools
- High school:Brooks
- Middle school:Brooks
- Elementary school:Brooks
Utilities
- Water:Public
- Sewer:Septic Tank
Finances and disclosures
- Price:$379,000
- Price per sq. ft.:$108.32
- Tax amount:$1,122 (2025)
Features and amenities
- Appliances:Dishwasher, Electric Range, Microwave, Refrigerator, Stainless Steel Appliance(s)
- Laundry features:Main Level
- Amenities:Laminate Counters
Parking
- Garage:Yes
- Garage spaces:2
New listings near 2007 Co Rd 103
- New
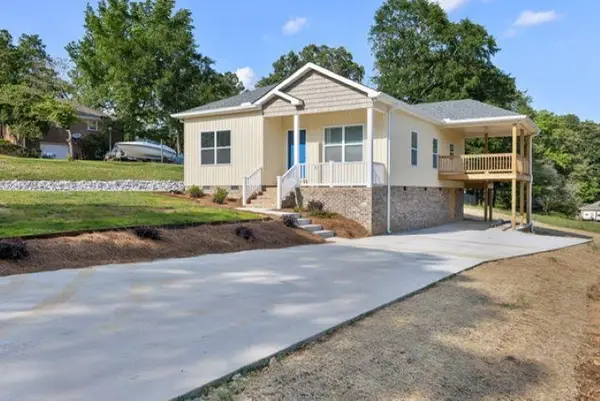 $229,900Active3 beds 2 baths1,250 sq. ft.
220 Frances Dr, Killen, AL 35645
MLS# 530586Listed by: EXIT RIVER CITY REALTY - New
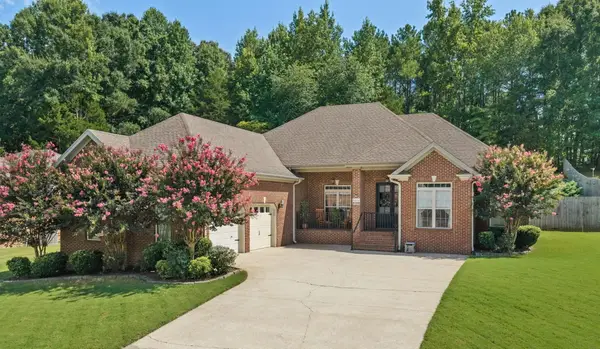 $398,000Active3 beds 3 baths2,413 sq. ft.
390 Koger St, Killen, AL 35645
MLS# 530588Listed by: THE AGENCY ON PINE - New
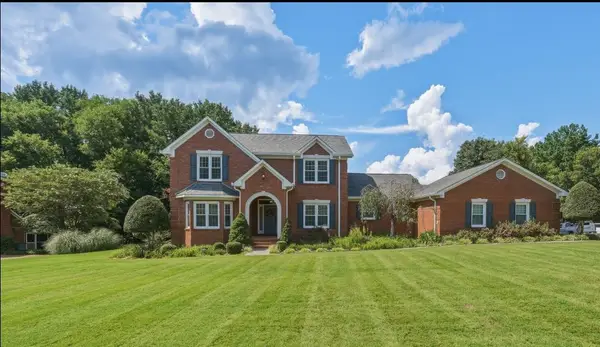 $535,000Active4 beds 4 baths3,190 sq. ft.
9215 Turtle Point Dr, Killen, AL 35645
MLS# 530578Listed by: MARMAC REAL ESTATE - THE SHOALS - New
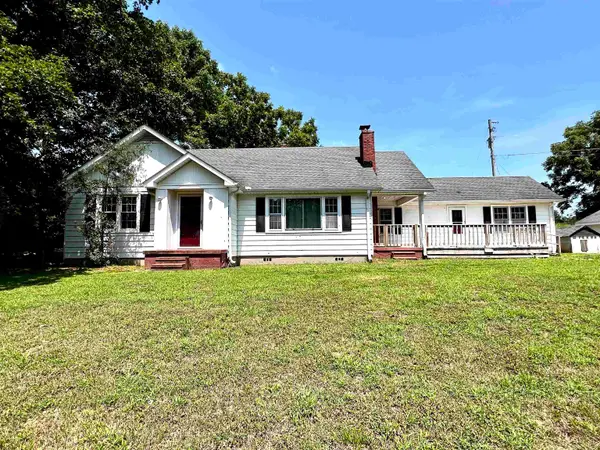 $239,500Active4 beds 2 baths2,314 sq. ft.
5731 Co Rd 71, Killen, AL 35645
MLS# 530571Listed by: EXIT REALTY SHOALS  $84,900Pending4.2 Acres
00 Phillips Dr #Tract 1, Killen, AL 35645
MLS# 530562Listed by: RE/MAX TRI-STATE $37,900Pending0.6 Acres
00 Phillips Dr #Tract 2, Killen, AL 35645
MLS# 530563Listed by: RE/MAX TRI-STATE $37,900Pending0.57 Acres
00 Phillips Dr #Tract 3, Killen, AL 35645
MLS# 530564Listed by: RE/MAX TRI-STATE $37,900Pending0.56 Acres
00 Phillips Dr #Tract 5, Killen, AL 35645
MLS# 530566Listed by: RE/MAX TRI-STATE $37,900Pending0.55 Acres
00 Phillips Dr #Tract 6, Killen, AL 35645
MLS# 530567Listed by: RE/MAX TRI-STATE- New
 $390,000Active4 beds 3 baths2,305 sq. ft.
146 Malibu Ln, Killen, AL 35645
MLS# 530534Listed by: SOUTHERN PREMIER REAL ESTATE


Protect your home and budget from life's surprises with an Assurant Home Warranty, backed by a partner that supports you through every step of homeownership. Explore Plans.
©2026 Century 21 Real Estate LLC. All rights reserved. CENTURY 21®, the CENTURY 21 Logo and C21® are service marks owned by Century 21 Real Estate LLC. Century 21 Real Estate LLC fully supports the principles of the Fair Housing Act and the Equal Opportunity Act. Each office is independently owned and operated. Listing information is deemed reliable but not guaranteed accurate.