
146 Malibu Ln, Killen, AL 35645
Local realty services provided by:CENTURY 21 Clement Realty, Inc.
146 Malibu Ln,Killen, AL 35645
$350,000
- 4 Beds
- 3 Baths
- - sq. ft.
- Single family
- Sold
Listed by: justin alvarado
Office: southern premier real estate
MLS#:530534
Source:AL_SMLSA
Sorry, we are unable to map this address
Price summary
- Price:$350,000
About this home
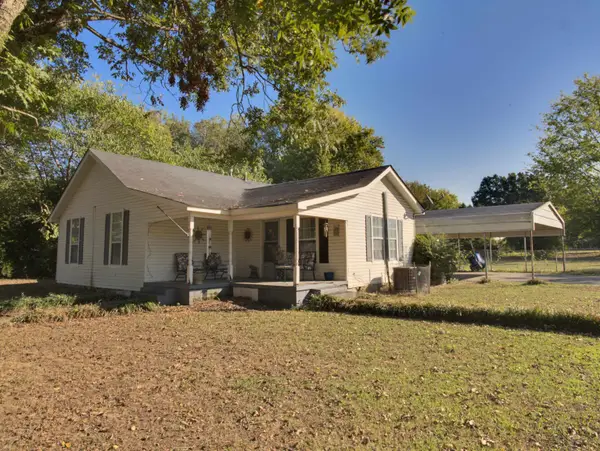
Welcome to this beautiful modern farmhouse in the desirable Malibu Hills subdivision of Killen! This 4-bedroom, 2.5-bath home features an open-concept floor plan with stylish finishes throughout. The spacious living area flows into a well-appointed kitchen with granite countertops, stainless steel appliances, ample cabinetry, and a walk-in pantry. The split-bedroom design offers privacy, while the primary suite includes a luxurious bath and large walk-in closet. Enjoy abundant natural light, specialty ceilings, and a spacious laundry room. New LVP flooring starting from the bottom of the stairs, continuing into the upstairs loft/bedroom. Relax on the covered back patio overlooking the large fenced backyard or enjoy the peaceful setting from the inviting front porch. Located on approximately 0.87 acres plenty enough room for an in ground pool. This home is in the sought-after Brooks school district, this home combines modern comfort with small-town charm. Buyer to verify all information
Contact an agent
Home facts
- Year built:2021
- Subdivision & Development:Malibu Hills
- Listing ID #:530534
- Added:72 day(s) ago
- Updated:October 21, 2026 at 06:46 AM
Rooms and interior
- Bedrooms:4
- Total bathrooms:3
- Full bathrooms:2
- Half bathrooms:1
- Rooms Total:10
- Bathrooms Description:Primary Shower & Tub, Tile Shower
- Kitchen Description:Dishwasher, Electric Cooktop, Electric Range, Kitchen Island, Microwave, Pantry
- Bedroom Description:Primary Bedroom Main, Walk-In Closet(s)
Heating and cooling
- Cooling:Ceiling Fan(s), Central Air
Structure and exterior
- Year built:2021
- Lot Features:Back Yard
- Construction Materials:Brick, Vinyl Siding
- Exterior Features:Covered
Schools
- High school:Brooks
- Middle school:Brooks
- Elementary school:Brooks
Utilities
- Water:Public
- Sewer:Septic Tank
Finances and disclosures
- Price:$350,000
- Tax amount:$977 (2025)
Features and amenities
- Appliances:Dishwasher, Electric Cooktop, Electric Range, Microwave
- Amenities:Ceiling Fan(s), Granite Counters, High Speed Internet, Open Floorplan, Pantry, Primary Bedroom Main, Recessed Lighting, Tray Ceiling(s), Walk-In Closet(s)
Parking
- Garage:Yes
- Garage spaces:2
New listings near 146 Malibu Ln
- New
 $998,000Active3 beds 3 baths3,012 sq. ft.
2430 Co Rd 103, Killen, AL 35645
MLS# 531886Listed by: RE/MAX TRI-STATE - New
 $139,900Active2 beds 1 baths1,112 sq. ft.
306 Alabama St, Killen, AL 35645
MLS# 531844Listed by: MARMAC REAL ESTATE - ELITE PRO - New
 $319,900Active4 beds 2 baths1,894 sq. ft.
20 Eastwood Ln, Killen, AL 35645
MLS# 531820Listed by: RE/MAX INFINITY  $368,900Pending4 beds 2 baths1,940 sq. ft.
537 Camden Tucker Trl, Killen, AL 35645
MLS# 531811Listed by: THE AGENCY ON PINE- New
 $1,225,000Active5 beds 5 baths6,122 sq. ft.
715 Robbins Beach Rd, Killen, AL 35645
MLS# 531785Listed by: RE/MAX TRI-STATE - New
 $209,900Active3 beds 2 baths1,100 sq. ft.
7257 Co Rd 25, Killen, AL 35645
MLS# 531768Listed by: CAFE REALTY LLC  $388,900Active4 beds 2 baths2,032 sq. ft.
240 Spry Way, Killen, AL 35645
MLS# 21931381Listed by: THE AGENCY ON PINE $353,900Active4 beds 2 baths1,903 sq. ft.
220 Spry Way, Killen, AL 35645
MLS# 21931380Listed by: THE AGENCY ON PINE $244,900Active4 beds 2 baths1,806 sq. ft.
287 Phillips Dr, Killen, AL 35645
MLS# 531675Listed by: BRICKDRIVEN REALTY $579,500Active5 beds 4 baths3,034 sq. ft.
1654 Village Ln, Killen, AL 35645
MLS# 531656Listed by: RE/MAX TRI-STATE


Protect your home and budget from life's surprises with an Assurant Home Warranty, backed by a partner that supports you through every step of homeownership. Explore Plans.
©2026 Century 21 Real Estate LLC. All rights reserved. CENTURY 21®, the CENTURY 21 Logo and C21® are service marks owned by Century 21 Real Estate LLC. Century 21 Real Estate LLC fully supports the principles of the Fair Housing Act and the Equal Opportunity Act. Each office is independently owned and operated. Listing information is deemed reliable but not guaranteed accurate.