
643 Ridgecrest Ln, Killen, AL 35645
Local realty services provided by:CENTURY 21 Clement Realty, Inc.
643 Ridgecrest Ln,Killen, AL 35645
$550,000
- 6 Beds
- 4 Baths
- 3,500 sq. ft.
- Single family
- Active
Listed by: tracy nunley
Office: re/max infinity
MLS#:531256
Source:AL_SMLSA
Price summary
- Price:$550,000
- Price per sq. ft.:$157.14
About this home
SPACE INSIDE AND OUT! Located in Ridgecrest East subdivision in the Green Hill area, this one-owner home sits on approximately 3 acres and offers around 3,500 sq. ft. of living space, an inground pool and a large detached garage!
Built in 2000, this two-story home features a flexible floor plan with the potential for up to 6 bedrooms and 3.5 baths, giving you plenty of options for bedrooms, a home office, bonus room or guest space. Hardwood flooring runs throughout much of the home, and the kitchen and laundry room cabinetry have been updated since the home was built.
Outside, there is plenty of room to enjoy the 3-acre property, whether you're relaxing by the inground pool or taking advantage of the extra space in the detached garage. A new roof adds another great update to this well-loved, one-owner home.
If you've been looking for a home with plenty of square footage, acreage, a pool AND extra garage space, this one checks a lot of boxes!
Contact an agent
Home facts
- Year built:2000
- Subdivision & Development:Ridgecrest East
- Listing ID #:531256
- Added:1 day(s) ago
- Updated:September 15, 2026 at 02:52 AM
Rooms and interior
- Bedrooms:6
- Total bathrooms:4
- Full bathrooms:3
- Half bathrooms:1
- Rooms Total:10
- Flooring:Carpet, Hardwood
- Dining Description:Eat-in Kitchen
- Bathrooms Description:Glamour Bath, Primary Shower & Tub, Soaking Tub, Tile Shower
- Kitchen Description:Dishwasher, Eat-in Kitchen, Gas Range, Kitchen Island, Microwave, Refrigerator
- Bedroom Description:Primary Bedroom Main
- Living area:3,500 sq. ft.
Structure and exterior
- Year built:2000
- Building area:3,500 sq. ft.
- Lot area:3 Acres
- Construction Materials:Brick, Vinyl Siding
- Exterior Features:Covered, Front Porch, Patio, Rain Gutters, Rear Porch
- Foundation Description:Crawl Space
Schools
- High school:Rogers
- Middle school:Rogers
- Elementary school:Rogers
Utilities
- Sewer:Septic Tank
Finances and disclosures
- Price:$550,000
- Price per sq. ft.:$157.14
- Tax amount:$1,446 (2025)
Features and amenities
- Appliances:Dishwasher, Gas Range, Microwave, Refrigerator
- Laundry features:Inside, Laundry Room
- Amenities:Primary Bedroom Main
- Pool features:In Ground
New listings near 643 Ridgecrest Ln
- New
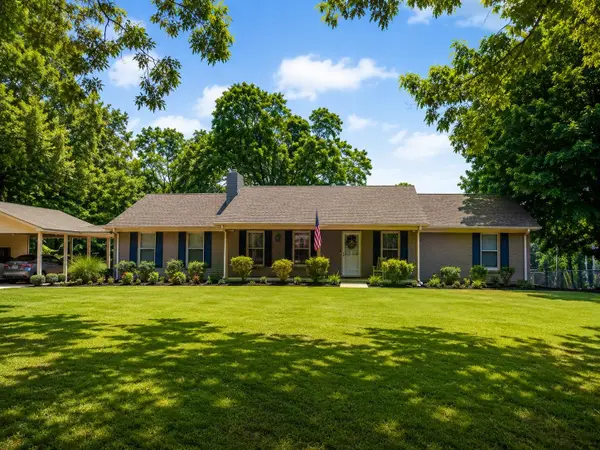 $289,900Active4 beds 3 baths2,100 sq. ft.
1864 Co Rd 25, Killen, AL 35645
MLS# 531217Listed by: RE/MAX INFINITY - New
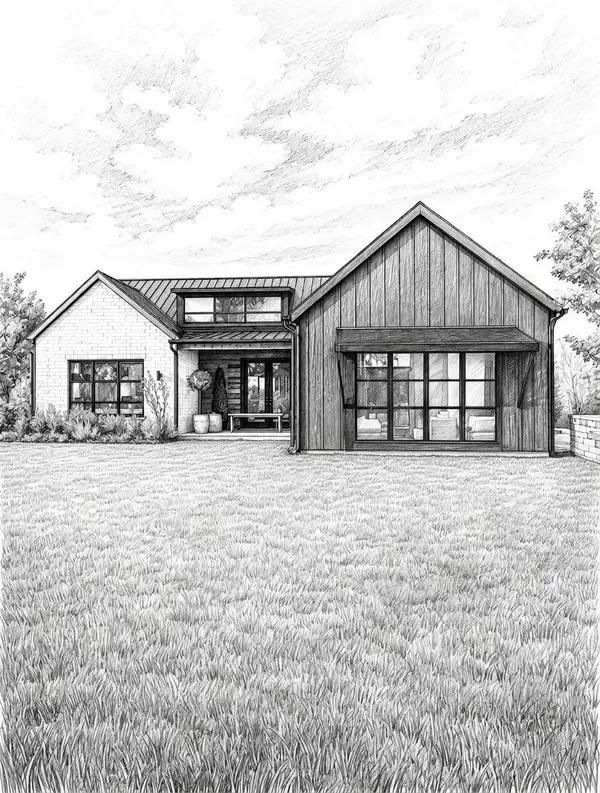 $299,900Active3 beds 2 baths1,400 sq. ft.
214 Co Rd 392, Killen, AL 35645
MLS# 531195Listed by: MARMAC REAL ESTATE - THE SHOALS - New
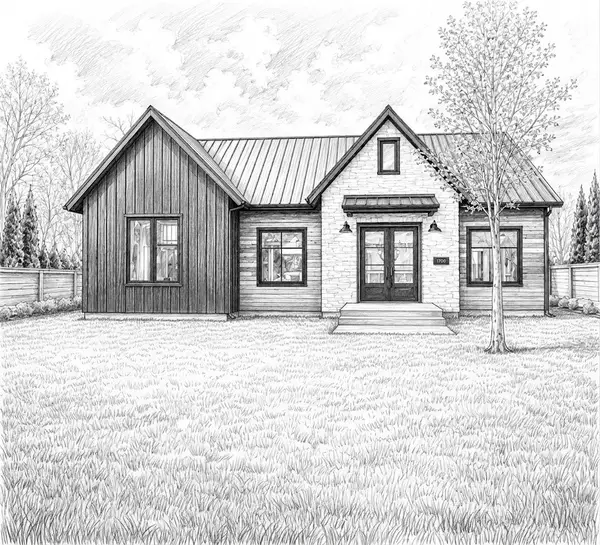 $299,900Active3 beds 2 baths1,400 sq. ft.
228 Co Rd 392, Killen, AL 35645
MLS# 531198Listed by: MARMAC REAL ESTATE - THE SHOALS - New
 $529,000Active5 beds 5 baths3,981 sq. ft.
75 Cedar View Ct, Killen, AL 35645
MLS# 531181Listed by: AG REAL ESTATE - Open Tue, 5 to 7pmNew
 $199,900Active3 beds 3 baths2,100 sq. ft.
55 Lannes Dr, Killen, AL 35645
MLS# 531166Listed by: RE/MAX INFINITY - New
 $230,000Active3 beds 2 baths1,550 sq. ft.
245 Cloverleaf Cir, Killen, AL 35645
MLS# 531145Listed by: SOUTHERN LAKES REAL ESTATE - New
 $339,900Active4 beds 2 baths1,979 sq. ft.
150 Spry Way, Killen, AL 35645
MLS# 531131Listed by: CRC REALTY, INC. - New
 $265,000Active3 beds 2 baths1,550 sq. ft.
173 RUBY RICHARDSON DRIVE, Killen, AL 35645
MLS# 21464359Listed by: ELEVATE RE LLC - New
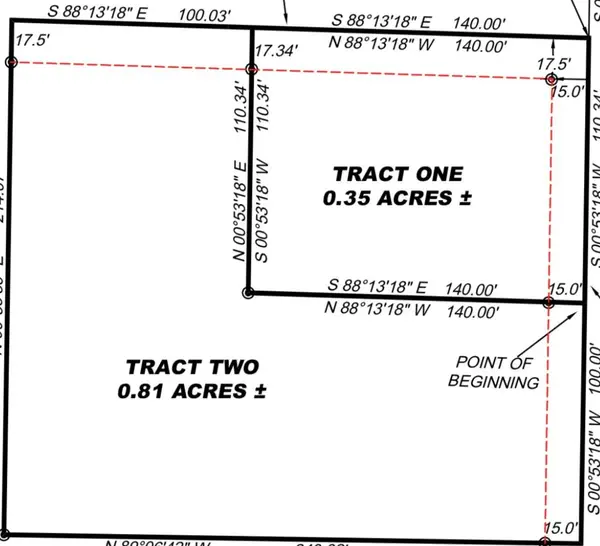 $57,000Active0.81 Acres
0 Jones Ave, Killen, AL 35645
MLS# 531110Listed by: RE/MAX INFINITY


Protect your home and budget from life's surprises with an Assurant Home Warranty, backed by a partner that supports you through every step of homeownership. Explore Plans.
©2026 Century 21 Real Estate LLC. All rights reserved. CENTURY 21®, the CENTURY 21 Logo and C21® are service marks owned by Century 21 Real Estate LLC. Century 21 Real Estate LLC fully supports the principles of the Fair Housing Act and the Equal Opportunity Act. Each office is independently owned and operated. Listing information is deemed reliable but not guaranteed accurate.