
533 RIMEL FARMS PARKWAY, Kimberly, AL 35091
Local realty services provided by:CENTURY 21 Advantage
533 RIMEL FARMS PARKWAY,Warrior, AL 35091
$344,900
- 4 Beds
- 3 Baths
- 2,400 sq. ft.
- Single family
- Active
Listed by: mellanie wright
Office: dhi realty of alabama
MLS#:21446938
Source:AL_BAMLS
Price summary
- Price:$344,900
- Price per sq. ft.:$143.71
About this home
Ask about our interest rates, paid closing cost and easily added options. The Oakdale plan is another of our brand new single-level plan featuring a full 4 bedrooms, 3 bathrooms, and 2,400 square feet of well-designed living space. The kitchen is spacious and includes an island for cooking and dining purposes with a barstool seating area. The kitchen seamlessly opens up to the living area and a large dining area perfect for holidays or family gatherings, making this an incredible family living space to enjoy. The primary Bedroom boasts an incredible bathroom with a large walk in closet, shower, and a convenient his or hers double vanity area. You can enjoy early morning coffee or quiet evenings under the shaded covered porch, with quick access to the main living area and primary bedroom. In addition to Bedroom One, there are three more bedrooms, a full bath with a shower, a laundry room, and a 2-car garage completing this incredibly unique single story plan.
Contact an agent
Home facts
- Year built:2026
- Listing ID #:21446938
- Added:166 day(s) ago
- Updated:September 01, 2026 at 02:42 PM
Rooms and interior
- Bedrooms:4
- Total bathrooms:3
- Full bathrooms:3
- Flooring:Carpet, Vinyl
- Bathrooms Description:Garden Tub, Linen Closet, Separate Shower, Shared Bath, Tub/Shower Combo
- Kitchen Description:Dishwasher Built-In, Eating Area, Island, Microwave Built-In, Pantry, Some Stainless Appliances, Stone Counter, Stove-Electric, Tile Counter
- Bedroom Description:Split Bedrooms, Walk-In Closets
- Living area:2,400 sq. ft.
Heating and cooling
- Cooling:Central, Electric, Zoned
- Heating:Central, Gas Heat, Zoned
Structure and exterior
- Year built:2026
- Building area:2,400 sq. ft.
- Lot area:0.19 Acres
- Lot Features:Subdivision
- Construction Materials:Siding-Hardiplank
- Foundation Description:Slab
- Levels:1 Story
Schools
- High school:MORTIMER JORDAN
- Middle school:NORTH JEFFERSON
- Elementary school:WARRIOR
Utilities
- Water:Public Water
- Sewer:Sewer Connected
Finances and disclosures
- Price:$344,900
- Price per sq. ft.:$143.71
Features and amenities
- Appliances:Dishwasher Built-In, Microwave Built-In, Some Stainless Appliances, Stove - Electric
- Laundry features:Dryer-Electric, Laundry in Middle Level, Washer Hookup
- Amenities:Recess Lighting, Smooth Ceilings
Parking
- Parking description:Attached, Driveway Parking, Parking (MLVL)
- Garage spaces:2
New listings near 533 RIMEL FARMS PARKWAY
 $410,600Pending4 beds 3 baths2,625 sq. ft.
916 JACKSON TRACE DRIVE, Morris, AL 35116
MLS# 21463533Listed by: ADAMS HOMES, LLC $400,150Pending4 beds 3 baths2,508 sq. ft.
909 JACKSON TRACE DRIVE, Morris, AL 35116
MLS# 21463234Listed by: ADAMS HOMES, LLC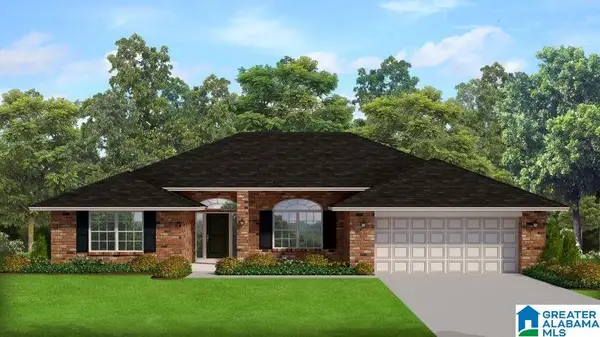 $396,700Pending4 beds 2 baths2,300 sq. ft.
910 JACKSON TRACE DRIVE, Morris, AL 35116
MLS# 21443356Listed by: ADAMS HOMES, LLC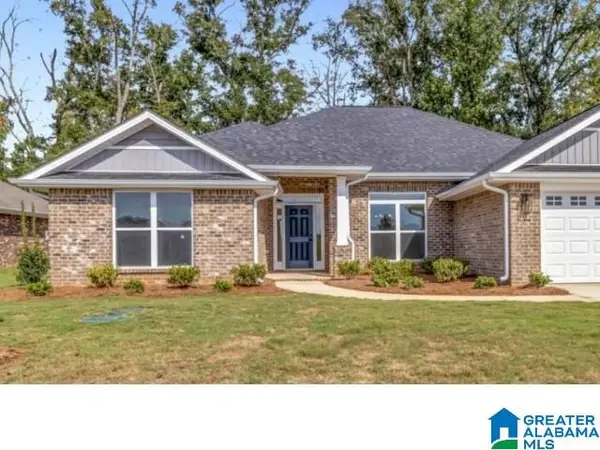 $408,275Active4 beds 3 baths2,831 sq. ft.
927 JACKSON TRACE DRIVE, Morris, AL 35116
MLS# 21452393Listed by: ADAMS HOMES, LLC $411,650Pending4 beds 3 baths2,831 sq. ft.
906 JACKSON TRACE DRIVE, Morris, AL 35116
MLS# 21463236Listed by: ADAMS HOMES, LLC $408,275Pending4 beds 3 baths2,831 sq. ft.
927 JACKSON TRACE DRIVE, Morris, AL 35116
MLS# 21463227Listed by: ADAMS HOMES, LLC $387,200Pending4 beds 2 baths2,300 sq. ft.
913 JACKSON TRACE DRIVE, Morris, AL 35116
MLS# 21463231Listed by: ADAMS HOMES, LLC- New
 $395,000Active3 beds 2 baths1,927 sq. ft.
802 PINE CIRCLE, Kimberly, AL 35091
MLS# 21463192Listed by: KELLER WILLIAMS METRO NORTH  $305,275Pending3 beds 3 baths1,933 sq. ft.
3287 BRUNSWICK AVENUE, Kimberly, AL 35091
MLS# 21463010Listed by: SDH ALABAMA LLC $297,535Pending3 beds 3 baths1,933 sq. ft.
9291 BRUNSWICK AVENUE, Kimberly, AL 35091
MLS# 21463013Listed by: SDH ALABAMA LLC


Protect your home and budget from life's surprises with an Assurant Home Warranty, backed by a partner that supports you through every step of homeownership. Explore Plans.
©2026 Century 21 Real Estate LLC. All rights reserved. CENTURY 21®, the CENTURY 21 Logo and C21® are service marks owned by Century 21 Real Estate LLC. Century 21 Real Estate LLC fully supports the principles of the Fair Housing Act and the Equal Opportunity Act. Each office is independently owned and operated. Listing information is deemed reliable but not guaranteed accurate.