
9116 Lee Drive, Kimberly, AL 35091
Local realty services provided by:CENTURY 21 Brandt Wright Realty, Inc.
9116 Lee Drive,Kimberly, AL 35091
$369,990
- 5 Beds
- 3 Baths
- 3,360 sq. ft.
- Single family
- Active
Listed by: ikrame nali
Office: nali realty group
MLS#:590607
Source:AL_MLSM
Price summary
- Price:$369,990
- Price per sq. ft.:$110.12
About this home
A TRUE KIMBERLY ORIGINAL! Own a piece of history with this beautiful 1930 Victorian-style home, believed to be one of the oldest homes in Kimberly! From the moment you arrive, you'll notice the grand columns, soaring ceilings, beautiful pine floors, abundant natural light, and charming wrap-around porch that give this home its unmistakable character.
The spacious main level offers an inviting open flow between the family room, dining area, and kitchen, updated with modern light fixtures and chandeliers, along with a stunning primary suite featuring French doors, a fireplace, and an oversized bath with a clawfoot tub. Upstairs you'll find a spacious den, four additional bedrooms, and a full bath.
Step outside to your own private oasis featuring an in-ground saltwater pool, slide, custom pavers, pool slide, and almost-new hot tub—perfect for entertaining, relaxing, and making unforgettable memories. A storage building provides additional convenience.
Recent updates include a new HVAC unit and new water heater, adding modern comfort to this historic gem. Located on a private street, this one-of-a-kind property offers a combination of charm, character, space, and outdoor living that is hard to find!
This property is being sold AS-IS and does need some minor TLC, primarily cosmetic updates such as paint. Priced below market value, A fantastic opportunity to build equity and make this truly special home your own!
Call me or your favorite realtor today and schedule a tour....
Contact an agent
Home facts
- Year built:1930
- Subdivision & Development:170
- Listing ID #:590607
- Added:2 day(s) ago
- Updated:September 22, 2026 at 05:01 AM
Rooms and interior
- Bedrooms:5
- Total bathrooms:3
- Full bathrooms:3
- Flooring:Carpet, Tile, Wood
- Kitchen Description:Dishwasher, Electric Range, Microwave, Refrigerator
- Living area:3,360 sq. ft.
Heating and cooling
- Cooling:Central Air, Electric, Multi Units
- Heating:Central, Gas, Multiple Heating Units
- Central air:Yes
Structure and exterior
- Year built:1930
- Building area:3,360 sq. ft.
- Lot area:0.48 Acres
- Lot Features:City Lot
- Architectural Style:Two Story
- Construction Materials:Vinyl Siding
- Exterior Features:Deck, Hot Tub Spa, Porch, Storage
- Foundation Description:Slab
- Levels:2 Story
Schools
- High school:Mortimer Jordan High School
- Elementary school:Bryan Elementary School
Utilities
- Water:Public
- Sewer:Septic Tank
Finances and disclosures
- Price:$369,990
- Price per sq. ft.:$110.12
Features and amenities
- Appliances:Microwave, Refrigerator
- Laundry features:Dryer Hookup, Washer Hookup
- Pool features:Pool, Salt Water
Parking
- Parking description:Driveway, Parking Pad
New listings near 9116 Lee Drive
- New
 $34,900Active0.42 Acres
9177 BILL JONES ROAD, Warrior, AL 35180
MLS# 21465648Listed by: RE/MAX ON MAIN 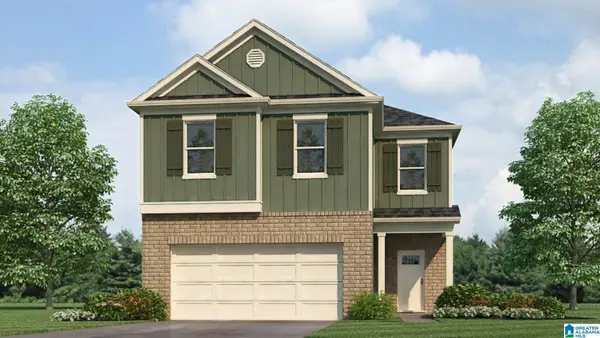 $333,900Pending4 beds 3 baths2,185 sq. ft.
9760 TURNPIKE AVENUE, Kimberly, AL 35091
MLS# 21465585Listed by: DHI REALTY OF ALABAMA- New
 $349,900Active5 beds 3 baths2,628 sq. ft.
313 FIREBRICK WAY, Kimberly, AL 35116
MLS# 21465485Listed by: REALTYSOUTH THE HARBIN COMPANY - New
 $34,900Active0.58 Acres
9171 BILL JONES ROAD, Warrior, AL 35180
MLS# 21465465Listed by: RE/MAX ON MAIN - New
 $400,200Active4 beds 2 baths2,300 sq. ft.
933 JACKSON TRACE DRIVE, Morris, AL 35116
MLS# 21465423Listed by: ADAMS HOMES, LLC  $408,700Active4 beds 3 baths2,300 sq. ft.
8750 JACKSON TRACE LANE, Morris, AL 35116
MLS# 21454252Listed by: ADAMS HOMES, LLC- New
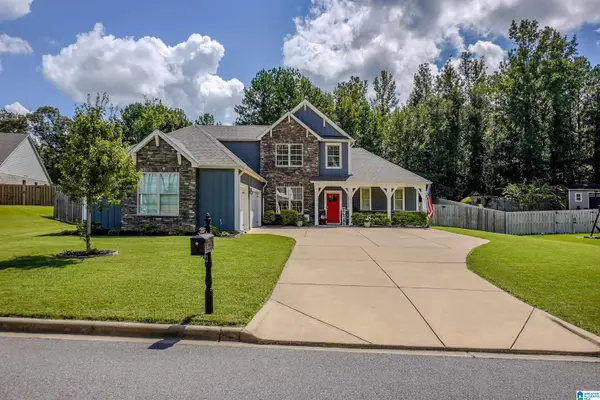 $449,900Active3 beds 4 baths2,643 sq. ft.
9559 AMBROSE LANE, Kimberly, AL 35091
MLS# 21465078Listed by: GVW RUDDELL MANAGEMENT - New
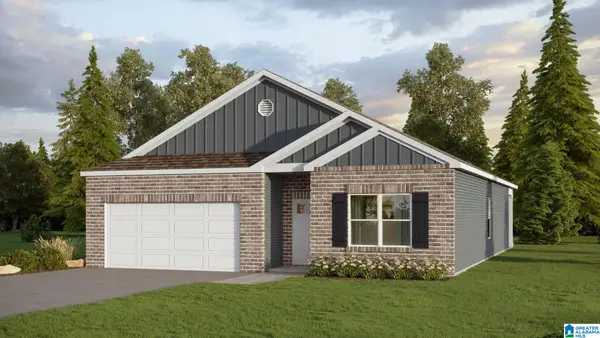 $309,900Active4 beds 2 baths1,774 sq. ft.
349 POSTRIDER COURT, Kimberly, AL 35091
MLS# 21464951Listed by: DHI REALTY OF ALABAMA - New
 $349,900Active4 beds 3 baths2,256 sq. ft.
513 WAY STATION PLACE, Kimberly, AL 35091
MLS# 21464955Listed by: DHI REALTY OF ALABAMA


Protect your home and budget from life's surprises with an Assurant Home Warranty, backed by a partner that supports you through every step of homeownership. Explore Plans.
©2026 Century 21 Real Estate LLC. All rights reserved. CENTURY 21®, the CENTURY 21 Logo and C21® are service marks owned by Century 21 Real Estate LLC. Century 21 Real Estate LLC fully supports the principles of the Fair Housing Act and the Equal Opportunity Act. Each office is independently owned and operated. Listing information is deemed reliable but not guaranteed accurate.