
224 Avenue A Se, Lafayette, AL 36862
Local realty services provided by:CENTURY 21 Premier Real Estate
Listed by: jackie leonard, valencia marierose
Office: 1st class re excellence
MLS#:E104978
Source:AL_PCBR
Price summary
- Price:$255,000
- Price per sq. ft.:$53.56
About this home
Step into a piece of LaFayette history with this prominent Victorian home situated on a hill. Built by E.A. Zobel, this distinguished 6-bedroom, 2.5-bath residence offers approximately 4,761 square feet of living space and a beautiful blend of Victorian and Four-Square/Craftsman architectural details.
Inside, you'll find heart-pine floors, soaring 12-foot ceilings, original pocket doors, Tiffany-style light fixtures, and 5-foot wainscoting in the formal living and dining rooms. Beadboard and coffered ceiling details, a beautiful staircase, and multiple fireplaces add to the home's historic character. Upstairs offers additional flexible living space, including rooms used as a study/library, playroom, spacious landing with sitting area, recessed nook, and generous closet spaces.
The grand wrap-around front porch, supported by brick and marble columns, overlooks a beautiful front yard filled with mature trees & plants. There is also a private well that can be used to provide an additional water source for maintaining the grounds.
Home has a metal roof, and an opened kitchen layout with room for an island and sitting area. A back porch, fenced yard, barn, and smokehouse further add to the property's unique character.
Bring your imagination and a little TLC to make this historic beauty your own. With expansive gathering spaces, and distinctive architectural features, the possibilities are plentiful for restoring, refreshing, and personalizing this one-of-a-kind property.
When you're ready to relax, Lake Harding is approximately 20–25 minutes away, offering opportunities for fishing, boating, water recreation, or simply enjoying a peaceful day on the lake.
A unique opportunity to restore and reimagine a distinctive piece of LaFayette history while preserving the craftsmanship and Southern character that make this home truly special....
Contact an agent
Home facts
- Year built:1912
- Subdivision & Development:Chambers Village
- Listing ID #:E104978
- Added:28 day(s) ago
- Updated:October 18, 2026 at 02:14 PM
Rooms and interior
- Bedrooms:6
- Total bathrooms:3
- Full bathrooms:2
- Half bathrooms:1
- Flooring:Hardwood
- Kitchen Description:Electric Range, Refrigerator
- Basement:Yes
- Living area:4,761 sq. ft.
Heating and cooling
- Cooling:Ceiling Fans, Window Units
- Heating:Natural Gas
Structure and exterior
- Roof:Metal
- Year built:1912
- Building area:4,761 sq. ft.
- Lot area:0.46 Acres
- Lot Features:Back Yard, Front Yard, Private
- Architectural Style:Craftsman
- Construction Materials:Aluminum Siding
- Exterior Features:Deck, Front Porch, Rear Porch, Side Porch
- Levels:2 Story
Utilities
- Water:Public, Shared Well, Water Available
- Sewer:Public Sewer
Finances and disclosures
- Price:$255,000
- Price per sq. ft.:$53.56
- Tax amount:$759 (2025)
Features and amenities
- Appliances:Electric Range, Refrigerator
Parking
- Total parking spaces:3
- Parking description:Driveway
New listings near 224 Avenue A Se
- Open Sun, 1 to 3pmNew
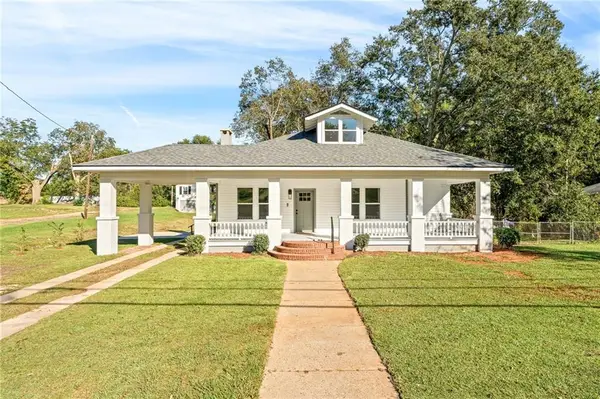 $319,000Active4 beds 3 baths2,169 sq. ft.
216 N Lafayette Street, Lafayette, AL 36862
MLS# E105212Listed by: IVY LEAGUE REALTY - New
 $75,000Active4 beds 2 baths1,544 sq. ft.
307 1ST AVENUE, Lafayette, AL 36862
MLS# 21467639Listed by: SOUTHERN ROOTS REALTY GROUP LLC - New
 $60,000Active-- beds -- baths
0 Highway 431, Lafayette, AL 36862
MLS# 10871341Listed by: eXp Realty
- New
 $125,000Active13.64 Acres
18148 Us Highway 431, Lafayette, AL 36862
MLS# 182705Listed by: BRUCE REAL ESTATE GROUP  $85,000Active5 Acres
0 County Road 28, Lafayette, AL 36862
MLS# 182634Listed by: SOUTHEASTERN LAND GROUP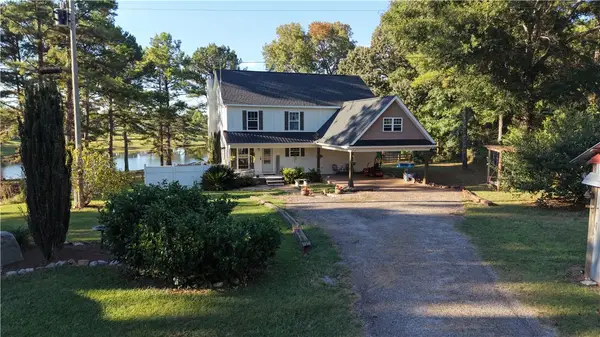 $524,000Active4 beds 3 baths2,487 sq. ft.
2304 County Road 27, Lafayette, AL 36862
MLS# 182630Listed by: EXIT CORNERSTONE REALTY $164,900Pending2 beds 2 baths1,426 sq. ft.
426 Lafayette Street S, Lafayette, AL 36862
MLS# 182536Listed by: BRUCE REAL ESTATE GROUP $124,900Active3 beds 2 baths1,607 sq. ft.
1071 County Road 491, Lafayette, AL 36862
MLS# 10847266Listed by: Mission Realty Group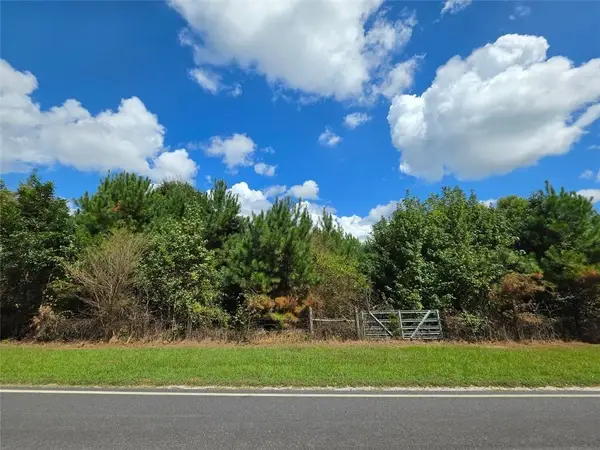 $192,000Pending32.9 Acres
0 County Road 48, Lafayette, AL 36862
MLS# E104887Listed by: KW REALTY RIVER CITIES


Protect your home and budget from life's surprises with an Assurant Home Warranty, backed by a partner that supports you through every step of homeownership. Explore Plans.
©2026 Century 21 Real Estate LLC. All rights reserved. CENTURY 21®, the CENTURY 21 Logo and C21® are service marks owned by Century 21 Real Estate LLC. Century 21 Real Estate LLC fully supports the principles of the Fair Housing Act and the Equal Opportunity Act. Each office is independently owned and operated. Listing information is deemed reliable but not guaranteed accurate.