
1694 SW 18th Street, Lanett, AL 36863
Local realty services provided by:CENTURY 21 Premier Real Estate
1694 SW 18th Street,Lanett, AL 36863
$215,000
- 3 Beds
- 2 Baths
- 1,936 sq. ft.
- Single family
- Active
Listed by: bren askew
Office: the trinity grp, llc.
MLS#:180538
Source:AL_LCAR
Price summary
- Price:$215,000
- Price per sq. ft.:$111.05
About this home
Charming older brick home offering 3 bedrooms and 3 full baths with timeless character and plenty of space. This well-maintained property features a spacious layout, comfortable living areas, and classic architectural details throughout. The solid brick exterior provides lasting durability and curb appeal, while the interior offers a warm and inviting atmosphere perfect for family living or entertaining. Conveniently located near schools, shopping, and local amenities, this home combines vintage charm with everyday functionality.
Contact an agent
Home facts
- Year built:1966
- Subdivision & Development:NONE
- Listing ID #:180538
- Added:128 day(s) ago
- Updated:October 01, 2026 at 03:02 PM
Rooms and interior
- Bedrooms:3
- Total bathrooms:2
- Full bathrooms:2
- Flooring:Carpet, Hardwood, Linoleum, Tile, Vinyl
- Dining Description:Separate Formal Dining Room
- Kitchen Description:Electric Range, Microwave, Refrigerator, Stove
- Living area:1,936 sq. ft.
Heating and cooling
- Cooling:Central Air, Electric
- Heating:Gas
- Central air:Yes
Structure and exterior
- Year built:1966
- Building area:1,936 sq. ft.
- Lot area:0.57 Acres
- Foundation Description:Slab
- Levels:1 Story
Schools
- Middle school:HUGULEY ELEMENTARY
- Elementary school:HUGULEY ELEMENTARY
Utilities
- Sewer:Sewer Connected
Finances and disclosures
- Price:$215,000
- Price per sq. ft.:$111.05
- Tax amount:$1,143
Features and amenities
- Laundry features:Dryer Hookup
Parking
- Parking description:Garage, Two Car Garage
- Garage:Yes
- Garage spaces:2
New listings near 1694 SW 18th Street
- New
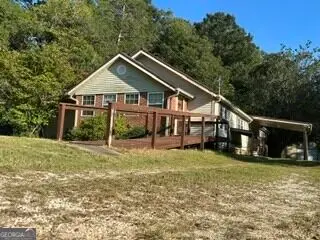 $199,000Active4 beds 2 baths
1015 County Road 299, Lanett, AL 36863
MLS# 10856064Listed by: Riverbend Realty Inc.
- New
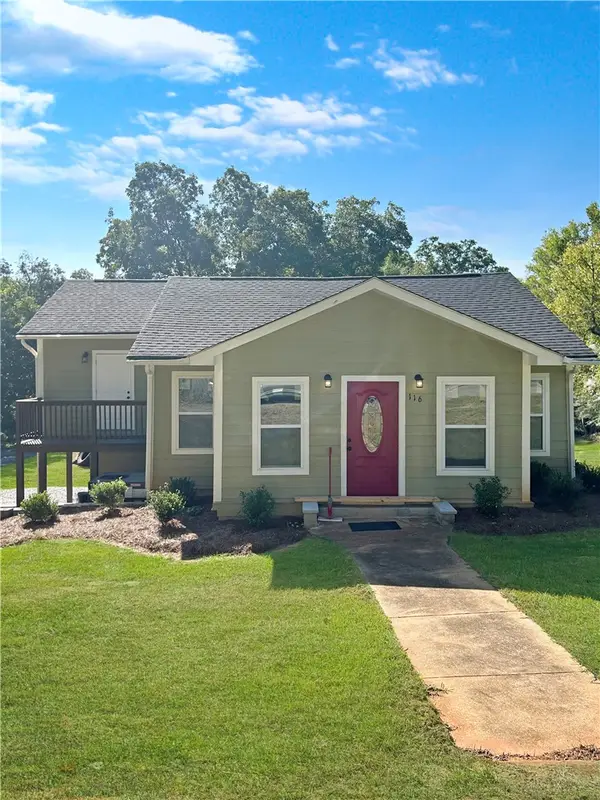 $225,000Active2 beds 3 baths1,600 sq. ft.
116 E 20th Street, Lanett, AL 36863
MLS# 182397Listed by: CRAWFORD WILLIS GROUP - New
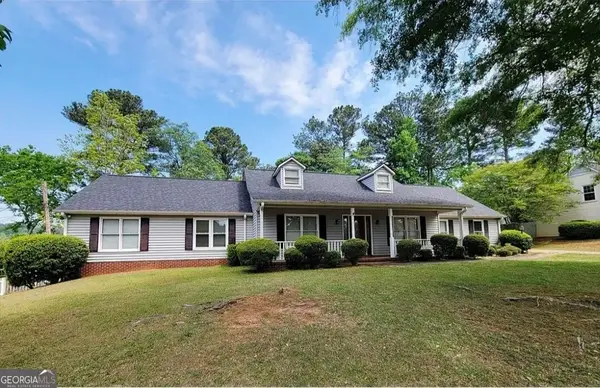 $329,900Active4 beds 3 baths3,224 sq. ft.
1804 1st Street, Lanett, AL 36863
MLS# 10855397Listed by: Go Realty - New
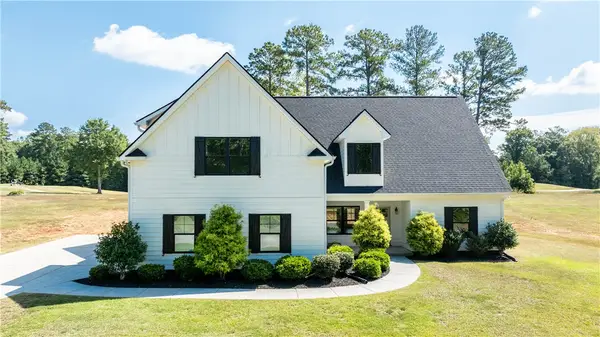 $360,000Active3 beds 3 baths2,493 sq. ft.
682 Riverside Estates, Lanett, AL 36863
MLS# 182566Listed by: REALTYEDGE BROKERS - New
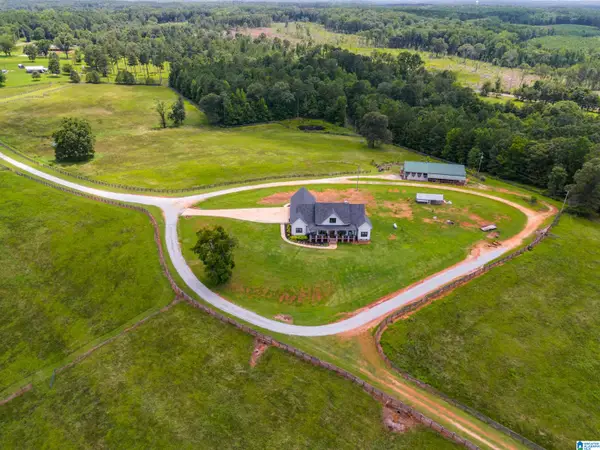 $899,000Active4 beds 3 baths2,618 sq. ft.
5080 COUNTY ROAD 263, Lanett, AL 36863
MLS# 21466118Listed by: STATELINE REALTY CO LLC - New
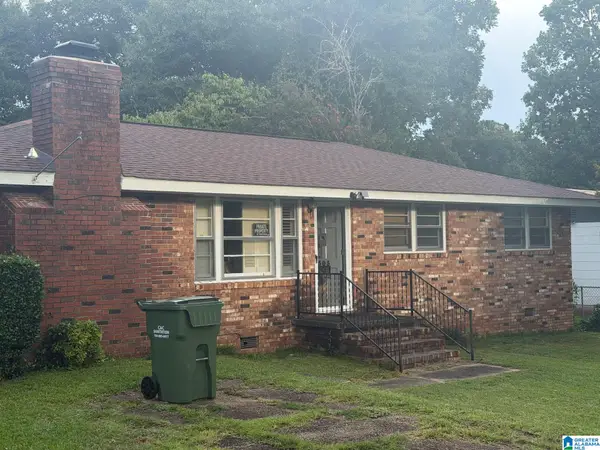 $109,000Active3 beds 2 baths1,962 sq. ft.
505 S 16TH AVENUE, Lanett, AL 36863
MLS# 21466082Listed by: REBUILT BROKERAGE LLC - New
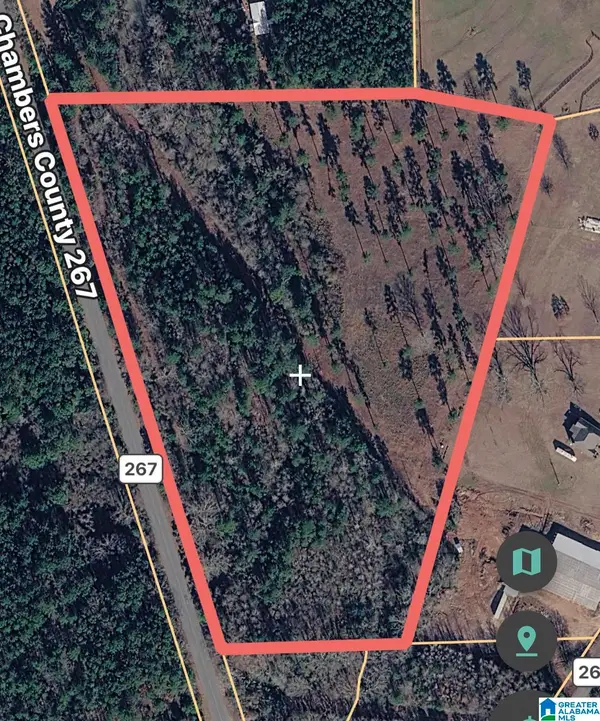 $169,000Active16.45 Acres
0 COUNTY ROAD 267, Lanett, AL 36863
MLS# 21465872Listed by: STATELINE REALTY CO LLC  $350,000Active4 beds 2 baths1,922 sq. ft.
1308 63rd Avenue Sw, Lanett, AL 36863
MLS# 182308Listed by: F.L.I. PROPERTIES $95,000Active2 beds 1 baths1,458 sq. ft.
507 S 17th Avenue, Lanett, AL 36863
MLS# 10841890Listed by: Lokation Real Estate LLC $237,900Pending3 beds 2 baths1,725 sq. ft.
1207 S 13th Avenue, Lanett, AL 36863
MLS# E104828Listed by: REAL BROKERAGE LLC TKG


Protect your home and budget from life's surprises with an Assurant Home Warranty, backed by a partner that supports you through every step of homeownership. Explore Plans.
©2026 Century 21 Real Estate LLC. All rights reserved. CENTURY 21®, the CENTURY 21 Logo and C21® are service marks owned by Century 21 Real Estate LLC. Century 21 Real Estate LLC fully supports the principles of the Fair Housing Act and the Equal Opportunity Act. Each office is independently owned and operated. Listing information is deemed reliable but not guaranteed accurate.