
257 WALNUT STREET, Leeds, AL 35094
Local realty services provided by:CENTURY 21 Busch Realty Group
Listed by: tracy maio
Office: keller williams
MLS#:21467962
Source:AL_BAMLS
Price summary
- Price:$330,000
- Price per sq. ft.:$173.68
About this home
RARE FIND! Six bedrooms and endless possibilities! This beautifully maintained, one-owner home is a true gem, offering space, comfort, and convenience all in one. In Leeds school district with easy access to shopping, dining, major highways, and the I-280 corridor. A brand-new HVAC system adds peace of mind, while the included 12x20 storage shed provides extra room for all your needs. Homes like this don’t come along often-don’t miss your opportunity!
Contact an agent
Home facts
- Year built:2015
- Listing ID #:21467962
- Added:4 day(s) ago
- Updated:October 22, 2026 at 02:41 PM
Rooms and interior
- Bedrooms:6
- Total bathrooms:3
- Full bathrooms:3
- Rooms Total:2
- Flooring:Carpet, Hardwood, Tile Floor
- Dining Description:Breakfast Room, Dining Room
- Bathrooms Description:Linen Closet, Tub/Shower Combo
- Kitchen Description:Cooktop-Electric, Dishwasher Built-In, Laminate Counter, Microwave Built-In, Oven-Electric
- Bedroom Description:Walk-In Closets
- Basement Description:All Finished, Daylight Basement, Full Basement, Poured Concrete Walls
- Living area:1,900 sq. ft.
Heating and cooling
- Cooling:Central, Electric
- Heating:Central, Electric, Forced Air
Structure and exterior
- Year built:2015
- Building area:1,900 sq. ft.
- Lot area:0.36 Acres
- Construction Materials:Brick Over Foundation, Siding-Vinyl
- Exterior Features:Covered Patio, Fenced Yard, Open Deck, Open Patio, Storage Building
- Foundation Description:Basement
- Levels:1.5 Stories
Schools
- High school:LEEDS
- Middle school:LEEDS
- Elementary school:LEEDS
Utilities
- Water:Public Water
- Sewer:Sewer Connected
Finances and disclosures
- Price:$330,000
- Price per sq. ft.:$173.68
Features and amenities
- Appliances:Cooktop - Electric, Dishwasher Built-In, Microwave Built-In, Oven - Electric
- Laundry features:Dryer-Electric, Laundry in Middle Level, Washer Hookup
- Amenities:Cathedral/Vaulted, Smooth Ceilings, Storage Building, Trey Ceilings
Parking
- Parking description:Attached, Basement Parking, Driveway Parking
- Garage spaces:2
New listings near 257 WALNUT STREET
- New
 $265,000Active3 beds 2 baths1,552 sq. ft.
6562 SOUTHERN TRACE DRIVE, Leeds, AL 35094
MLS# 21468143Listed by: REAL BROKER LLC - New
 $122,000Active2 beds 1 baths990 sq. ft.
8188 DOUGLAS AVENUE, Leeds, AL 35094
MLS# 21467982Listed by: RE/MAX NORTHERN PROPERTIES - New
 $244,500Active3 beds 2 baths1,479 sq. ft.
8420 LAWLEY AVENUE, Leeds, AL 35094
MLS# 21467562Listed by: ERA KING REAL ESTATE - MOODY - New
 $345,430Active4 beds 3 baths2,565 sq. ft.
7310 UPLAND LOOP, Leeds, AL 35094
MLS# 21467521Listed by: SDH ALABAMA LLC - New
 $270,000Active3 beds 2 baths1,576 sq. ft.
8512 COVINGTON WAY, Leeds, AL 35094
MLS# 21467452Listed by: RE/MAX ADVANTAGE  $295,000Active3 beds 2 baths1,569 sq. ft.
1205 MAITLAND ROAD, Leeds, AL 35094
MLS# 21467292Listed by: KELLER WILLIAMS REALTY VESTAVIA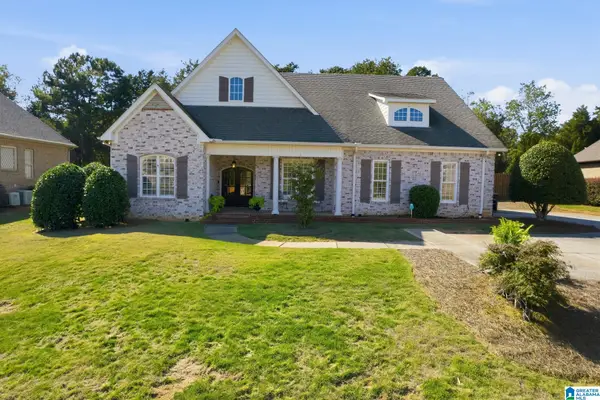 $475,900Active2 beds 2 baths2,030 sq. ft.
1016 OLD MILL RUN, Leeds, AL 35094
MLS# 21466637Listed by: ARC REALTY 280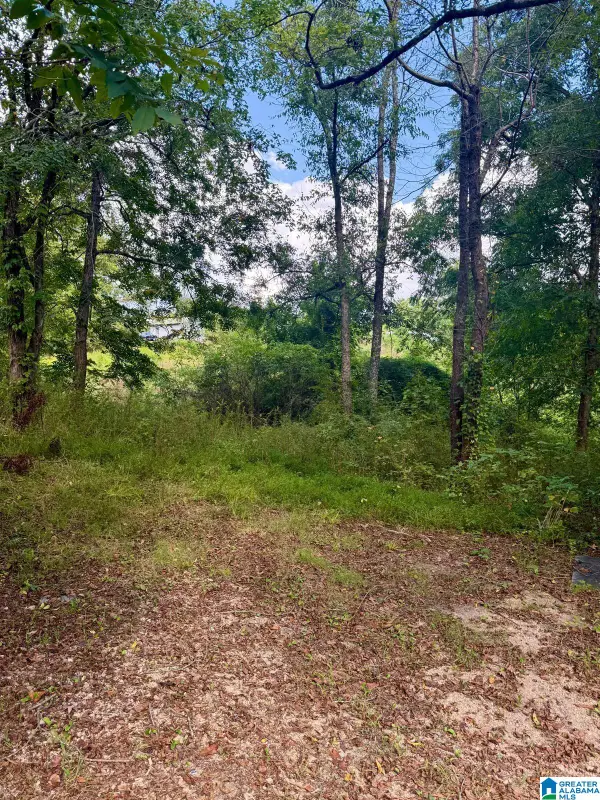 $20,000Active0.12 Acres
7526 CAHABA AVENUE, Leeds, AL 35094
MLS# 21466490Listed by: EXP REALTY, LLC CENTRAL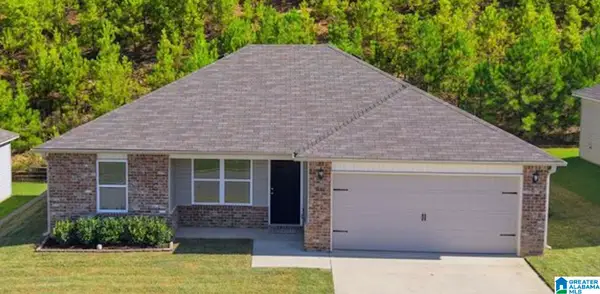 $244,000Active3 beds 2 baths1,160 sq. ft.
8688 MOHRING PLACE, Leeds, AL 35094
MLS# 21466366Listed by: KELLER WILLIAMS REALTY VESTAVIA


Protect your home and budget from life's surprises with an Assurant Home Warranty, backed by a partner that supports you through every step of homeownership. Explore Plans.
©2026 Century 21 Real Estate LLC. All rights reserved. CENTURY 21®, the CENTURY 21 Logo and C21® are service marks owned by Century 21 Real Estate LLC. Century 21 Real Estate LLC fully supports the principles of the Fair Housing Act and the Equal Opportunity Act. Each office is independently owned and operated. Listing information is deemed reliable but not guaranteed accurate.