
6562 SOUTHERN TRACE DRIVE, Leeds, AL 35094
Local realty services provided by:CENTURY 21 Novus
Listed by: felix braun, kedric walker
Office: real broker llc.
MLS#:21468143
Source:AL_BAMLS
Price summary
- Price:$265,000
- Price per sq. ft.:$170.75
About this home
Welcome Home! This floor plan is a highly desirable floor plan in the neighborhood! It offers one level living at its best! Features include: Vaulted great room with hardwood flooring; large, open eat-in kitchen with tile backsplash and pantry; split bedroom floor plan with spacious master suite w/ walk-in closet, double vanities, garden tub & separate shower; two additional bedrooms that share a bath; laundry off of the two-car main level garage. The backyard is fenced-in and offers a patio off of the kitchen. The neighborhood has a community pool for you to enjoy, and is very close to Leeds Mall!
Contact an agent
Home facts
- Year built:2009
- Listing ID #:21468143
- Added:1 day(s) ago
- Updated:October 21, 2026 at 02:51 AM
Rooms and interior
- Bedrooms:3
- Total bathrooms:2
- Full bathrooms:2
- Flooring:Hardwood
- Bathrooms Description:Garden Tub, Jetted Tub, Linen Closet, Separate Shower
- Kitchen Description:Dishwasher Built-In, Laminate Counter, Microwave Built-In, Refrigerator, Stove-Electric
- Bedroom Description:Walk-In Closets
- Living area:1,552 sq. ft.
Heating and cooling
- Cooling:Central
- Heating:Gas Heat
Structure and exterior
- Year built:2009
- Building area:1,552 sq. ft.
- Lot area:0.1 Acres
- Lot Features:Subdivision
- Construction Materials:3 Sides Brick
- Exterior Features:Fenced Yard, Open Patio, Porch
- Foundation Description:Slab
- Levels:1 Story
Schools
- High school:LEEDS
- Middle school:LEEDS
- Elementary school:LEEDS
Utilities
- Water:Public Water
- Sewer:Septic
Finances and disclosures
- Price:$265,000
- Price per sq. ft.:$170.75
Features and amenities
- Appliances:Dishwasher Built-In, Microwave Built-In, Refrigerator, Stove - Electric
- Laundry features:Dryer-Electric, Laundry in Middle Level, Washer Hookup
- Amenities:Clubhouse, Crown Molding, Park, Pull-Down Attic, Sidewalks, Swimming Allowed
Parking
- Parking description:Assigned, Attached, On Street Parking, Parking (MLVL)
- Garage spaces:2
New listings near 6562 SOUTHERN TRACE DRIVE
- New
 $122,000Active2 beds 1 baths990 sq. ft.
8188 DOUGLAS AVENUE, Leeds, AL 35094
MLS# 21467982Listed by: RE/MAX NORTHERN PROPERTIES - New
 $330,000Active6 beds 3 baths1,900 sq. ft.
257 WALNUT STREET, Leeds, AL 35094
MLS# 21467962Listed by: KELLER WILLIAMS - New
 $244,500Active3 beds 2 baths1,479 sq. ft.
8420 LAWLEY AVENUE, Leeds, AL 35094
MLS# 21467562Listed by: ERA KING REAL ESTATE - MOODY - New
 $345,430Active4 beds 3 baths2,565 sq. ft.
7310 UPLAND LOOP, Leeds, AL 35094
MLS# 21467521Listed by: SDH ALABAMA LLC - New
 $270,000Active3 beds 2 baths1,576 sq. ft.
8512 COVINGTON WAY, Leeds, AL 35094
MLS# 21467452Listed by: RE/MAX ADVANTAGE  $295,000Active3 beds 2 baths1,569 sq. ft.
1205 MAITLAND ROAD, Leeds, AL 35094
MLS# 21467292Listed by: KELLER WILLIAMS REALTY VESTAVIA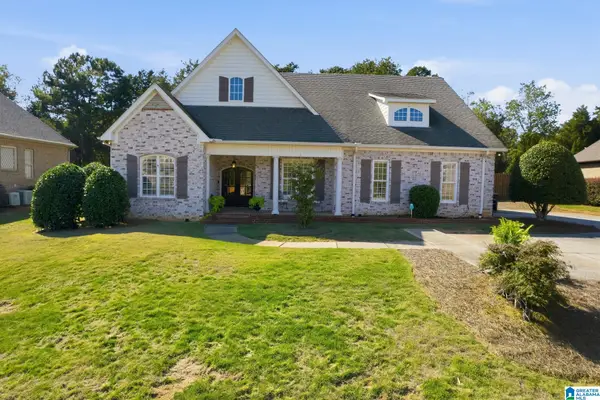 $475,900Active2 beds 2 baths2,030 sq. ft.
1016 OLD MILL RUN, Leeds, AL 35094
MLS# 21466637Listed by: ARC REALTY 280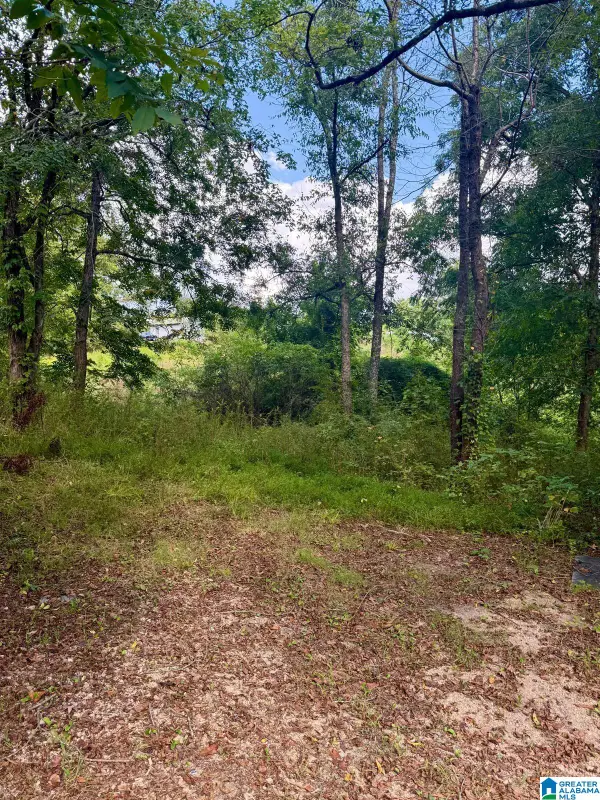 $20,000Active0.12 Acres
7526 CAHABA AVENUE, Leeds, AL 35094
MLS# 21466490Listed by: EXP REALTY, LLC CENTRAL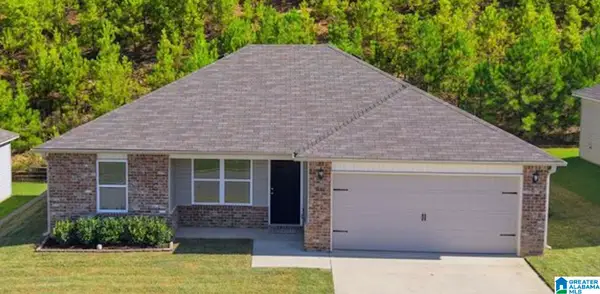 $244,000Active3 beds 2 baths1,160 sq. ft.
8688 MOHRING PLACE, Leeds, AL 35094
MLS# 21466366Listed by: KELLER WILLIAMS REALTY VESTAVIA


Protect your home and budget from life's surprises with an Assurant Home Warranty, backed by a partner that supports you through every step of homeownership. Explore Plans.
©2026 Century 21 Real Estate LLC. All rights reserved. CENTURY 21®, the CENTURY 21 Logo and C21® are service marks owned by Century 21 Real Estate LLC. Century 21 Real Estate LLC fully supports the principles of the Fair Housing Act and the Equal Opportunity Act. Each office is independently owned and operated. Listing information is deemed reliable but not guaranteed accurate.