
2425 Poplar Creek Lp, Leighton, AL 35646
Local realty services provided by:CENTURY 21 Clement Realty, Inc.
2425 Poplar Creek Lp,Leighton, AL 35646
$229,000
- 4 Beds
- 2 Baths
- 1,632 sq. ft.
- Single family
- Active
Listed by: iuliia mitsul
Office: exit realty shoals
MLS#:531573
Source:AL_SMLSA
Price summary
- Price:$229,000
- Price per sq. ft.:$140.32
About this home
Discover space, privacy, and possibilities this beautiful property has to offer! Permanently affixed 1997 Redmond manufactured home offers 4 bedrooms, 2 bathrooms, and approximately 1,632 square feet of living space on 7.25 acres. The property also includes a detached shop, providing additional space for storage, hobbies, or projects. Surrounded by mature trees and generous open land, the property offers privacy and room to enjoy the outdoors. The seller is offering a $10,000 seller concession with an acceptable offer. Schedule your private showing and explore the possibilities this acreage property has to offer! Realtor related.
Contact an agent
Home facts
- Year built:1997
- Subdivision & Development:None
- Listing ID #:531573
- Added:1 day(s) ago
- Updated:October 02, 2026 at 12:19 AM
Rooms and interior
- Bedrooms:4
- Total bathrooms:2
- Full bathrooms:2
- Rooms Total:10
- Flooring:Laminate
- Dining Description:Eat-in Kitchen
- Kitchen Description:Dishwasher, Eat-in Kitchen, Electric Range
- Bedroom Description:Primary Bedroom Main, Walk-In Closet(s)
- Living area:1,632 sq. ft.
Heating and cooling
- Cooling:Ceiling Fan(s), Central Air
- Heating:Central
Structure and exterior
- Roof:Metal
- Year built:1997
- Building area:1,632 sq. ft.
- Lot area:7.25 Acres
- Architectural Style:Manuf-Double
- Exterior Features:Covered, Deck, Front Porch, Lighting
- Foundation Description:Permanent
Schools
- High school:County
- Middle school:County
- Elementary school:County
Utilities
- Water:Public, Water Connected
- Sewer:Septic Tank
Finances and disclosures
- Price:$229,000
- Price per sq. ft.:$140.32
- Tax amount:$377 (2025)
Features and amenities
- Appliances:Dishwasher, Dryer, Electric Range, Washer
- Laundry features:Dryer, Electric Dryer Hookup, Laundry Room, Washer, Washer Hookup
- Amenities:Bar, Ceiling Fan(s), Chandelier, Granite Counters, Open Floorplan, Primary Bedroom Main, Walk-In Closet(s)
Parking
- Parking description:Additional Parking, Concrete, Detached, Driveway, Gravel
- Garage:Yes
- Garage spaces:2
New listings near 2425 Poplar Creek Lp
- New
 $349,000Active75.84 Acres
75 Acres 6th St, Leighton, AL 35646
MLS# 531402Listed by: ELITE PROPERTIES OF THE SOUTH - New
 $125,000Active8.48 Acres
0 Clement Rd, Leighton, AL 35646
MLS# 531362Listed by: CRC REALTY, INC. 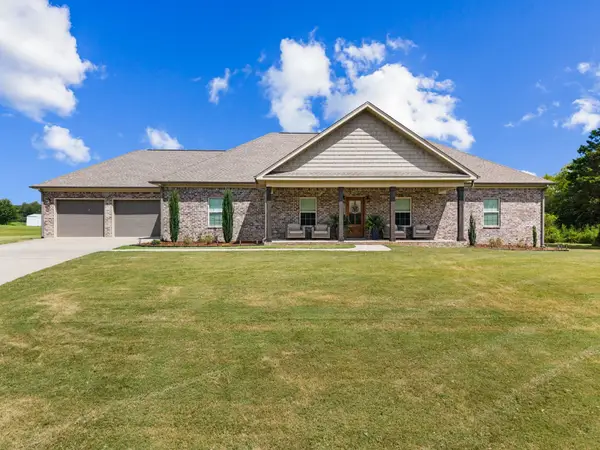 $409,900Active3 beds 2 baths2,311 sq. ft.
277 Mill Creek Ct, Leighton, AL 35646
MLS# 530997Listed by: RE/MAX TRI-STATE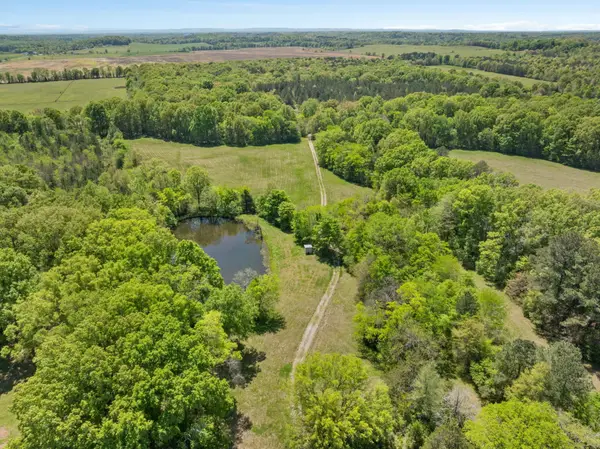 $575,000Active82.52 Acres
0 Hwy 157, Leighton, AL 35646
MLS# 530949Listed by: FERNHILL REALTY LLC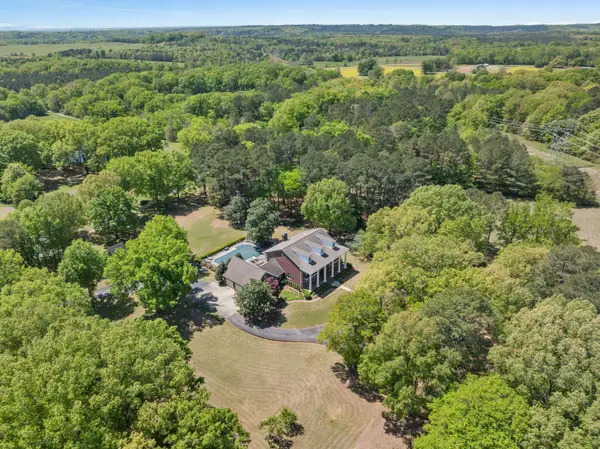 $1,500,000Active6 beds 5 baths7,278 sq. ft.
5874 Hwy 157, Leighton, AL 35646
MLS# 530950Listed by: FERNHILL REALTY LLC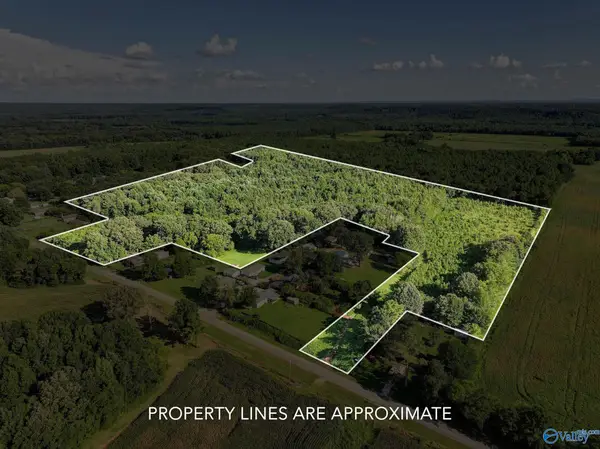 $265,000Active0 Acres
31 ACRES Cottontown Lane, Leighton, AL 35646
MLS# 21926393Listed by: SOUTH TOWNE REALTORS, LLC $675,000Active4 beds 3 baths5,188 sq. ft.
6425 6th Street, Leighton, AL 35646
MLS# 21925016Listed by: CORNERSTONE REAL ESTATE $79,900Active3.04 Acres
4295 Ricks Ln, Leighton, AL 35646
MLS# 530353Listed by: THE ROBBINS AGENCY $1,895,000Active6 beds 5 baths7,278 sq. ft.
5874 Hwy 157, Leighton, AL 35646
MLS# 526756Listed by: FERNHILL REALTY LLC


Protect your home and budget from life's surprises with an Assurant Home Warranty, backed by a partner that supports you through every step of homeownership. Explore Plans.
©2026 Century 21 Real Estate LLC. All rights reserved. CENTURY 21®, the CENTURY 21 Logo and C21® are service marks owned by Century 21 Real Estate LLC. Century 21 Real Estate LLC fully supports the principles of the Fair Housing Act and the Equal Opportunity Act. Each office is independently owned and operated. Listing information is deemed reliable but not guaranteed accurate.