
5874 Hwy 157, Leighton, AL 35646
Local realty services provided by:CENTURY 21 Clement Realty, Inc.
5874 Hwy 157,Leighton, AL 35646
$1,895,000
- 6 Beds
- 5 Baths
- 7,278 sq. ft.
- Single family
- Active
Listed by: matt golley team
Office: fernhill realty llc.
MLS#:526756
Source:AL_SMLSA
Price summary
- Price:$1,895,000
- Price per sq. ft.:$260.37
About this home
Timeless estate set on 102 picturesque acres just outside of Florence. Offering over 7,000 square feet of refined Southern architecture, this exceptional three story home features six generously sized bedrooms, five with private terraces and porches, as well as five well-appointed bathrooms. The primary bedroom suite features a fireplace, built-ins, a wet bar, and a spa-inspired bathroom. The property is designed for both everyday living and entertaining, highlighted by a sparkling in-ground pool, a striking three-tier fountain, and a gated entrance. Outdoor enthusiasts will love the fully stocked year round pond, multiple deer stand locations, and babbling creek. Additional improvements include a large barn with tool room and loft, a basement with a separate driveway, and a three-car garage. The property even includes a fenced horse pasture and multiple potential future homesites. A rare opportunity to own a private estate offering space, privacy, and classic Southern elegance.
Contact an agent
Home facts
- Year built:1994
- Subdivision & Development:N/A
- Listing ID #:526756
- Added:30 day(s) ago
- Updated:August 29, 2026 at 02:33 PM
Rooms and interior
- Bedrooms:6
- Total bathrooms:5
- Full bathrooms:5
- Rooms Total:15
- Flooring:Carpet, Granite, Wood
- Kitchen Description:Dishwasher, Double Oven, Gas Range, Kitchen Island, Microwave, Refrigerator
- Bedroom Description:Walk-In Closet(s)
- Basement:Yes
- Basement Description:Finished
- Living area:7,278 sq. ft.
Heating and cooling
- Cooling:Ceiling Fan(s), Multi Units
- Heating:Fireplace(s)
Structure and exterior
- Roof:Architectual/Dimensional
- Year built:1994
- Building area:7,278 sq. ft.
- Lot area:102.52 Acres
- Lot Features:Back Yard, Front Yard, Sprinkler System
- Construction Materials:Brick
- Exterior Features:Covered, Front Porch, Patio, Rain Gutters, Storage
- Levels:3+ Story
Schools
- High school:Colbert County
- Middle school:Leighton
- Elementary school:Leighton
Utilities
- Water:Public, Well
- Sewer:Septic Tank
Finances and disclosures
- Price:$1,895,000
- Price per sq. ft.:$260.37
- Tax amount:$1,546
Features and amenities
- Appliances:Dishwasher, Double Oven, Gas Range, Microwave, Refrigerator
- Amenities:Bar, Built-in Features, Ceiling - Speciality, Ceiling Fan(s), Crown Molding, Granite Counters, High Ceilings, Recessed Lighting, Storage, Walk-In Closet(s)
Parking
- Parking description:Attached, Circular Driveway, Concrete, Driveway, Garage Faces Side
- Garage:Yes
- Garage spaces:3
New listings near 5874 Hwy 157
- New
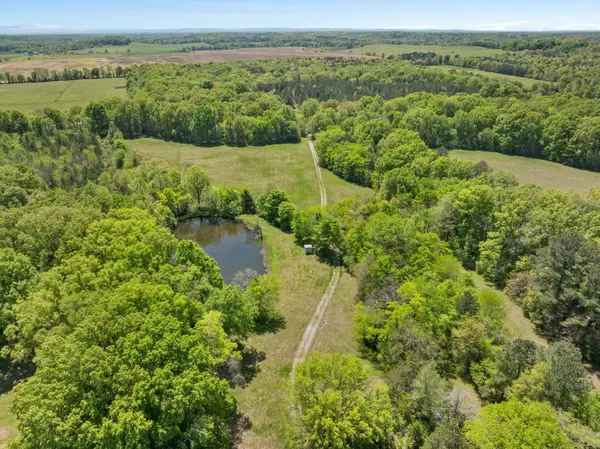 $575,000Active82.52 Acres
0 Hwy 157, Leighton, AL 35646
MLS# 530949Listed by: FERNHILL REALTY LLC - New
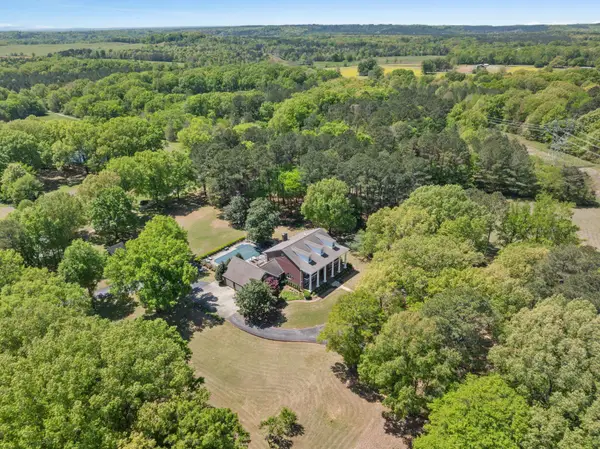 $1,500,000Active6 beds 5 baths7,278 sq. ft.
5874 Hwy 157, Leighton, AL 35646
MLS# 530950Listed by: FERNHILL REALTY LLC 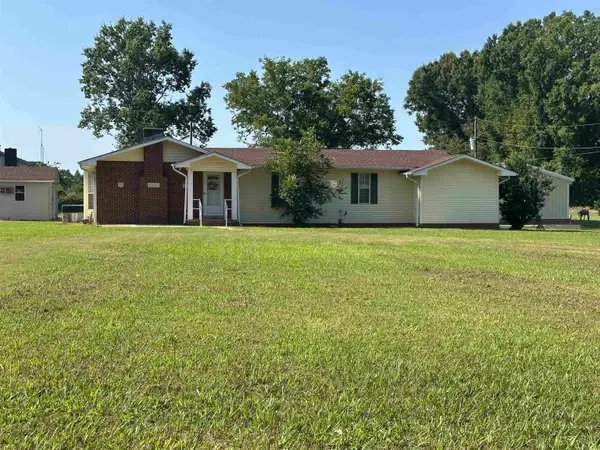 $140,000Pending3 beds 2 baths1,518 sq. ft.
340 Puller Loop, Leighton, AL 35646
MLS# 530792Listed by: 5:41 REALTY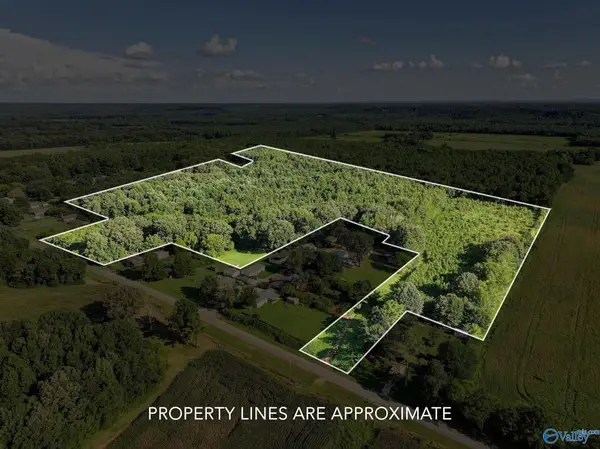 $265,000Active0 Acres
31 ACRES Cottontown Lane, Leighton, AL 35646
MLS# 21926393Listed by: SOUTH TOWNE REALTORS, LLC $284,900Pending3 beds 3 baths1,806 sq. ft.
11580 Second St, Leighton, AL 35646
MLS# 529774Listed by: COMMUNITY REALTY OF THE SHOALS $675,000Active4 beds 3 baths5,188 sq. ft.
6425 6th Street, Leighton, AL 35646
MLS# 21925016Listed by: CORNERSTONE REAL ESTATE $79,900Active3.04 Acres
4295 Ricks Ln, Leighton, AL 35646
MLS# 530353Listed by: THE ROBBINS AGENCY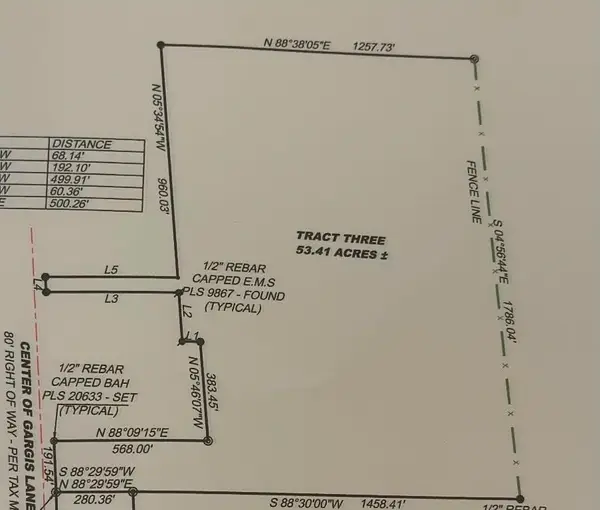 $302,500Pending53.41 Acres
0 Gargis Ln, Leighton, AL 35646
MLS# 530186Listed by: EXIT REALTY SHOALS $160,000Active3 beds 2 baths1,216 sq. ft.
1614 Bumper Rd, Leighton, AL 35646
MLS# 530124Listed by: WEICHERT REALTORS CULLMAN


Protect your home and budget from life's surprises with an Assurant Home Warranty, backed by a partner that supports you through every step of homeownership. Explore Plans.
©2026 Century 21 Real Estate LLC. All rights reserved. CENTURY 21®, the CENTURY 21 Logo and C21® are service marks owned by Century 21 Real Estate LLC. Century 21 Real Estate LLC fully supports the principles of the Fair Housing Act and the Equal Opportunity Act. Each office is independently owned and operated. Listing information is deemed reliable but not guaranteed accurate.