
7870 Old Hwy 20, Leighton, AL 35646
Local realty services provided by:CENTURY 21 Clement Realty, Inc.
7870 Old Hwy 20,Leighton, AL 35646
$349,500
- 4 Beds
- 4 Baths
- 3,560 sq. ft.
- Single family
- Active
Listed by: matt golley team
Office: fernhill realty llc.
MLS#:531783
Source:AL_SMLSA
Price summary
- Price:$349,500
- Price per sq. ft.:$86.08
About this home
Historic charm, beautiful grounds, and room to write your own story! Welcome to the Layton Estate, a distinctive 1940 residence situated on 2.55 acres just a block from historic downtown Leighton. Offering over 3,000 square feet, this 4-bedroom, 3.5-bath home is filled with original character, soaring ceilings, beautiful wood floors, and gracious living spaces. The updated kitchen features granite countertops and modern appliances. A main-level primary suite offers convenience, while upstairs, a second primary suite with its own fireplace joins two additional spacious bedrooms. A second fireplace anchors the formal living room, adding warmth and character. Outside, mature magnolias and fruit trees create a picturesque setting, complete with a picket-fenced backyard, chicken coop, and detached garage/workshop. With generous acreage, timeless architecture, and proximity to all the North Alabama has to offer, this is a rare opportunity to own a piece of Shoals' History.
Contact an agent
Home facts
- Year built:1940
- Subdivision & Development:N/A
- Listing ID #:531783
- Added:1 day(s) ago
- Updated:October 13, 2026 at 10:17 PM
Rooms and interior
- Bedrooms:4
- Total bathrooms:4
- Full bathrooms:3
- Half bathrooms:1
- Rooms Total:18
- Flooring:Tile, Wood
- Kitchen Description:Dishwasher, Electric Oven
- Basement:Yes
- Basement Description:Unfinished
- Living area:3,560 sq. ft.
Heating and cooling
- Cooling:Multi Units
- Heating:Central
Structure and exterior
- Roof:Architectual/Dimensional, Shingle
- Year built:1940
- Building area:3,560 sq. ft.
- Lot area:2.55 Acres
- Lot Features:Level
- Architectural Style:Historical, Traditional
- Construction Materials:Wood Siding
- Exterior Features:Patio, Porch, Rain Gutters, Screened, Storage
- Foundation Description:Combination
- Levels:2 Story
Schools
- High school:City/County
- Middle school:City/County
- Elementary school:City/County
Utilities
- Sewer:Public Sewer
Finances and disclosures
- Price:$349,500
- Price per sq. ft.:$86.08
- Tax amount:$974
Features and amenities
- Appliances:Dishwasher, Electric Oven
- Laundry features:Inside
- Amenities:High Ceilings, Storage
Parking
- Garage:Yes
- Garage spaces:2
New listings near 7870 Old Hwy 20
- New
 $109,900Active3 beds 1 baths1,221 sq. ft.
2250 High School St, Leighton, AL 35646
MLS# 531737Listed by: MARMAC REAL ESTATE - THE SHOALS  $60,000Pending2 beds 1 baths1,266 sq. ft.
2230 High School St, Leighton, AL 35646
MLS# 531670Listed by: EXIT REALTY SHOALS- New
 $398,400Active3 beds 2 baths1,863 sq. ft.
220 Mill Creek Ct, Leighton, AL 35646
MLS# 531663Listed by: THE ROBBINS AGENCY - New
 $279,900Active3 beds 3 baths2,331 sq. ft.
3585 County Line Rd, Leighton, AL 35646
MLS# 531645Listed by: RIVERSIDE REALTY, INC  $229,000Active4 beds 2 baths1,632 sq. ft.
2425 Poplar Creek Lp, Leighton, AL 35646
MLS# 531573Listed by: EXIT REALTY SHOALS $349,000Pending0 Acres
75 Acres 6th Street, Leighton, AL 35646
MLS# 21929927Listed by: ELITE PROPERTIES OF THE SOUTH $125,000Active8.48 Acres
0 Clement Rd, Leighton, AL 35646
MLS# 531362Listed by: CRC REALTY, INC.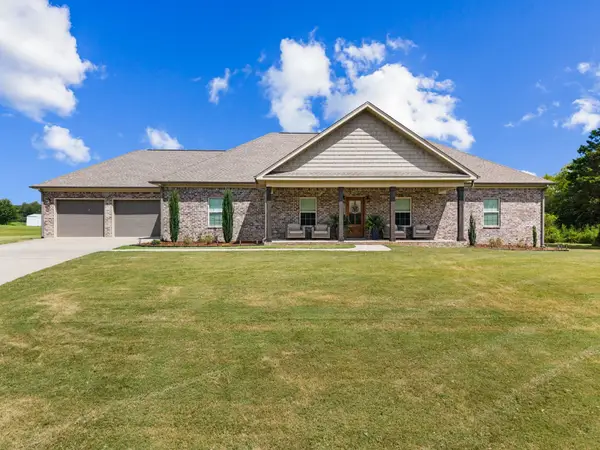 $409,900Active3 beds 2 baths2,311 sq. ft.
277 Mill Creek Ct, Leighton, AL 35646
MLS# 530997Listed by: RE/MAX TRI-STATE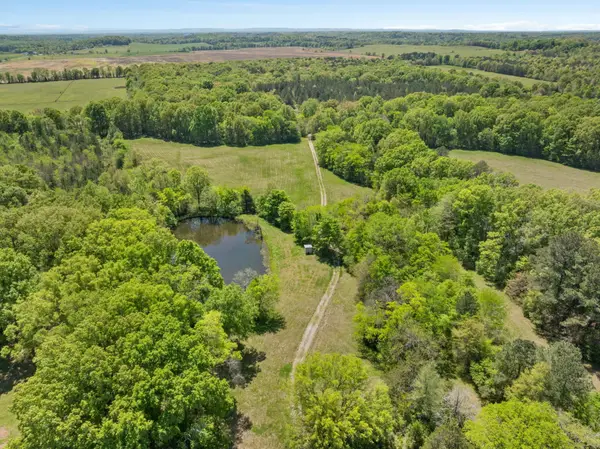 $575,000Active82.52 Acres
0 Hwy 157, Leighton, AL 35646
MLS# 530949Listed by: FERNHILL REALTY LLC


Protect your home and budget from life's surprises with an Assurant Home Warranty, backed by a partner that supports you through every step of homeownership. Explore Plans.
©2026 Century 21 Real Estate LLC. All rights reserved. CENTURY 21®, the CENTURY 21 Logo and C21® are service marks owned by Century 21 Real Estate LLC. Century 21 Real Estate LLC fully supports the principles of the Fair Housing Act and the Equal Opportunity Act. Each office is independently owned and operated. Listing information is deemed reliable but not guaranteed accurate.