
8215 6th St, Leighton, AL 35646
Local realty services provided by:CENTURY 21 Clement Realty, Inc.
8215 6th St,Leighton, AL 35646
$449,900
- 3 Beds
- 3 Baths
- 2,082 sq. ft.
- Single family
- Active
Listed by: edward crowell
Office: re/max tri-state
MLS#:532036
Source:AL_SMLSA
Price summary
- Price:$449,900
- Price per sq. ft.:$216.09
About this home
First time on market this working horse and cattle farm will more than satisfy the needs of the small cattle or horse lover. If you want more there is an additional 68.82 acres available bordering the property. You will love the drive up
under the 100 plus year-old oak trees lining the driveway. Great privacy accompanies this three-bedroom 2.5- bathroom ranch style house boasting wood burning fireplace in both den (insert included) and living room. Separate formal dining room and living room allows for entertaining. Outdoors includes a shed for parking multiple pieces of equipment with an attached office. Also, there is a mobile home that was used as an office. Don't miss the barn wired for electricity and there is a dedicated building that is set up as a tack room. Survey in documents Property sold as is.
Contact an agent
Home facts
- Year built:1962
- Subdivision & Development:None
- Listing ID #:532036
- Added:2 day(s) ago
- Updated:October 30, 2026 at 10:32 AM
Rooms and interior
- Bedrooms:3
- Total bathrooms:3
- Full bathrooms:2
- Half bathrooms:1
- Rooms Total:12
- Flooring:Carpet, Tile, Vinyl
- Kitchen Description:Dishwasher, Electric Range, Refrigerator
- Bedroom Description:Primary Bedroom Main
- Living area:2,082 sq. ft.
Heating and cooling
- Cooling:Central Air, Heat Pump
- Heating:Central, Electric, Fireplace(s), Heat Pump
Structure and exterior
- Roof:Metal
- Year built:1962
- Building area:2,082 sq. ft.
- Lot area:20 Acres
- Lot Features:Agricultural, Cleared, Farm, Level, Pasture, Private
- Architectural Style:Ranch
- Construction Materials:Brick
- Exterior Features:Storage
- Foundation Description:Crawl Space
- Levels:1 Story
Schools
- High school:Colbert County
- Middle school:Leighton
- Elementary school:Leighton
Utilities
- Water:Public, Water Connected
- Sewer:Septic Tank
Finances and disclosures
- Price:$449,900
- Price per sq. ft.:$216.09
- Tax amount:$807 (2026)
Features and amenities
- Appliances:Dishwasher, Dryer, Electric Range, Refrigerator, Washer
- Laundry features:Dryer, Inside, Laundry Room, Main Level, Washer
- Amenities:Ceiling - Smooth, Crown Molding, Entrance Foyer, High Speed Internet, Laminate Counters, Primary Bedroom Main
Parking
- Parking description:Attached Carport, Circular Driveway, Driveway, Paved
- Carport spaces:1
New listings near 8215 6th St
- New
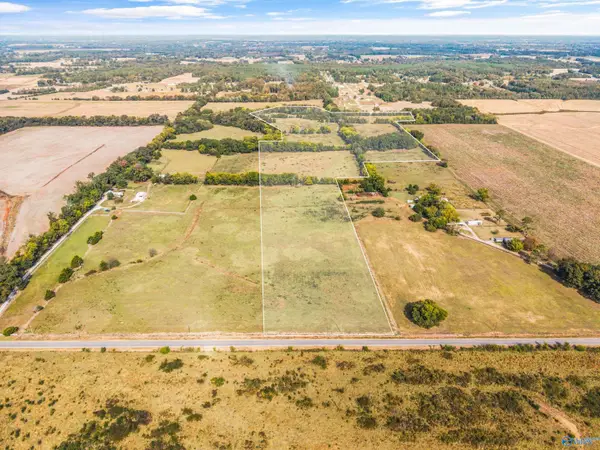 $549,900Active68.85 Acres
1 6th Street, LEIGHTON, AL 35646
MLS# 21932995Listed by: REMAX TRI- STATE - New
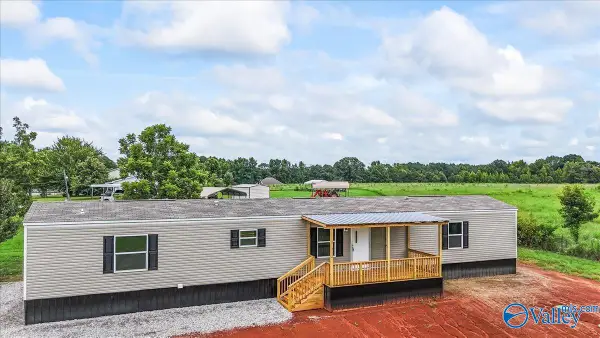 $145,000Active3 beds 2 baths1,216 sq. ft.
1614 Bumper Road, LEIGHTON, AL 35646
MLS# 21933013Listed by: WEICHERT REALTORS CULLMAN - New
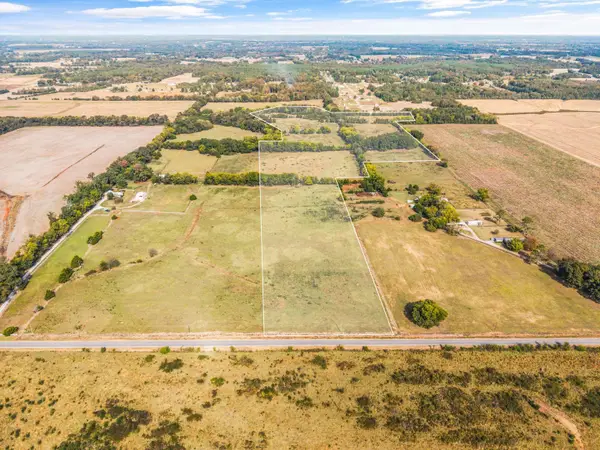 $549,900Active68.85 Acres
0 6th St, Leighton, AL 35646
MLS# 532069Listed by: RE/MAX TRI-STATE - New
 $79,900Active3 Acres
4585 Ricks Ln, Leighton, AL 35646
MLS# 531972Listed by: COLDWELL BANKER PINNACLE PROPERTIES  $149,900Active3 beds 2 baths1,279 sq. ft.
2055 New High School St, Leighton, AL 35646
MLS# 531888Listed by: BRICKDRIVEN REALTY $349,500Pending4 beds 4 baths3,560 sq. ft.
7870 Old Hwy 20, Leighton, AL 35646
MLS# 531783Listed by: FERNHILL REALTY LLC $109,900Active3 beds 1 baths1,221 sq. ft.
2250 High School St, Leighton, AL 35646
MLS# 531737Listed by: MARMAC REAL ESTATE - THE SHOALS $60,000Active2 beds 1 baths1,266 sq. ft.
2230 High School St, Leighton, AL 35646
MLS# 531670Listed by: EXIT REALTY SHOALS $398,400Active3 beds 2 baths1,863 sq. ft.
220 Mill Creek Ct, Leighton, AL 35646
MLS# 531663Listed by: THE ROBBINS AGENCY


Protect your home and budget from life's surprises with an Assurant Home Warranty, backed by a partner that supports you through every step of homeownership. Explore Plans.
©2026 Century 21 Real Estate LLC. All rights reserved. CENTURY 21®, the CENTURY 21 Logo and C21® are service marks owned by Century 21 Real Estate LLC. Century 21 Real Estate LLC fully supports the principles of the Fair Housing Act and the Equal Opportunity Act. Each office is independently owned and operated. Listing information is deemed reliable but not guaranteed accurate.