
13142 Cripple Creek Ln, Lillian, AL 36549
Local realty services provided by:CENTURY 21 Busch Realty Group
13142 Cripple Creek Ln,Lillian, AL 36549
$518,904
- 4 Beds
- 4 Baths
- 2,795 sq. ft.
- Single family
- Active
Listed by: karen carter
Office: dhi realty of alabama, llc.
MLS#:410199
Source:AL_BCAR
Price summary
- Price:$518,904
- Price per sq. ft.:$185.65
About this home
We invite you to stop by Seville Estates and check out the Camden floor plan. This one-story, 3-car garage home encompasses 4 bedrooms, 3.5 bathrooms, and 2,785 square feet. This home is located at 13142 Cripple Creek Lane in Lillian, AL. As you step inside, you will immediately notice the attention to detail and high-quality finishes throughout. The foyer provides direct access to a bathroom, three bedrooms, laundry room, garage, and living room. The open layout seamlessly blends the great room, kitchen, and dining area into one living space, great for family gatherings and entertaining guests. Illuminated with natural light, the kitchen boasts ample counter space, a center island, elegant shaker-style cabinets, stainless-steel appliances, granite countertops, and a pantry for extra storage. The main bedroom features a generous walk-in closet and private ensuite bathroom with a double vanity, shower, garden tub, and separate toilet. Bedrooms two, three, and four are great for guests, or a home office, and share a conveniently located bathroom with a bathtub/shower combination. The standout feature is the mother-in-law suite that could be used as a playroom as well. An attached three-car garage provides direct access to the house. The outdoor area boasts a beautiful backyard with a covered porch for rest, relaxation, and outdoor entertainment. This popular floor plan has The Smart Home Connect Technology System includes your video doorbell, keyless entry door lock, programmable thermostat, a touchscreen control device, a smart light switch, and more. Homes include a one-year builder warranty and a 10-year structural warranty. These homes are built to Gold FORTIFIED certification, which may save the buyer on their homeowner’s insurance.
These beautiful large lots have no HOA. Store your boat or RV on your property. Less than 4 minutes away is the Lillian boat ramp to Perdido Bay. Buyer to verify all information during due diligence....
Contact an agent
Home facts
- Year built:2026
- Subdivision & Development:Seville Estates
- Listing ID #:410199
- Added:1 day(s) ago
- Updated:September 03, 2026 at 09:50 PM
Rooms and interior
- Bedrooms:4
- Total bathrooms:4
- Full bathrooms:3
- Half bathrooms:1
- Flooring:Luxury Vinyl Plank
- Kitchen Description:Dishwasher, Electric Range
- Living area:2,795 sq. ft.
Heating and cooling
- Cooling:Ceiling Fan(s)
- Heating:Electric
Structure and exterior
- Roof:Composition Shingle
- Year built:2026
- Building area:2,795 sq. ft.
- Lot Features:Less Than 1 Acre
- Architectural Style:Craftsman
- Exterior Features:Covered Patio, Rear Porch
- Levels:1 Story
Schools
- High school:Elberta High School
- Middle school:Elberta Middle
- Elementary school:Elberta Elementary
Finances and disclosures
- Price:$518,904
- Price per sq. ft.:$185.65
Features and amenities
- Appliances:Dishwasher, Electric Range, Smoke Detector
- Amenities:Carbon Monoxide Detector(s), Internet, Smoke Detector
- Smart home:Yes
Parking
- Total parking spaces:3
- Parking description:Attached
New listings near 13142 Cripple Creek Ln
- New
 $593,404Active4 beds 4 baths2,785 sq. ft.
13222 Cripple Creek Ln, Lillian, AL 36549
MLS# 410215Listed by: DHI REALTY OF ALABAMA, LLC - New
 $790,000Active0 Acres
0 Tarklin View Dr. Lot 6 Tarklin View Drive, Lillian, AL 36549
MLS# 409913Listed by: RE/MAX ON THE COAST  $349,000Pending3 beds -- baths1,771 sq. ft.
33297 Antietam Road, Lillian, AL 36549
MLS# 409038Listed by: JOY SULLIVAN REALTY LLC $799,000Active3 beds 2 baths3,430 sq. ft.
9580 N Bayou Road, Lillian, AL 36549
MLS# 399909Listed by: COLDWELL BANKER COASTAL REALTY $250,000Active0 Acres
Lot 9 N Bayou Drive, Lillian, AL 36549
MLS# 399912Listed by: COLDWELL BANKER COASTAL REALTY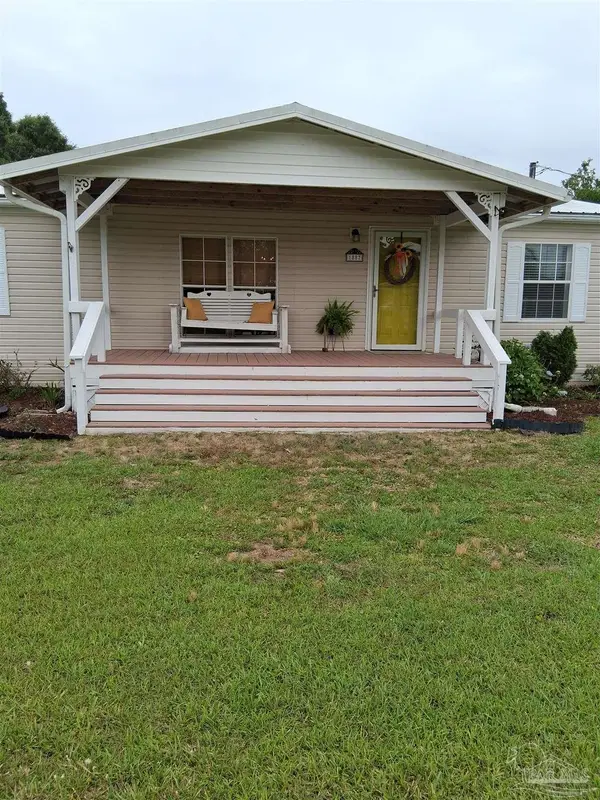 $195,000Active4 beds 2 baths2,044 sq. ft.
1887 Suavez Dr, Lillian, AL 36549
MLS# 685271Listed by: WORLD IMPACT REAL ESTATE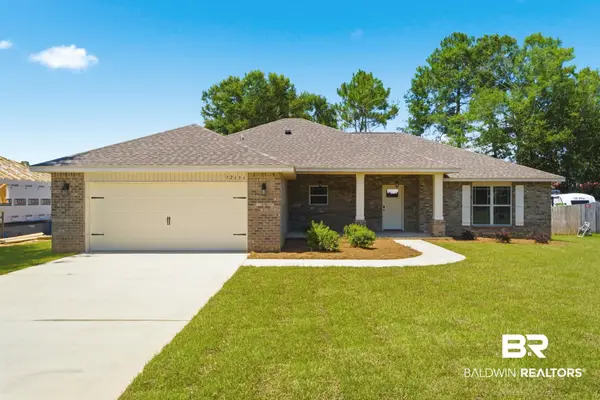 $409,900Active3 beds 2 baths2,087 sq. ft.
32656 Arbor Ridge Circle, Lillian, AL 36549
MLS# 398186Listed by: LEVIN RINKE REALTY $74,900Pending0 Acres
33205 Zeena Lane, Lillian, AL 36549
MLS# 398155Listed by: LPT REALTY LLC $432,024Active4 beds 2 baths2,250 sq. ft.
13485 County Road 91, Lillian, AL 36549
MLS# 397872Listed by: DHI REALTY OF ALABAMA, LLC


Protect your home and budget from life's surprises with an Assurant Home Warranty, backed by a partner that supports you through every step of homeownership. Explore Plans.
©2026 Century 21 Real Estate LLC. All rights reserved. CENTURY 21®, the CENTURY 21 Logo and C21® are service marks owned by Century 21 Real Estate LLC. Century 21 Real Estate LLC fully supports the principles of the Fair Housing Act and the Equal Opportunity Act. Each office is independently owned and operated. Listing information is deemed reliable but not guaranteed accurate.