
13222 Cripple Creek Ln, Lillian, AL 36549
Local realty services provided by:CENTURY 21 Busch Realty Group
13222 Cripple Creek Ln,Lillian, AL 36549
$593,404
- 4 Beds
- 4 Baths
- 2,785 sq. ft.
- Single family
- Active
Listed by: danielle poche
Office: dhi realty of alabama, llc.
MLS#:410215
Source:AL_BCAR
Price summary
- Price:$593,404
- Price per sq. ft.:$213.07
About this home
Welcome to Seville Estates, a new home community in Lillian, Alabama, where coastal convenience meets small-town charm. Located at the corner of County Road 93 and Cripple Creek Lane, Seville Estates offers a peaceful setting surrounded by natural beauty while keeping homeowners close to everything Baldwin County and the Gulf Coast have to offer.
Life in Lillian provides a slower pace without sacrificing accessibility. Residents enjoy easy access to Perdido Bay, boat launches, local dining, shopping, and outdoor recreation. Orange Beach, Gulf Shores, Foley, and Pensacola are all a short drive away, making it easy to spend a day on the water or relax on some of the Gulf Coast's most beautiful beaches.
Seville Estates featuring 4 bedrooms, 3.5 bath, and 3-car garages. These open-concept layouts create a seamless flow between the kitchen, dining, and living areas, with spacious bedrooms and thoughtfully designed interiors.
Inside, you'll find granite countertops, stainless steel appliances, and durable vinyl flooring for a modern, inviting atmosphere. Every home also includes D.R. Horton's Smart Home Connect technology package, allowing homeowners to manage select home features from virtually anywhere.
Adding to the community's appeal is a scenic pond that enhances the natural setting and creates a welcoming environment for residents and guests. Combined with its location and thoughtfully designed homes, Seville Estates offers an exceptional opportunity to enjoy the relaxed lifestyle that has made Lillian one of coastal Alabama's most sought-after places to call home.
Schedule a tour today and discover all that Seville Estates has to offer in this beautiful Baldwin County community. Buyer to verify all information during due diligence....
Contact an agent
Home facts
- Year built:2026
- Subdivision & Development:Seville Estates
- Listing ID #:410215
- Added:1 day(s) ago
- Updated:September 04, 2026 at 10:45 PM
Rooms and interior
- Bedrooms:4
- Total bathrooms:4
- Full bathrooms:3
- Half bathrooms:1
- Kitchen Description:Dishwasher, Disposal, Electric Range, Microwave
- Living area:2,785 sq. ft.
Heating and cooling
- Heating:Central, Electric
Structure and exterior
- Year built:2026
- Building area:2,785 sq. ft.
- Lot Features:Less Than 1 Acre
- Architectural Style:Pre Construction
- Exterior Features:Covered Patio, Irrigation Sprinkler, Rear Porch
- Levels:1 Story
Schools
- High school:Elberta High School
- Middle school:Elberta Middle
- Elementary school:Elberta Elementary
Finances and disclosures
- Price:$593,404
- Price per sq. ft.:$213.07
Features and amenities
- Appliances:Dishwasher, Disposal, Electric Range, Microwave
- Smart home:Yes
Parking
- Parking description:Attached, Garage Door Opener
New listings near 13222 Cripple Creek Ln
- New
 $518,904Active4 beds 4 baths2,795 sq. ft.
13142 Cripple Creek Ln, Lillian, AL 36549
MLS# 410199Listed by: DHI REALTY OF ALABAMA, LLC - New
 $790,000Active0 Acres
0 Tarklin View Dr. Lot 6 Tarklin View Drive, Lillian, AL 36549
MLS# 409913Listed by: RE/MAX ON THE COAST  $225,000Active3 beds 2 baths1,836 sq. ft.
1377 Caney Loop, Lillian, AL 36549
MLS# 409363Listed by: COASTAL LEADERS REALTY GROUP $349,000Pending3 beds -- baths1,771 sq. ft.
33297 Antietam Road, Lillian, AL 36549
MLS# 409038Listed by: JOY SULLIVAN REALTY LLC $799,000Active3 beds 2 baths3,430 sq. ft.
9580 N Bayou Road, Lillian, AL 36549
MLS# 399909Listed by: COLDWELL BANKER COASTAL REALTY $250,000Active0 Acres
Lot 9 N Bayou Drive, Lillian, AL 36549
MLS# 399912Listed by: COLDWELL BANKER COASTAL REALTY $899,000Active3 beds 2 baths3,430 sq. ft.
9580 N Bayou Road, Lillian, AL 36549
MLS# 399904Listed by: COLDWELL BANKER COASTAL REALTY $517,404Active4 beds 4 baths2,785 sq. ft.
13342 County Road 93, Lillian, AL 36549
MLS# 399317Listed by: DHI REALTY OF ALABAMA, LLC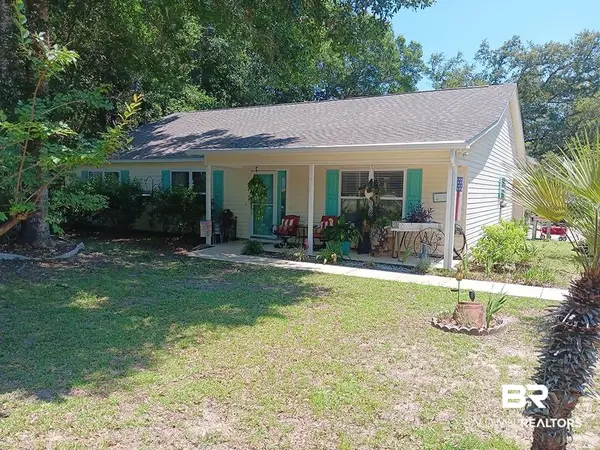 $339,900Active2 beds 3 baths1,600 sq. ft.
32844 W Bay Drive, Lillian, AL 36549
MLS# 398906Listed by: REALTY ADVOCATES, LLC


Protect your home and budget from life's surprises with an Assurant Home Warranty, backed by a partner that supports you through every step of homeownership. Explore Plans.
©2026 Century 21 Real Estate LLC. All rights reserved. CENTURY 21®, the CENTURY 21 Logo and C21® are service marks owned by Century 21 Real Estate LLC. Century 21 Real Estate LLC fully supports the principles of the Fair Housing Act and the Equal Opportunity Act. Each office is independently owned and operated. Listing information is deemed reliable but not guaranteed accurate.