
35 TWIN RIDGE CIRCLE, Lincoln, AL 35096
Local realty services provided by:CENTURY 21 Advantage
Listed by: marlo hayes
Office: exp realty, llc. central
MLS#:21461157
Source:AL_BAMLS
Price summary
- Price:$219,900
- Price per sq. ft.:$148.68
About this home
Welcome to 35 Twin Ridge Circle, Lincoln, AL 35096! This charming 3-bedroom, 2-bath home offers 1,479 sq. ft. of comfortable OPEN FLOORPLAN living space designed for everyday living and entertaining. Enjoy a functional floor plan with spacious living areas, a welcoming atmosphere, and plenty of room to make it your own. Conveniently located near schools, shopping, dining, and I-20, this home is a fantastic opportunity for first-time buyers, downsizers, or anyone looking for a great place to call home. Schedule your showing today!
Contact an agent
Home facts
- Year built:2021
- Listing ID #:21461157
- Added:79 day(s) ago
- Updated:October 22, 2026 at 02:41 PM
Rooms and interior
- Bedrooms:3
- Total bathrooms:2
- Full bathrooms:2
- Flooring:Carpet, Vinyl
- Bathrooms Description:Garden Tub, Linen Closet, Tub/Shower Combo
- Kitchen Description:Dishwasher Built-In, Microwave Built-In, Refrigerator, Stone Counter, Stove-Electric
- Living area:1,479 sq. ft.
Heating and cooling
- Cooling:Central
- Heating:Gas Heat
Structure and exterior
- Year built:2021
- Building area:1,479 sq. ft.
- Lot area:0.57 Acres
- Construction Materials:Siding-Vinyl
- Exterior Features:Open Patio, Porch
- Foundation Description:Slab
- Levels:1 Story
Schools
- High school:LINCOLN
- Middle school:LINCOLN
- Elementary school:LINCOLN
Utilities
- Water:Public Water
- Sewer:Sewer Connected
Finances and disclosures
- Price:$219,900
- Price per sq. ft.:$148.68
Features and amenities
- Appliances:Dishwasher Built-In, Microwave Built-In, Refrigerator, Stove - Electric
- Laundry features:Dryer-Electric, Laundry in Middle Level, Washer Hookup
- Amenities:Pull-Down Attic, Recess Lighting, Textured Walls
Parking
- Parking description:Driveway Parking, Parking (MLVL)
- Garage spaces:2
New listings near 35 TWIN RIDGE CIRCLE
 $314,900Pending5 beds 3 baths2,511 sq. ft.
14 AUTUMN WAY, Lincoln, AL 35096
MLS# 21468179Listed by: DHI REALTY OF ALABAMA- New
 $259,900Active2 beds 2 baths1,147 sq. ft.
475 RIVER FOREST LANE, Talladega, AL 35160
MLS# 21468127Listed by: SIGNATURE REALTY - New
 $12,000Active0.46 Acres
354 Mitchell Circle, Lincoln, AL 35096
MLS# 591343Listed by: EXP REALTY, LLC. - New
 $269,900Active4 beds 3 baths2,222 sq. ft.
117 STONEGATE CIRCLE, Lincoln, AL 35096
MLS# 21467768Listed by: REAL ESTATE WIRED  $247,000Active3 beds 3 baths1,690 sq. ft.
63 SUNSHINE LANE W, Lincoln, AL 35096
MLS# 21467350Listed by: LENNAR HOMES COASTAL REALTY $243,000Active3 beds 3 baths1,553 sq. ft.
17 SUNSHINE LANE W, Lincoln, AL 35096
MLS# 21467356Listed by: LENNAR HOMES COASTAL REALTY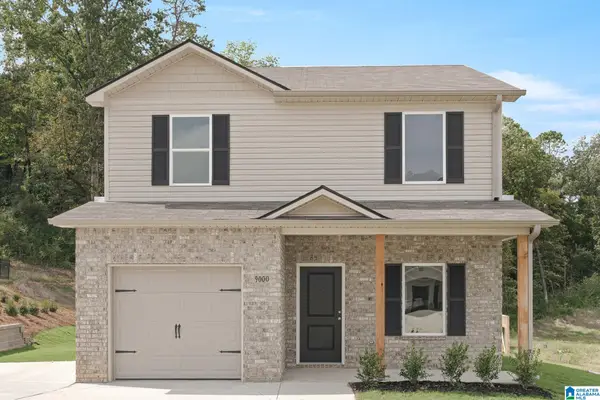 $217,281Active3 beds 3 baths1,381 sq. ft.
158 SUNSHINE LANE W, Lincoln, AL 35096
MLS# 21453498Listed by: LENNAR HOMES COASTAL REALTY $179,059Pending3 beds 3 baths1,484 sq. ft.
182 RIVER ROCK STREET, Lincoln, AL 35096
MLS# 21467172Listed by: LENNAR HOMES COASTAL REALTY $450,000Active4 beds 3 baths2,451 sq. ft.
2430 EUREKA ROAD, Lincoln, AL 35096
MLS# 21466889Listed by: ERA KING REAL ESTATE - PELL CITY $262,790Active4 beds 3 baths2,065 sq. ft.
71 SUNSHINE LANE W, Lincoln, AL 35096
MLS# 21466855Listed by: LENNAR HOMES COASTAL REALTY


Protect your home and budget from life's surprises with an Assurant Home Warranty, backed by a partner that supports you through every step of homeownership. Explore Plans.
©2026 Century 21 Real Estate LLC. All rights reserved. CENTURY 21®, the CENTURY 21 Logo and C21® are service marks owned by Century 21 Real Estate LLC. Century 21 Real Estate LLC fully supports the principles of the Fair Housing Act and the Equal Opportunity Act. Each office is independently owned and operated. Listing information is deemed reliable but not guaranteed accurate.