
1190 SKYWAY DRIVE, Lineville, AL 36266
Local realty services provided by:CENTURY 21 Clement Realty, Inc.
Listed by: monica thach, sandy phillips
Office: keller williams
MLS#:21442493
Source:AL_BAMLS
Price summary
- Price:$599,900
- Price per sq. ft.:$278.76
About this home
Imagine waking up to breathtaking mountain views, spending your mornings exploring Cheaha State Park, and ending the day watching the sunset from your own covered deck. Welcome to 1190 Skyway Drive in Lineville, Alabama! Built in 2020 on 6.62 private acres, this stunning Mount Cheaha area home offers one-level living, soaring vaulted ceilings, dramatic windows, an open-concept great room with fireplace, spacious kitchen with stone countertops, 3 bedrooms, and 2.5 baths. Enjoy outdoor entertaining, peaceful surroundings, and sweeping mountain scenery. An expansive unfinished basement offers additional storage and possibilities. Perfect for a full-time residence, second home, or mountain getaway near Talladega National Forest and some of Alabama's favorite hiking destinations. Looking for an Alabama mountain home with acreage, privacy, and unforgettable views? Schedule your private tour and experience this remarkable property for yourself!
Contact an agent
Home facts
- Year built:2020
- Listing ID #:21442493
- Added:265 day(s) ago
- Updated:October 26, 2026 at 04:17 PM
Rooms and interior
- Bedrooms:3
- Total bathrooms:3
- Full bathrooms:2
- Half bathrooms:1
- Flooring:Hardwood Laminate
- Bathrooms Description:Jetted Tub, Separate Shower, Separate Vanities, Tub/Shower Combo
- Kitchen Description:Dishwasher Built-In, Microwave Built-In, Refrigerator, Some Stainless Appliances, Stone Counter, Stove-Gas
- Basement Description:All Unfinished, Full Basement, Poured Concrete Walls
- Living area:2,152 sq. ft.
Heating and cooling
- Cooling:Central
- Heating:Central, Gas Heat
Structure and exterior
- Year built:2020
- Building area:2,152 sq. ft.
- Lot area:6.62 Acres
- Lot Features:Acreage
- Construction Materials:Siding-Vinyl
- Exterior Features:Covered Deck, Open Deck, Porch
- Foundation Description:Basement
- Levels:1 Story
Schools
- High school:CENTRAL
- Middle school:CENTRAL
- Elementary school:ASHLAND
Utilities
- Water:Well Water
- Sewer:Septic
Finances and disclosures
- Price:$599,900
- Price per sq. ft.:$278.76
Features and amenities
- Appliances:Dishwasher Built-In, Microwave Built-In, Refrigerator, Some Stainless Appliances, Stove - Gas
- Laundry features:Dryer-Electric, Laundry in Middle Level, Washer Hookup
- Amenities:Cathedral/Vaulted, French Doors, Wet Bar
Parking
- Parking description:Basement Parking, Driveway Parking, Lower Level
- Garage spaces:2
New listings near 1190 SKYWAY DRIVE
- New
 $289,000Active3 beds 2 baths2,387 sq. ft.
88323 HIGHWAY 9, Lineville, AL 36266
MLS# 21468479Listed by: PRIME PROPERTIES REAL ESTATE, LLC - New
 $255,000Active2 beds 1 baths840 sq. ft.
279 DOGWOOD LANE, Lineville, AL 36266
MLS# 21468195Listed by: LAKE HOMES REALTY LLC - New
 $254,900Active4 beds 2 baths1,791 sq. ft.
304 FOSTER COVE DRIVE, Lineville, AL 36266
MLS# 21468167Listed by: KELLER WILLIAMS HOMEWOOD - New
 $167,000Active3 beds 2 baths1,080 sq. ft.
243 FOSTER COVE DRIVE, Lineville, AL 36266
MLS# 21468026Listed by: RELIANCE REALTY, LLC  $199,900Active3 beds 2 baths1,557 sq. ft.
2650 HIGHLAND ROAD, Lineville, AL 36266
MLS# 21467587Listed by: HUNTER BEND REALTY, LLC LINEVILLE BRANCH $305,000Active3 beds 2 baths1,582 sq. ft.
201 EVANS AVENUE, Lineville, AL 36266
MLS# 21467314Listed by: HUNTER BEND REALTY $239,900Active3 beds 2 baths1,744 sq. ft.
449 KNOWLES AVENUE, Lineville, AL 36266
MLS# 21467187Listed by: ERA KING REAL ESTATE $125,000Active3 beds 1 baths1,324 sq. ft.
721 Pleasant Grove Road, Lineville, AL 36266
MLS# 10857969Listed by: Keller Williams Realty Carrollton
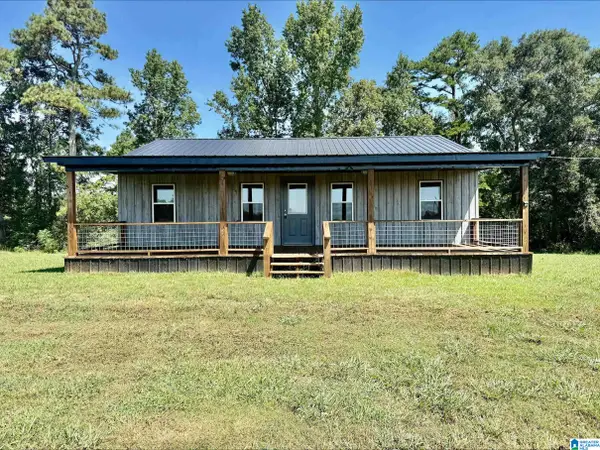 $209,000Active3 beds 2 baths1,087 sq. ft.
1465 MCVEY ROAD, Lineville, AL 36266
MLS# 21463319Listed by: HUNTER BEND REALTY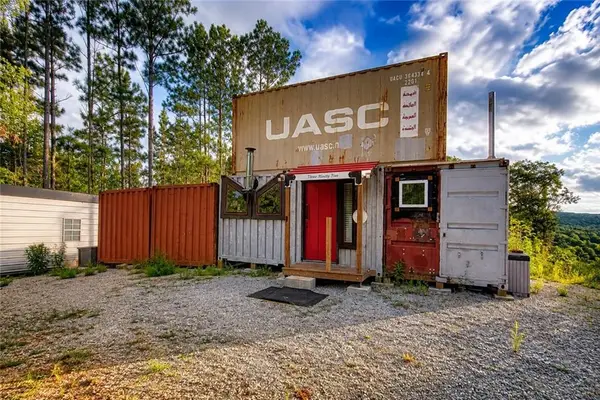 $174,900Active0.8 Acres
395 Foster Cove Drive, Lineville, AL 36266
MLS# E104693Listed by: KW REALTY RIVER CITIES


Protect your home and budget from life's surprises with an Assurant Home Warranty, backed by a partner that supports you through every step of homeownership. Explore Plans.
©2026 Century 21 Real Estate LLC. All rights reserved. CENTURY 21®, the CENTURY 21 Logo and C21® are service marks owned by Century 21 Real Estate LLC. Century 21 Real Estate LLC fully supports the principles of the Fair Housing Act and the Equal Opportunity Act. Each office is independently owned and operated. Listing information is deemed reliable but not guaranteed accurate.