
6043 Henderson Rd, Lowndesboro, AL 36752
Local realty services provided by:CENTURY 21 Busch Realty Group
6043 Henderson Rd,Lowndesboro, AL 36752
$275,000
- 2 Beds
- 2 Baths
- 1,200 sq. ft.
- Single family
- Active
Listed by: carla harper
Office: exit realty gulf shores
MLS#:410365
Source:AL_BCAR
Price summary
- Price:$275,000
- Price per sq. ft.:$229.17
About this home
Welcome to this charming cottage-style home in Lowndesboro, Alabama! Step into your new oasis where comfort and style unite seamlessly.
This delightful property features 2 spacious bedrooms and 1.5 bathrooms, making it perfect for those seeking a cozy yet functional space. As you enter, you’re greeted by a warm and inviting living area, ideal for both relaxation and entertaining guests. The open living and dining space fosters a sense of togetherness and flow, perfect for gatherings or a quiet night in.
The kitchen offers modern convenience with essential appliances including a cooktop, wine cooler, and is plumbed for an ice maker. Imagine preparing delicious meals while enjoying the company of your loved ones in the adjacent dining area that boasts a breakfast bar, allowing for casual dining experiences.
The primary bedroom suite is designed for comfort, featuring a garden tub and separate shower, making your daily routine a breeze. With ample space, you can create your own sanctuary to unwind after a long day. The second bedroom is also generous in size, providing flexibility for guests, a home office, or a hobby room.
Outside, you’ll find a screened-in porch, perfect for sipping your morning coffee or enjoying evening sunsets. The property boasts an expansive lot of less than an acre, offering plenty of space for outdoor activities or gardening. A large Detached recreational room. The community amenities are just a stone's throw away, including a game room, fishing pier, and landscaped areas for leisurely strolls with your furry friends. For those that hunt the Wild Life Management Area is located on Henderson Road.
Additionally, the home comes partially furnished, enabling a smooth transition into your new lifestyle. Whether you're looking for a permanent residence or a vacation getaway, this property offers the potential to create cherished memories. Buyer to verify all information during due diligence....
Contact an agent
Home facts
- Year built:1976
- Subdivision & Development:None
- Listing ID #:410365
- Added:1 day(s) ago
- Updated:September 07, 2026 at 11:44 PM
Rooms and interior
- Bedrooms:2
- Total bathrooms:2
- Full bathrooms:1
- Half bathrooms:1
- Flooring:Wood
- Kitchen Description:Cooktop
- Living area:1,200 sq. ft.
Heating and cooling
- Cooling:Ceiling Fan(s)
- Heating:Central, Electric
Structure and exterior
- Roof:Composition Shingle
- Year built:1976
- Building area:1,200 sq. ft.
- Lot Features:Less Than 1 Acre
- Architectural Style:Cottage
- Exterior Features:Patio, Porch Screened
- Levels:1 Story
Schools
- High school:Not Baldwin County High
- Middle school:Not Baldwin County
- Elementary school:Not Baldwin County
Finances and disclosures
- Price:$275,000
- Price per sq. ft.:$229.17
Features and amenities
- Appliances:Cooktop, Plumbed For Ice Maker, Wine Cooler
- Amenities:Vaulted Ceiling(s), Window Treatments, Wine Cooler
Parking
- Parking description:Detached
New listings near 6043 Henderson Rd
- New
 $425,900Active3 beds 2 baths2,100 sq. ft.
308 River Road, Lowndesboro, AL 36752
MLS# 590036Listed by: LOCAL REALTY MONTGOMERY - New
 $195,700Active3 beds 2 baths1,944 sq. ft.
362 Enfinger Road, Lowndesboro, AL 36752
MLS# 589832Listed by: DIVINE REALTY LLC  $3,500,000Active6 beds 9 baths17,000 sq. ft.
3166 Highway 80 E, Lowndesboro, AL 36752
MLS# 589033Listed by: MOSSY OAK PROP AL LAND CRAFTER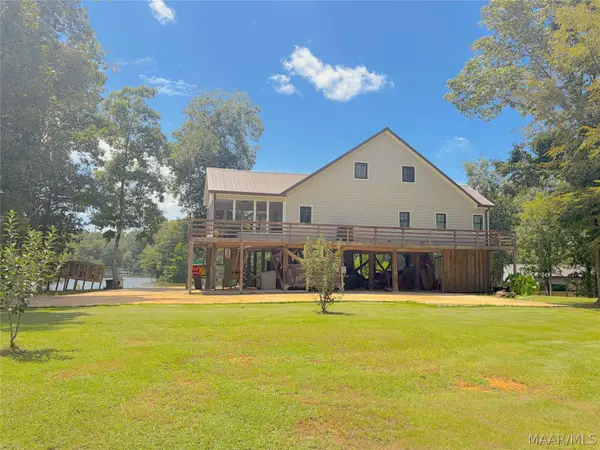 $679,000Active3 beds 3 baths2,009 sq. ft.
693 Byrdway Drive, Lowndesboro, AL 36752
MLS# 588747Listed by: SOUTHEASTERN LAND GROUP, INC.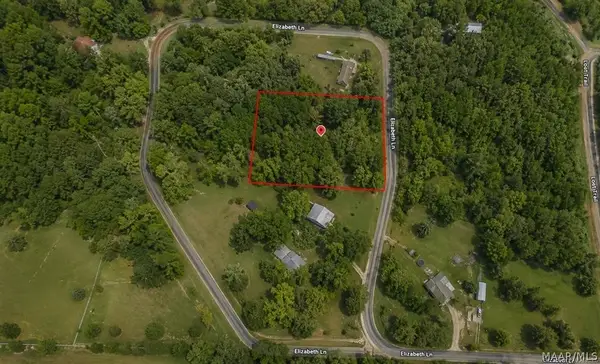 $43,000Active4.54 Acres
703 Elizabeth Lane, Lowndesboro, AL 36752
MLS# 587393Listed by: EXP REALTY, LLC. $355,000Active3 beds 2 baths1,904 sq. ft.
918 River Road, Lowndesboro, AL 36752
MLS# 585574Listed by: FIRST CALL REALTY WETUMPKA BR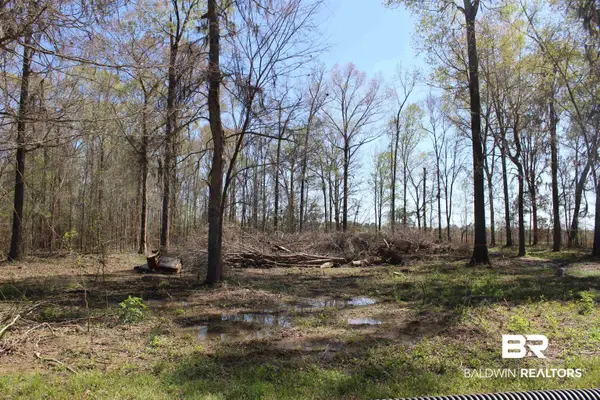 $40,000Active0 Acres
0 Heron Point Drive, Lowndesboro, AL 36752
MLS# 394247Listed by: EXIT REALTY GULF SHORES $699,900Active5 beds 4 baths5,040 sq. ft.
3479 Highway 80, Lowndesboro, AL 36752
MLS# 583756Listed by: REALTY CENTRAL $375,000Active49.8 Acres
3032 Highway 21 Highway Ne, Lowndesboro, AL 36752
MLS# 583336Listed by: EXIT GARTH REALTY


Protect your home and budget from life's surprises with an Assurant Home Warranty, backed by a partner that supports you through every step of homeownership. Explore Plans.
©2026 Century 21 Real Estate LLC. All rights reserved. CENTURY 21®, the CENTURY 21 Logo and C21® are service marks owned by Century 21 Real Estate LLC. Century 21 Real Estate LLC fully supports the principles of the Fair Housing Act and the Equal Opportunity Act. Each office is independently owned and operated. Listing information is deemed reliable but not guaranteed accurate.