
16184 Trace Drive, Loxley, AL 36551
Local realty services provided by:CENTURY 21 Busch Realty Group
16184 Trace Drive,Loxley, AL 36551
$295,000
- 3 Beds
- 2 Baths
- 1,727 sq. ft.
- Single family
- Active
Listed by: marcia gibney
Office: wellhouse real estate west, llc.
MLS#:409790
Source:AL_BCAR
Price summary
- Price:$295,000
- Price per sq. ft.:$170.82
- Monthly HOA dues:$15
About this home
Beautifully maintained Craftsman-style brick home offering a spacious floor plan, inviting living areas, and plenty of room to enjoy both indoors and out. The covered front porch and classic Craftsman details create a welcoming first impression, while the home's location tucked toward the back of the community adds to its appeal.
Inside, a beautiful foyer leads into an open floor plan featuring trey ceilings and a bright, spacious feel. The great room flows easily into the kitchen, creating a comfortable gathering space for everyday living and entertaining. The kitchen features abundant cabinetry and counter space, a pantry, breakfast bar, and plenty of room for meal preparation while staying connected with family and friends.
A separate formal dining room provides additional space for dinners, holidays, and special occasions. The generously sized primary bedroom features a private ensuite bath and ample closet space. Additional bedrooms offer comfortable space for family, guests, or a home office. Luxury vinyl plank flooring provides an attractive, low-maintenance finish throughout much of the home. The outdoor living space is another highlight.
A covered back porch overlooks the fenced backyard, while an additional patio provides even more room for grilling, outdoor dining, entertaining, or simply relaxing at the end of the day. Just a short walk away, the neighborhood park offers playground equipment, a basketball court, and a covered pavilion with picnic tables, providing another great place to gather and enjoy the outdoors.
Convenient to interstate access, schools, shopping, dining, and everyday necessities, this home offers generous living space in a location that keeps everything within easy reach. Well maintained and ready for its next owner, this is one you'll want to see in person. Buyer to verify all information during due diligence....
Contact an agent
Home facts
- Year built:2018
- Subdivision & Development:Woodland Trace
- Listing ID #:409790
- Added:8 day(s) ago
- Updated:September 04, 2026 at 10:03 PM
Rooms and interior
- Bedrooms:3
- Total bathrooms:2
- Full bathrooms:2
- Kitchen Description:Dishwasher, Disposal, Electric Range, Refrigerator
- Living area:1,727 sq. ft.
Heating and cooling
- Cooling:Ceiling Fan(s)
- Heating:Heat Pump
Structure and exterior
- Roof:Composition Shingle
- Year built:2018
- Building area:1,727 sq. ft.
- Lot Features:Less Than 1 Acre
- Architectural Style:Craftsman
- Exterior Features:Covered Patio, Front Porch, Patio, Rear Porch
- Levels:1 Story
Schools
- High school:Robertsdale High
- Middle school:Central Baldwin Middle
- Elementary school:Loxley Elementary
Finances and disclosures
- Price:$295,000
- Price per sq. ft.:$170.82
Features and amenities
- Appliances:Dishwasher, Disposal, Electric Range, Refrigerator
- Amenities:High Ceilings
Parking
- Parking description:Attached, Double Garage, Garage Door Opener
New listings near 16184 Trace Drive
- New
 $415,000Active3 beds 2 baths
17395 County Road 64, Loxley, AL 36551
MLS# 409745Listed by: WATERS EDGE REALTY - New
 $329,000Active4 beds 2 baths1,815 sq. ft.
24165 Raynagua Boulevard, Loxley, AL 36551
MLS# 410200Listed by: WATERS EDGE REALTY 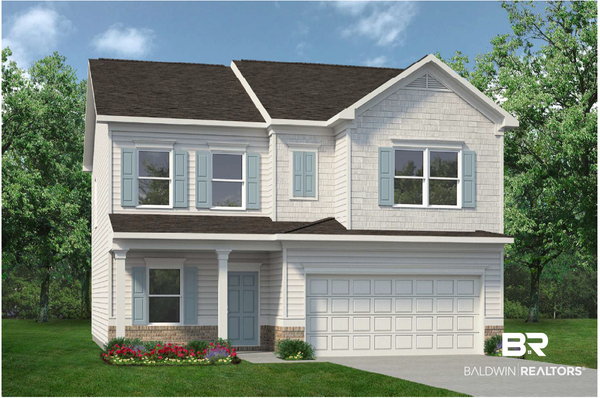 $359,655Pending4 beds 3 baths2,053 sq. ft.
33618 Brookstone Loop, Loxley, AL 36551
MLS# 409359Listed by: SMITH DOUGLAS HOMES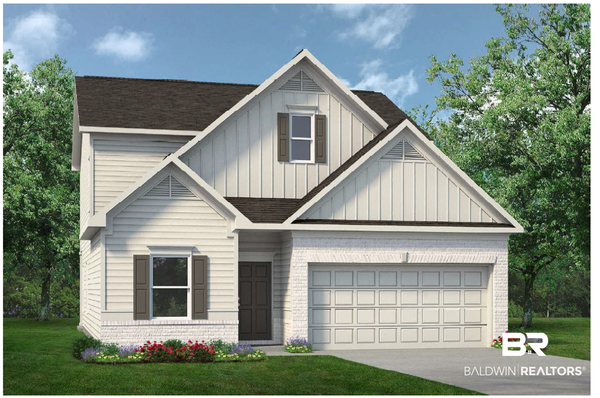 $374,685Active4 beds 3 baths2,231 sq. ft.
33638 Brookstone Loop, Loxley, AL 36551
MLS# 409399Listed by: SMITH DOUGLAS HOMES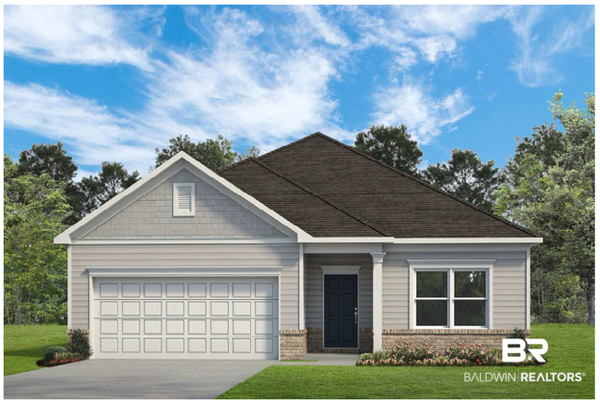 $337,850Active4 beds 2 baths1,754 sq. ft.
33664 Brookstone Loop, Loxley, AL 36551
MLS# 409408Listed by: SMITH DOUGLAS HOMES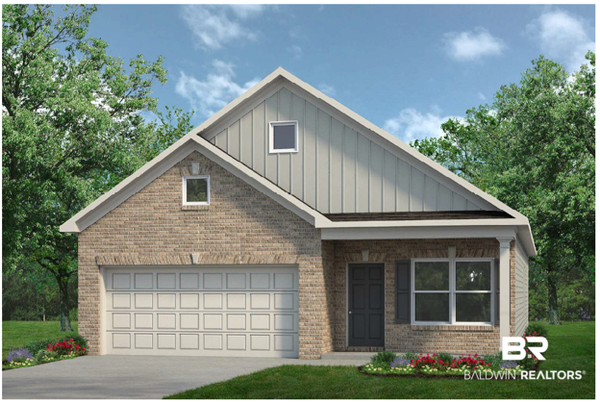 $316,760Active3 beds 2 baths1,501 sq. ft.
33672 Brookstone Loop, Loxley, AL 36551
MLS# 409412Listed by: SMITH DOUGLAS HOMES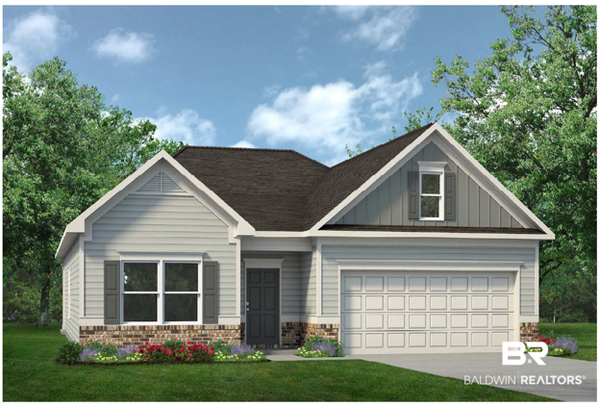 $317,026Pending3 beds 2 baths1,740 sq. ft.
33555 Alder Court, Loxley, AL 36551
MLS# 409414Listed by: SMITH DOUGLAS HOMES $337,650Active4 beds 2 baths1,754 sq. ft.
33610 Brookstone Loop, Loxley, AL 36551
MLS# 409050Listed by: SMITH DOUGLAS HOMES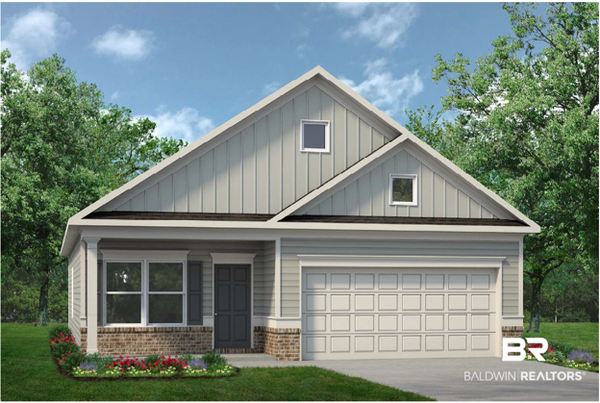 $314,190Active3 beds 2 baths1,501 sq. ft.
33630 Brookstone Loop, Loxley, AL 36551
MLS# 409396Listed by: SMITH DOUGLAS HOMES


Protect your home and budget from life's surprises with an Assurant Home Warranty, backed by a partner that supports you through every step of homeownership. Explore Plans.
©2026 Century 21 Real Estate LLC. All rights reserved. CENTURY 21®, the CENTURY 21 Logo and C21® are service marks owned by Century 21 Real Estate LLC. Century 21 Real Estate LLC fully supports the principles of the Fair Housing Act and the Equal Opportunity Act. Each office is independently owned and operated. Listing information is deemed reliable but not guaranteed accurate.