
33638 Brookstone Loop, Loxley, AL 36551
Local realty services provided by:CENTURY 21 Busch Realty Group
33638 Brookstone Loop,Loxley, AL 36551
$374,685
- 4 Beds
- 3 Baths
- 2,231 sq. ft.
- Single family
- Active
Listed by: stephanie clay, nora pruitt
Office: smith douglas homes
MLS#:409399
Source:AL_BCAR
Price summary
- Price:$374,685
- Price per sq. ft.:$167.94
- Monthly HOA dues:$73
About this home
Introducing the Caldwell floor plan located in Roans Mill.
New Construction Gold Fortified Home – USDA Financing Available! Roans Mill community of Loxley, Alabama is where small-town charm meets modern comfort. Just minutes from the I10 makes this community a prime location allowing you to enjoy all of what Baldwin has to offer. Roans Mill will have a community pool and a dog park making you feel as though you are on vacation.
The Caldwell is great for those needing a first-floor owner's suite. The hub of this home is the centrally located family room, which is open to the kitchen that flows into the dining room with a tray ceiling. Upgraded cabinets, Granite countertops and Luxury Vinyl Plank flooring throughout. The rear covered patio already has a light and ceiling fan. The owner’s suite has an airy tray ceiling and ensuite with a large tiled shower with bench, water closet and walk-in closet. The second floor provides a bath with a double vanity and three additional bedrooms with spacious walk-in closets.
*Disclaimer: Photos are of similar property but not of subject.
** This home is a New Construction home with an Estimated Completion in December 2026. Buyer to verify all information during due diligence....
Contact an agent
Home facts
- Year built:2026
- Subdivision & Development:Roans Mill
- Listing ID #:409399
- Added:1 day(s) ago
- Updated:September 04, 2026 at 08:44 PM
Rooms and interior
- Bedrooms:4
- Total bathrooms:3
- Full bathrooms:2
- Half bathrooms:1
- Flooring:Luxury Vinyl Plank
- Kitchen Description:Dishwasher, Disposal, Electric Range, Microwave
- Living area:2,231 sq. ft.
Heating and cooling
- Cooling:Ceiling Fan(s), Electric
- Heating:Central, Electric
Structure and exterior
- Roof:Composition Shingle
- Year built:2026
- Building area:2,231 sq. ft.
- Lot Features:Less Than 1 Acre
- Architectural Style:Free Standing, Multi Story, Pre Construction, Traditional
- Exterior Features:Covered Patio, Front Porch, Patio, Rear Porch
- Levels:2 Story
Schools
- High school:Baldwin County High
- Middle school:Bay Minette Middle
- Elementary school:Stapleton Elementary
Finances and disclosures
- Price:$374,685
- Price per sq. ft.:$167.94
Features and amenities
- Appliances:Dishwasher, Disposal, Electric Range, Microwave
- Amenities:Carbon Monoxide Detector(s), High Ceilings
- Pool features:Fenced
Parking
- Parking description:Attached, Double Garage, Garage Door Opener
New listings near 33638 Brookstone Loop
- New
 $415,000Active3 beds 2 baths
17395 County Road 64, Loxley, AL 36551
MLS# 409745Listed by: WATERS EDGE REALTY - New
 $329,000Active4 beds 2 baths1,815 sq. ft.
24165 Raynagua Boulevard, Loxley, AL 36551
MLS# 410200Listed by: WATERS EDGE REALTY 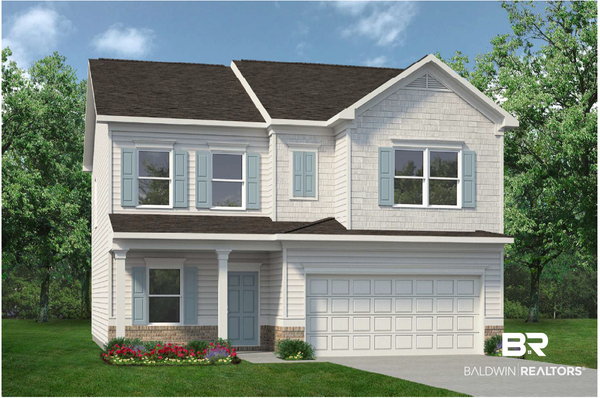 $359,655Pending4 beds 3 baths2,053 sq. ft.
33618 Brookstone Loop, Loxley, AL 36551
MLS# 409359Listed by: SMITH DOUGLAS HOMES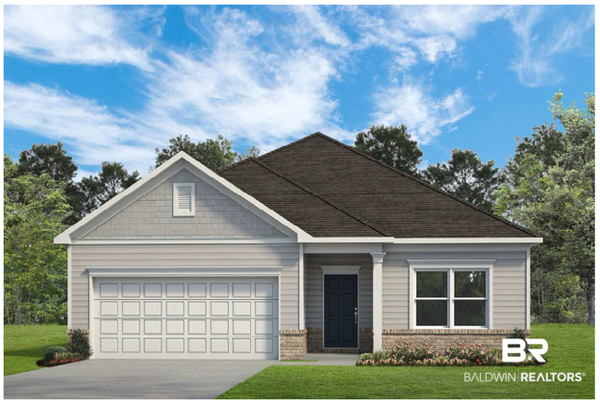 $337,850Active4 beds 2 baths1,754 sq. ft.
33664 Brookstone Loop, Loxley, AL 36551
MLS# 409408Listed by: SMITH DOUGLAS HOMES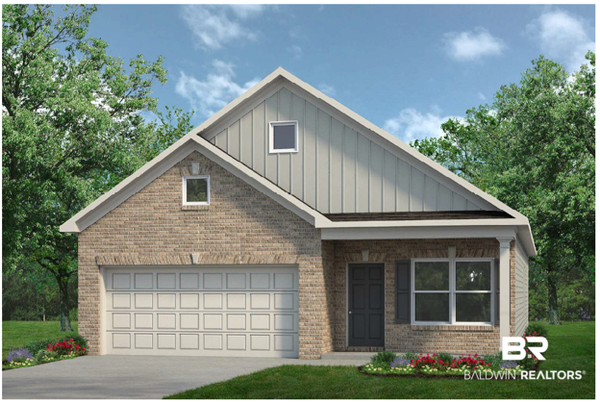 $316,760Active3 beds 2 baths1,501 sq. ft.
33672 Brookstone Loop, Loxley, AL 36551
MLS# 409412Listed by: SMITH DOUGLAS HOMES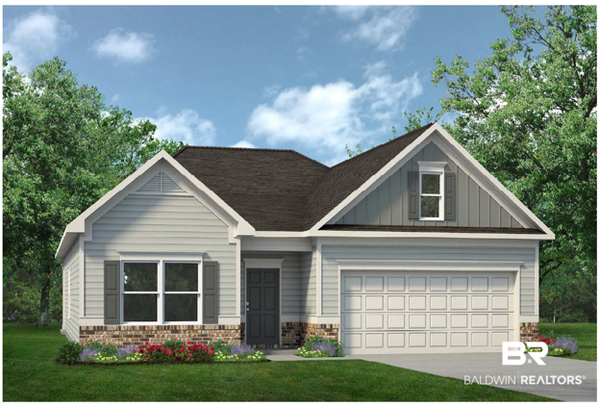 $317,026Pending3 beds 2 baths1,740 sq. ft.
33555 Alder Court, Loxley, AL 36551
MLS# 409414Listed by: SMITH DOUGLAS HOMES- New
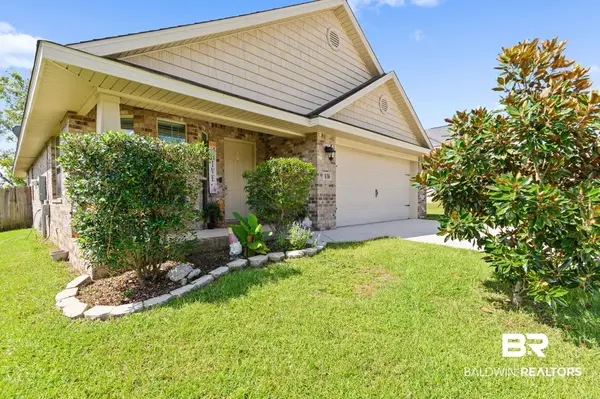 $295,000Active3 beds 2 baths1,727 sq. ft.
16184 Trace Drive, Loxley, AL 36551
MLS# 409790Listed by: WELLHOUSE REAL ESTATE WEST, LLC  $337,650Active4 beds 2 baths1,754 sq. ft.
33610 Brookstone Loop, Loxley, AL 36551
MLS# 409050Listed by: SMITH DOUGLAS HOMES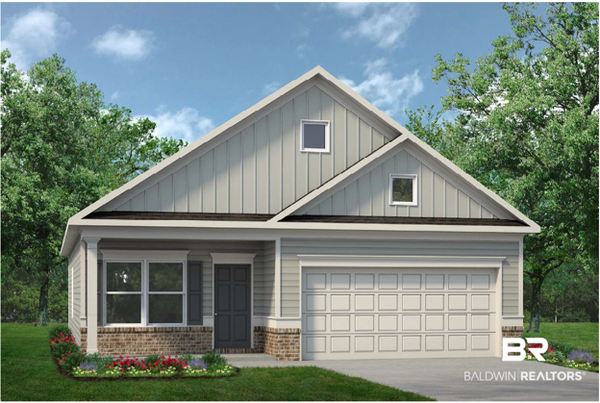 $314,190Active3 beds 2 baths1,501 sq. ft.
33630 Brookstone Loop, Loxley, AL 36551
MLS# 409396Listed by: SMITH DOUGLAS HOMES


Protect your home and budget from life's surprises with an Assurant Home Warranty, backed by a partner that supports you through every step of homeownership. Explore Plans.
©2026 Century 21 Real Estate LLC. All rights reserved. CENTURY 21®, the CENTURY 21 Logo and C21® are service marks owned by Century 21 Real Estate LLC. Century 21 Real Estate LLC fully supports the principles of the Fair Housing Act and the Equal Opportunity Act. Each office is independently owned and operated. Listing information is deemed reliable but not guaranteed accurate.