
18537 County Road 64, Loxley, AL 36551
Local realty services provided by:CENTURY 21 Busch Realty Group
18537 County Road 64,Loxley, AL 36551
$285,000
- 4 Beds
- 2 Baths
- 1,792 sq. ft.
- Single family
- Active
Listed by: tom stanton
Office: exit realty gulf shores
MLS#:410082
Source:AL_BCAR
Price summary
- Price:$285,000
- Price per sq. ft.:$159.04
About this home
Welcome to this charming residential cottage, nestled on over an acre of beautifully maintained land in Loxley, Alabama. With 1,792 square feet of living space, this delightful home features four spacious bedrooms and two well-appointed bathrooms, making it an ideal retreat for anyone seeking comfort and tranquility.
As you step inside, you'll be greeted by an inviting atmosphere highlighted by an open dining kitchen combo, perfect for entertaining. The home includes modern appliances like an electric range and refrigerator, ensuring your culinary endeavors are a breeze. Energy-saving features such as ceiling fans and double-pane windows contribute to a cozy and efficient living environment.
The property boasts various amenities, including cross fencing, a front porch for enjoying the serene surroundings, and ample storage with a dedicated storage building. Enjoy the convenience of a central heating and cooling system, ensuring comfort year-round.
Constructed with durable materials such as block and wood framing, this charming home presents the perfect blend of classic style and modern efficiency. This is a fantastic opportunity for those looking to embrace a peaceful lifestyle in a thriving community. Don’t miss out on the chance to make this delightful property your own! Buyer to verify all information during due diligence....
Contact an agent
Home facts
- Year built:1969
- Subdivision & Development:None
- Listing ID #:410082
- Added:7 day(s) ago
- Updated:September 09, 2026 at 02:49 AM
Rooms and interior
- Bedrooms:4
- Total bathrooms:2
- Full bathrooms:2
- Flooring:Laminate, Split Brick, Tile, Wood
- Kitchen Description:Electric Range, Refrigerator
- Bedroom Description:Split Bedroom Plan
- Living area:1,792 sq. ft.
Heating and cooling
- Cooling:Ceiling Fan(s), Electric
- Heating:Central
Structure and exterior
- Roof:Metal
- Year built:1969
- Building area:1,792 sq. ft.
- Architectural Style:Cottage
- Exterior Features:Front Porch
- Levels:1 Story
Schools
- High school:Robertsdale High
- Middle school:Central Baldwin Middle
- Elementary school:Rosinton Elementary
Finances and disclosures
- Price:$285,000
- Price per sq. ft.:$159.04
Features and amenities
- Appliances:Electric Range, Refrigerator
Parking
- Parking description:No Garage/Carport Parking
New listings near 18537 County Road 64
- New
 $439,000Active4 beds 4 baths2,496 sq. ft.
31627 Memphis Loop, Spanish Fort, AL 36527
MLS# 410394Listed by: BLACKWELL REALTY, INC. - New
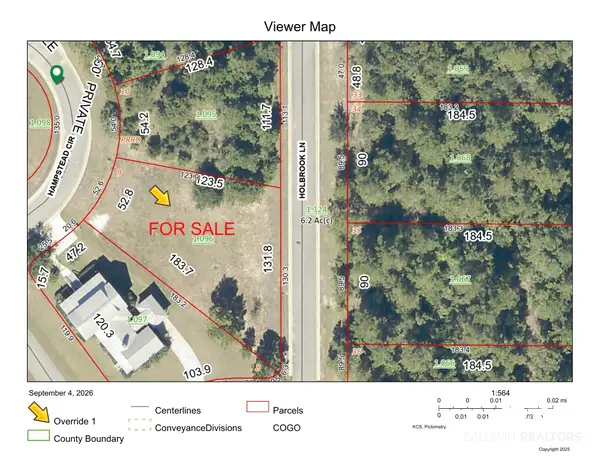 $64,000Active0 Acres
9 Hampstead, Loxley, AL 36551
MLS# 410157Listed by: SHAMROCK PROPERTIES, LLC - Open Sat, 1 to 3pmNew
 $415,000Active3 beds 2 baths2,052 sq. ft.
17395 County Road 64, Loxley, AL 36551
MLS# 409745Listed by: WATERS EDGE REALTY - New
 $329,000Active4 beds 2 baths1,815 sq. ft.
24165 Raynagua Boulevard, Loxley, AL 36551
MLS# 410200Listed by: WATERS EDGE REALTY 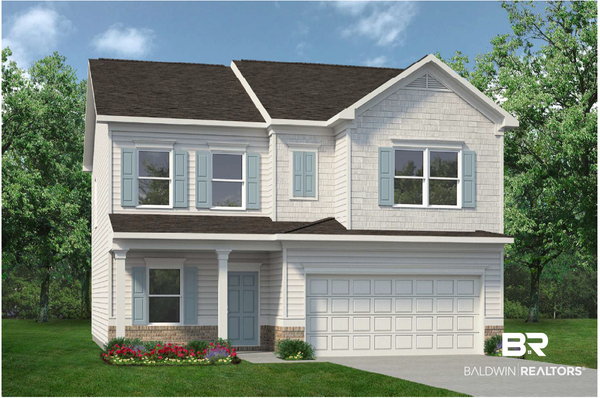 $359,655Pending4 beds 3 baths2,053 sq. ft.
33618 Brookstone Loop, Loxley, AL 36551
MLS# 409359Listed by: SMITH DOUGLAS HOMES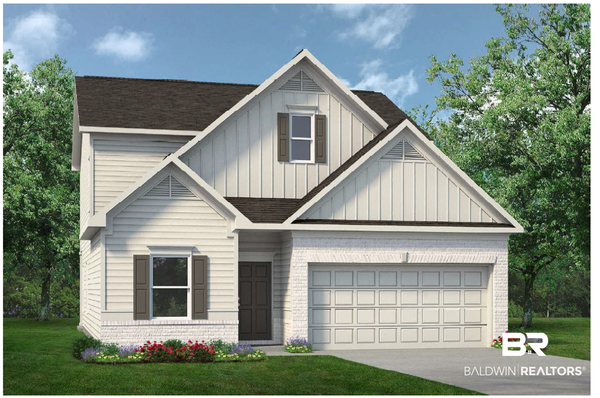 $374,685Active4 beds 3 baths2,231 sq. ft.
33638 Brookstone Loop, Loxley, AL 36551
MLS# 409399Listed by: SMITH DOUGLAS HOMES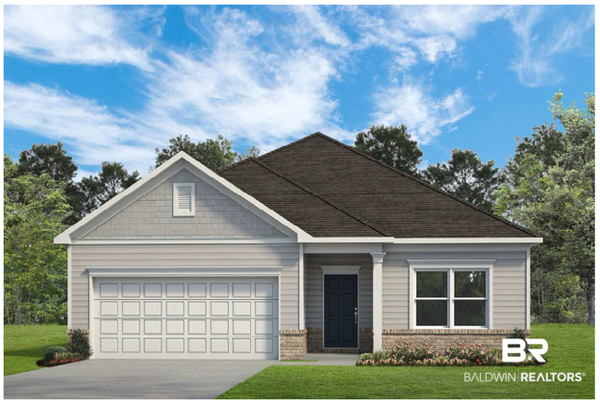 $337,850Active4 beds 2 baths1,754 sq. ft.
33664 Brookstone Loop, Loxley, AL 36551
MLS# 409408Listed by: SMITH DOUGLAS HOMES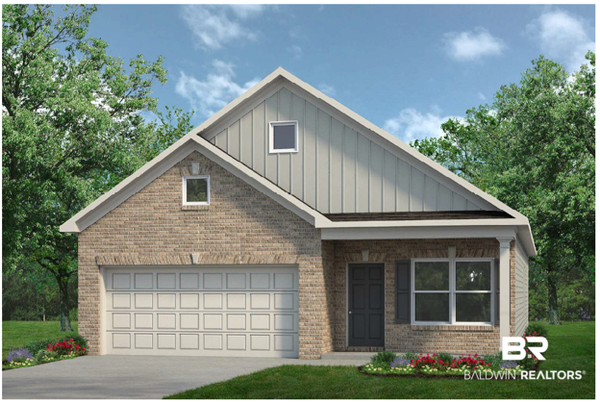 $316,760Active3 beds 2 baths1,501 sq. ft.
33672 Brookstone Loop, Loxley, AL 36551
MLS# 409412Listed by: SMITH DOUGLAS HOMES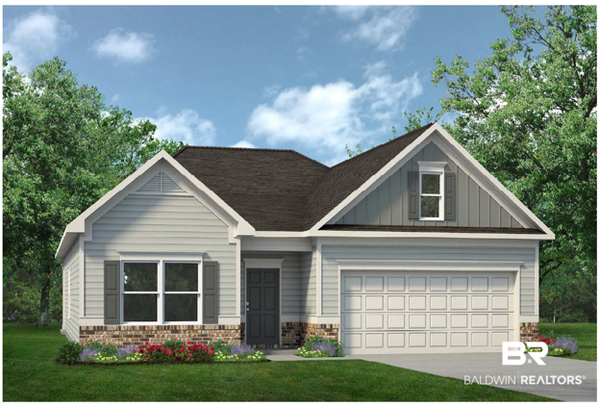 $317,026Pending3 beds 2 baths1,740 sq. ft.
33555 Alder Court, Loxley, AL 36551
MLS# 409414Listed by: SMITH DOUGLAS HOMES


Protect your home and budget from life's surprises with an Assurant Home Warranty, backed by a partner that supports you through every step of homeownership. Explore Plans.
©2026 Century 21 Real Estate LLC. All rights reserved. CENTURY 21®, the CENTURY 21 Logo and C21® are service marks owned by Century 21 Real Estate LLC. Century 21 Real Estate LLC fully supports the principles of the Fair Housing Act and the Equal Opportunity Act. Each office is independently owned and operated. Listing information is deemed reliable but not guaranteed accurate.