
23849 Common Oak Drive, Loxley, AL 36551
Local realty services provided by:CENTURY 21 Busch Realty Group
23849 Common Oak Drive,Loxley, AL 36551
$500,000
- 3 Beds
- 2 Baths
- 2,375 sq. ft.
- Single family
- Active
Listed by: louise henley johnson, melisa dotson
Office: bellator real estate, llc.
MLS#:410551
Source:AL_BCAR
Price summary
- Price:$500,000
- Price per sq. ft.:$210.53
About this home
This is a Coming Soon Listing. Looking for privacy, space, and nature in Baldwin County? This 3-bedroom, 2-bath barndominium offers about 2,375 square feet of living space on almost 8 acres, tucked at the end of a quiet lane. Located between Daphne, Silverhill, and Loxley, it gives you a peaceful country setting while keeping local towns close by.
Enjoy slow mornings and quiet evenings from the large, shaded screened porch, where you can watch wildlife and take in the natural beauty around you. Perone Creek runs along the far north end of the property, adding a peaceful water feature. Mature hardwoods, azaleas, magnolias, gardenias, blueberry bushes, and satsuma trees create a beautiful setting for gardening, relaxing, and enjoying the outdoors.
With room to spread out, explore, and enjoy privacy, this Baldwin County property offers a unique mix of country living and convenient access to Daphne, Silverhill, and Loxley.
Contact an agent
Home facts
- Year built:2002
- Subdivision & Development:None
- Listing ID #:410551
- Added:1 day(s) ago
- Updated:September 12, 2026 at 03:40 AM
Rooms and interior
- Bedrooms:3
- Total bathrooms:2
- Full bathrooms:2
- Flooring:Carpet, Concrete, Tile, Vinyl
- Kitchen Description:Dishwasher, Electric Range, Microwave, Refrigerator
- Bedroom Description:Split Bedroom Plan
- Living area:2,375 sq. ft.
Heating and cooling
- Cooling:Ceiling Fan(s), Electric
- Heating:Central, Electric
Structure and exterior
- Roof:Metal
- Year built:2002
- Building area:2,375 sq. ft.
- Lot Features:Heavily Wooded Lot
- Architectural Style:Barndominium
- Exterior Features:Patio, Porch Screened, Side Porch
- Levels:1 Story
Schools
- High school:Robertsdale High
- Middle school:Central Baldwin Middle
- Elementary school:Silverhill Elementary
Finances and disclosures
- Price:$500,000
- Price per sq. ft.:$210.53
Features and amenities
- Appliances:Dishwasher, Electric Range, Microwave, Refrigerator, Smoke Detector
- Amenities:High Ceilings, Internet, Smoke Detector, Storage
- Pool features:Above Ground
Parking
- Parking description:Attached
New listings near 23849 Common Oak Drive
- New
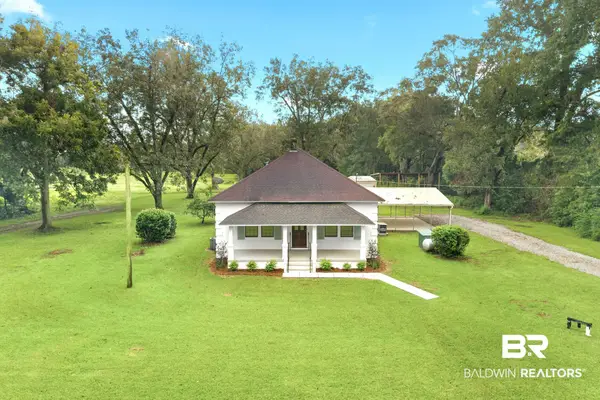 $395,000Active3 beds 2 baths1,700 sq. ft.
16760 1st Avenue, Loxley, AL 36551
MLS# 410573Listed by: SOUTHERN ROOTS REAL ESTATE - New
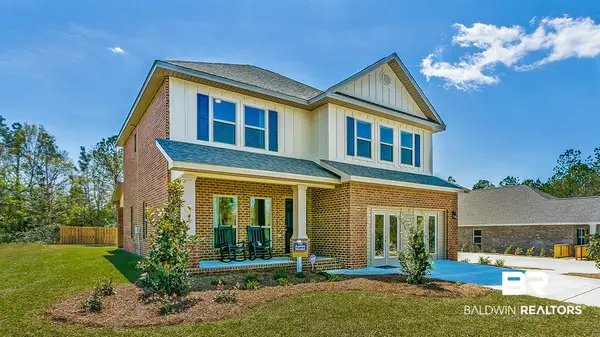 $413,220Active4 beds 4 baths2,496 sq. ft.
13173 Antler Hill Road, Spanish Fort, AL 36527
MLS# 410330Listed by: DHI REALTY OF ALABAMA, LLC - New
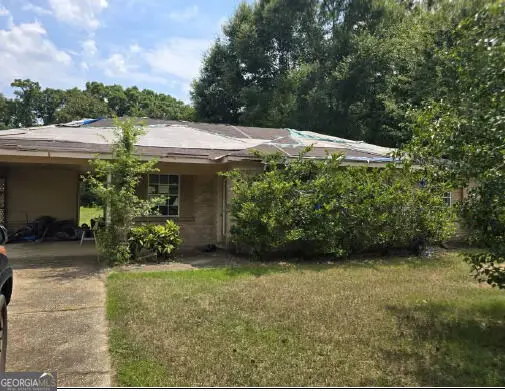 $131,350Active3 beds 1 baths1,022 sq. ft.
13300 J B Williams Road, Loxley, AL 36551
MLS# 10844082Listed by: Dawsons Realty & Mortgages, Inc.
- New
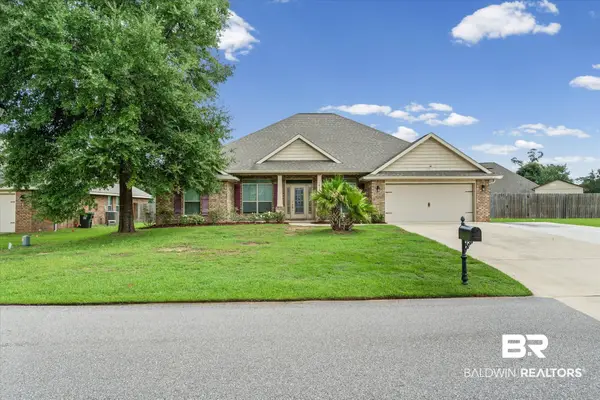 $375,000Active4 beds 2 baths2,181 sq. ft.
16148 Lakeway Drive, Loxley, AL 36551
MLS# 409959Listed by: COOPER & CO INC - New
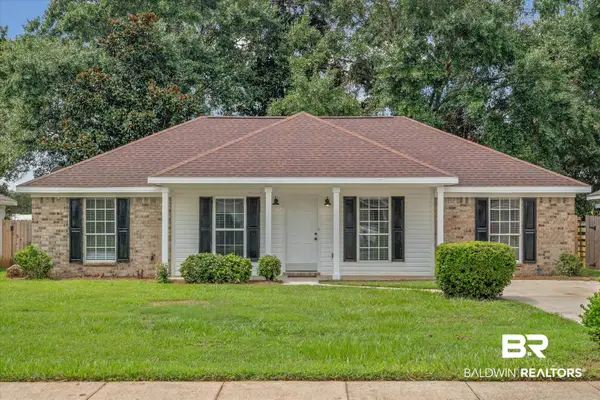 $220,000Active3 beds 2 baths1,323 sq. ft.
24423 Gemstone Drive, Loxley, AL 36551
MLS# 410456Listed by: MARMAC REAL ESTATE COASTAL - New
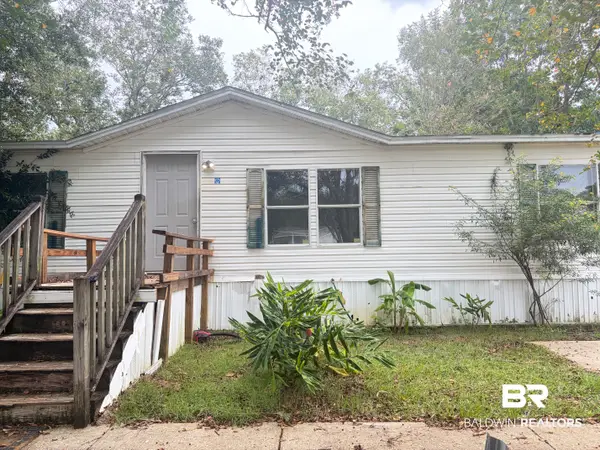 $75,000Active3 beds 2 baths1,848 sq. ft.
24678 Oak View Court, Loxley, AL 36551
MLS# 410430Listed by: KELLER WILLIAMS AGC REALTY-DAPHNE - New
 $439,000Active4 beds 4 baths2,496 sq. ft.
31627 Memphis Loop, Spanish Fort, AL 36527
MLS# 410394Listed by: BLACKWELL REALTY, INC. - New
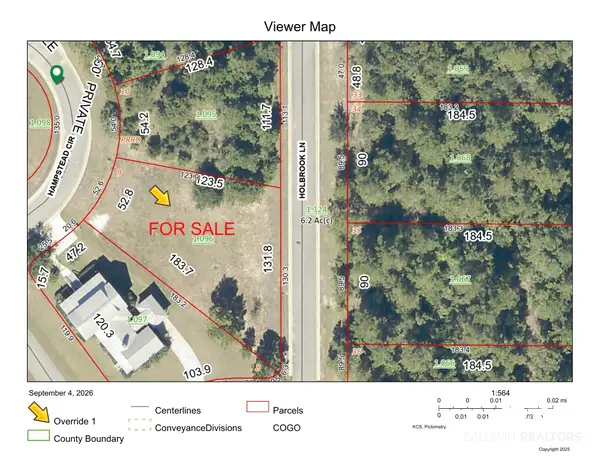 $64,000Active0 Acres
9 Hampstead, Loxley, AL 36551
MLS# 410157Listed by: SHAMROCK PROPERTIES, LLC - Open Sat, 1 to 3pmNew
 $415,000Active3 beds 2 baths2,052 sq. ft.
17395 County Road 64, Loxley, AL 36551
MLS# 409745Listed by: WATERS EDGE REALTY


Protect your home and budget from life's surprises with an Assurant Home Warranty, backed by a partner that supports you through every step of homeownership. Explore Plans.
©2026 Century 21 Real Estate LLC. All rights reserved. CENTURY 21®, the CENTURY 21 Logo and C21® are service marks owned by Century 21 Real Estate LLC. Century 21 Real Estate LLC fully supports the principles of the Fair Housing Act and the Equal Opportunity Act. Each office is independently owned and operated. Listing information is deemed reliable but not guaranteed accurate.