
24423 Gemstone Drive, Loxley, AL 36551
Local realty services provided by:CENTURY 21 Busch Realty Group
24423 Gemstone Drive,Loxley, AL 36551
$220,000
- 3 Beds
- 2 Baths
- 1,323 sq. ft.
- Single family
- Active
Listed by: marla rogers
Office: marmac real estate coastal
MLS#:410456
Source:AL_BCAR
Price summary
- Price:$220,000
- Price per sq. ft.:$166.29
About this home
Don't miss this beautifully updated 3 bedroom, 2 bath home completely move in ready. Featuring a spacious open concept living area with split bedroom floorpan, this home offers an ideal layout for both everyday living and entertaining, while providing privacy for the primary suite.
The updated kitchen is a true standout, featuring gorgeous quartz countertops and brand new appliances, creating a fresh and inviting space that opens seamlessly to the living and dining areas. Both bathrooms have been tastefully updated with modern finishes, while beautiful new luxury vinyl plank flooring flows throughout the home for a clean, cohesive look.
Fresh interior paint adds to the bright, updated feel, making this home truly move in ready. Major systems have also been addressed, including a brand new water heater, the roof was redone in 2019, new HVAC system also installed in 2019, and furnace installed in 2018
Step outside to enjoy the private shaded backyard,—an ideal space for relaxing, entertaining, pets, or simply enjoying your own outdoor retreat.
Located in a quiet neighborhood with no HOA, this home offers both privacy and freedom without the restrictions of an association. With stylish updates, a functional floor plan, and important improvements already completed, this is an opportunity you won’t want to miss! Don’t miss out on this opportunity an exceptional value with major updates. Call today to schedule your showing. Buyer or buyer’s agent to verify all information and measurements. Buyer to verify all information during due diligence....
Contact an agent
Home facts
- Year built:2004
- Subdivision & Development:Pointe Estates
- Listing ID #:410456
- Added:1 day(s) ago
- Updated:September 09, 2026 at 11:54 PM
Rooms and interior
- Bedrooms:3
- Total bathrooms:2
- Full bathrooms:2
- Flooring:Luxury Vinyl Plank
- Kitchen Description:Dishwasher, Electric Range
- Living area:1,323 sq. ft.
Heating and cooling
- Heating:Electric
Structure and exterior
- Roof:Composition Shingle
- Year built:2004
- Building area:1,323 sq. ft.
- Lot Features:Less Than 1 Acre
- Architectural Style:Ranch
- Exterior Features:Front Porch, Patio
- Levels:1 Story
Schools
- High school:Robertsdale High
- Middle school:Central Baldwin Middle
- Elementary school:Robertsdale Elementary
Utilities
- Water:Water Available
Finances and disclosures
- Price:$220,000
- Price per sq. ft.:$166.29
Features and amenities
- Appliances:Dishwasher, Electric Range
- Amenities:Carbon Monoxide Detector(s)
Parking
- Parking description:No Garage/Carport Parking
New listings near 24423 Gemstone Drive
- New
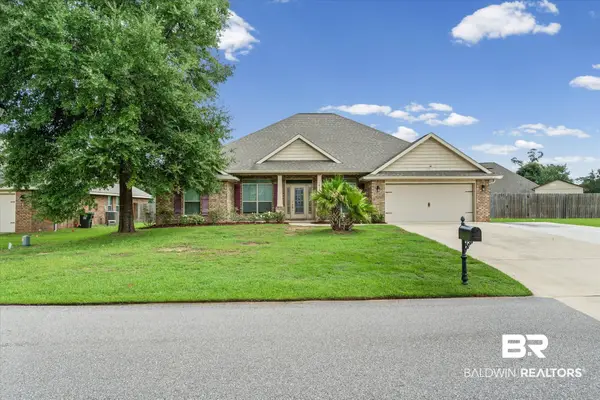 $375,000Active4 beds 2 baths2,181 sq. ft.
16148 Lakeway Drive, Loxley, AL 36551
MLS# 409959Listed by: COOPER & CO INC - New
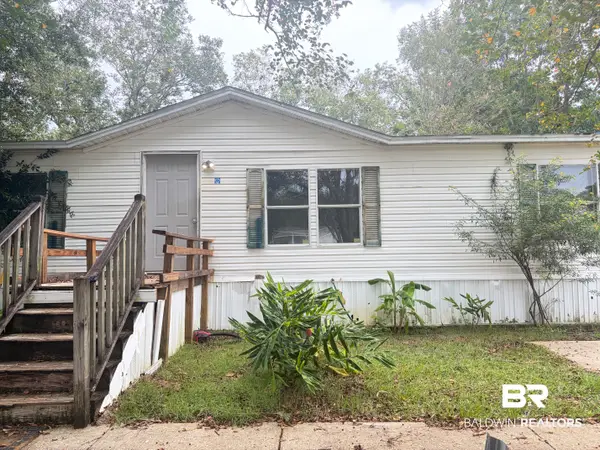 $75,000Active3 beds 2 baths1,848 sq. ft.
24678 Oak View Court, Loxley, AL 36551
MLS# 410430Listed by: KELLER WILLIAMS AGC REALTY-DAPHNE - New
 $439,000Active4 beds 4 baths2,496 sq. ft.
31627 Memphis Loop, Spanish Fort, AL 36527
MLS# 410394Listed by: BLACKWELL REALTY, INC. - New
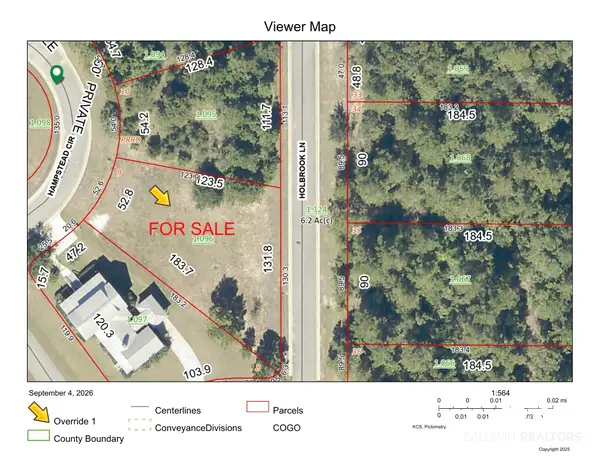 $64,000Active0 Acres
9 Hampstead, Loxley, AL 36551
MLS# 410157Listed by: SHAMROCK PROPERTIES, LLC - Open Sat, 1 to 3pmNew
 $415,000Active3 beds 2 baths2,052 sq. ft.
17395 County Road 64, Loxley, AL 36551
MLS# 409745Listed by: WATERS EDGE REALTY - New
 $329,000Active4 beds 2 baths1,815 sq. ft.
24165 Raynagua Boulevard, Loxley, AL 36551
MLS# 410200Listed by: WATERS EDGE REALTY 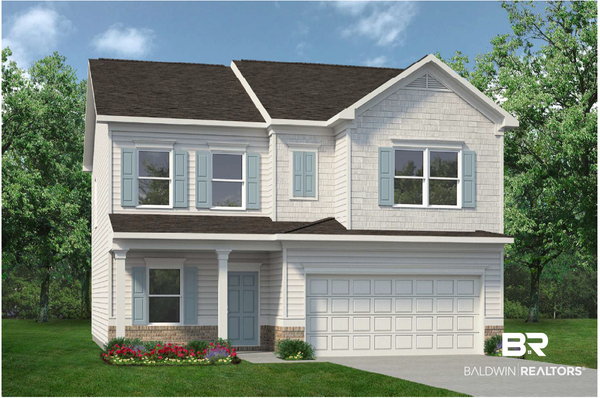 $359,655Pending4 beds 3 baths2,053 sq. ft.
33618 Brookstone Loop, Loxley, AL 36551
MLS# 409359Listed by: SMITH DOUGLAS HOMES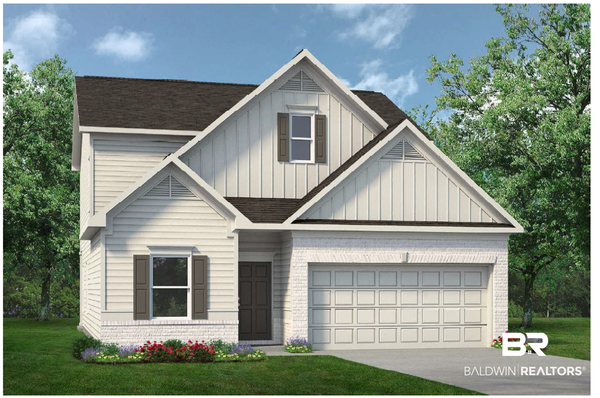 $374,685Active4 beds 3 baths2,231 sq. ft.
33638 Brookstone Loop, Loxley, AL 36551
MLS# 409399Listed by: SMITH DOUGLAS HOMES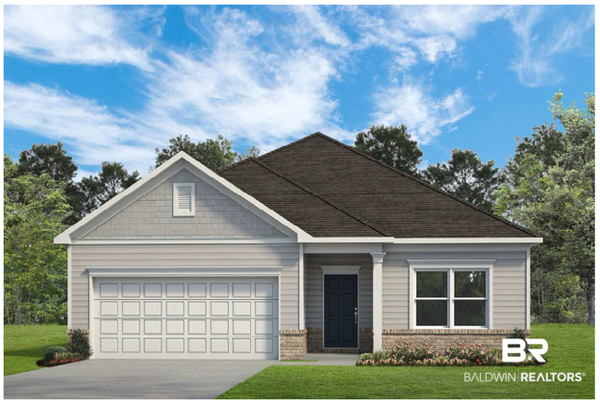 $337,850Active4 beds 2 baths1,754 sq. ft.
33664 Brookstone Loop, Loxley, AL 36551
MLS# 409408Listed by: SMITH DOUGLAS HOMES


Protect your home and budget from life's surprises with an Assurant Home Warranty, backed by a partner that supports you through every step of homeownership. Explore Plans.
©2026 Century 21 Real Estate LLC. All rights reserved. CENTURY 21®, the CENTURY 21 Logo and C21® are service marks owned by Century 21 Real Estate LLC. Century 21 Real Estate LLC fully supports the principles of the Fair Housing Act and the Equal Opportunity Act. Each office is independently owned and operated. Listing information is deemed reliable but not guaranteed accurate.