334 W Third Street, Luverne, AL 36049
Local realty services provided by:CENTURY 21 Regency Realty, Inc.
334 W Third Street,Luverne, AL 36049
$275,000
- 3 Beds
- 3 Baths
- 2,310 sq. ft.
- Single family
- Active
Listed by: sharon gavin
Office: creek to coast realty
MLS#:558291
Source:AL_WGRS
Price summary
- Price:$275,000
- Price per sq. ft.:$119.05
About this home
MOVE IN READY! Step into the charm of the early 1900s with this beautiful property in the heart of Luverne. The house has been thoughtfully renovated from top to bottom, this one-of-a-kind home blends timeless character with modern convenience and is uniquely zoned for both residential and commercial use, offering endless possibilities.
Major updates include all-new plumbing, electrical wiring, gas lines, HVAC system with new ductwork, upgraded electrical service, energy-efficient windows, blown-in attic insulation, a tankless water heater, new paint, and custom cabinetry throughout. The kitchen is completely updated with all new appliances, and the washer and dryer are included. The primary bedroom was beautifully renovated to showcase charming rustic details, giving the space a warm, cozy feel that complements the home's country character. The roof was replaced in 2024, providing added peace of mind.
Original heart/knotty pine walls preserve the home's historic charm, while modern finishes create a warm and inviting living space. Relax on the covered front and back porches and enjoy the shade of mature pecan and pear trees that add to the property's Southern appeal.
Whether you're looking for a distinctive residence, a charming business location, or a combination of both, this exceptional Luverne property offers the perfect blend of history, craftmanship, and modern living.
All reasonable offers will be considered. Bring us your offer!...
Contact an agent
Home facts
- Year built:1900
- Subdivision & Development:Ada
- Listing ID #:558291
- Added:53 day(s) ago
- Updated:September 15, 2026 at 11:46 PM
Rooms and interior
- Bedrooms:3
- Total bathrooms:3
- Full bathrooms:2
- Half bathrooms:1
- Flooring:Plank, vinyl, wood
- Bathrooms Description:Double Vanity
- Kitchen Description:Gas Range, Microwave, Range Hood, Refrigerator
- Living area:2,310 sq. ft.
Heating and cooling
- Cooling:Central Air, Electric
- Heating:Central, Electric
- Central air:Yes
Structure and exterior
- Year built:1900
- Building area:2,310 sq. ft.
- Lot area:0.47 Acres
- Lot Features:City Lot, Corner Lot, Mature Trees
- Architectural Style:One Story
- Construction Materials:VinylSiding
- Exterior Features:Covered, Fence, Porch
- Levels:1 Story
Schools
- Middle school:,
Utilities
- Water:Public Water
- Sewer:Public Sewer
Finances and disclosures
- Price:$275,000
- Price per sq. ft.:$119.05
Features and amenities
- Appliances:Electric Water Heater, Microwave, Range Hood, Refrigerator, Tankless Water Heater, Washer
- Laundry features:Dryer, Washer
- Amenities:Electric Water Heater, Tankless Water Heater
Parking
- Parking description:Driveway
New listings near 334 W Third Street
- New
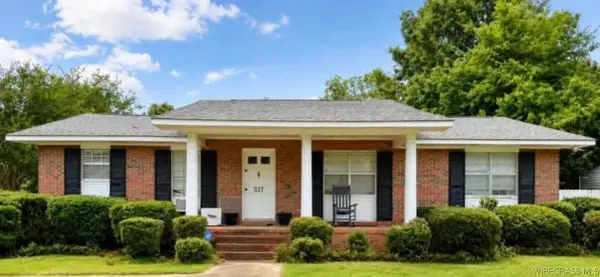 $149,900Active3 beds 2 baths1,581 sq. ft.
237 E 3rd Street, Luverne, AL 36049
MLS# 558706Listed by: MARLIN REAL ESTATE GROUP, LLC  $250,000Active1 beds 1 baths575 sq. ft.
840 Shamrock Road, Luverne, AL 36049
MLS# 588781Listed by: CAMELOT PROPERTIES LLC.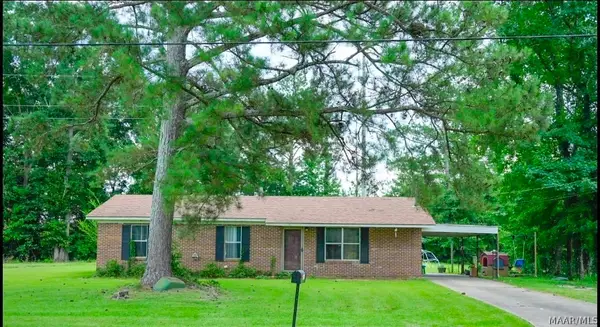 $119,900Active3 beds 2 baths1,152 sq. ft.
361 Country Club Drive, Luverne, AL 36049
MLS# 588531Listed by: REALTY CENTRAL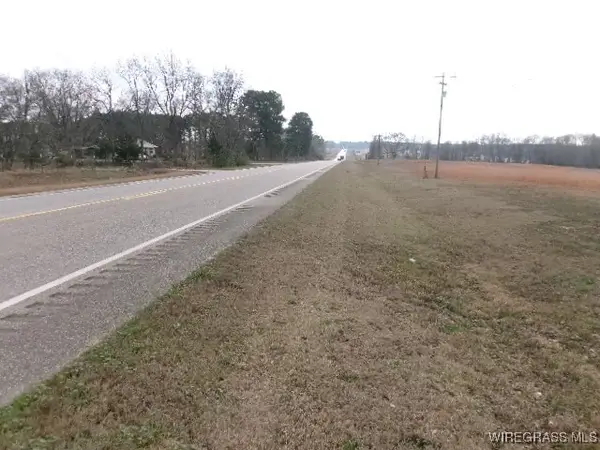
 $298,000Active50 Acres
8995 Montgomery Highway, Luverne, AL 36049
MLS# 556626Listed by: CENTURY 21 REGENCY REALTY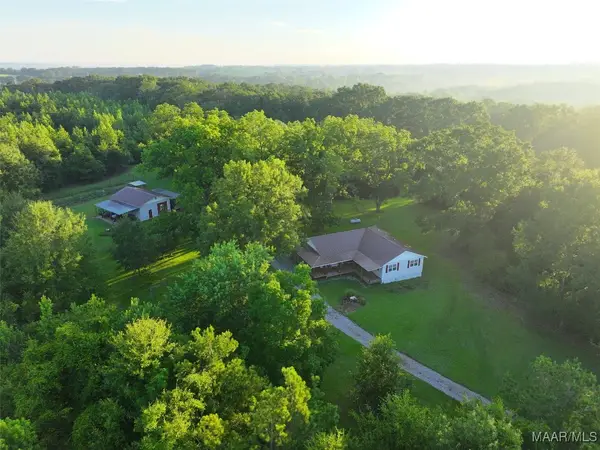 $625,000Active86 Acres
1205 Turkey Creek Road, Luverne, AL 36049
MLS# 577942Listed by: MOSSY OAK PROP AL LAND CRAFTER


Protect your home and budget from life's surprises with an Assurant Home Warranty, backed by a partner that supports you through every step of homeownership. Explore Plans.
©2026 Century 21 Real Estate LLC. All rights reserved. CENTURY 21®, the CENTURY 21 Logo and C21® are service marks owned by Century 21 Real Estate LLC. Century 21 Real Estate LLC fully supports the principles of the Fair Housing Act and the Equal Opportunity Act. Each office is independently owned and operated. Listing information is deemed reliable but not guaranteed accurate.