
100 Chantilly Lane, Madison, AL 35758
Local realty services provided by:CENTURY 21 Clement Realty, Inc.
100 Chantilly Lane,Madison, AL 35758
$398,000
- 4 Beds
- 2 Baths
- 2,307 sq. ft.
- Single family
- Active
Listed by: mike manosky
Office: re/max alliance
MLS#:21924133
Source:AL_NALMLS
Price summary
- Price:$398,000
- Price per sq. ft.:$172.52
About this home
Rare opportunity to own a one-story 4 bedroom brick home on an incredible park-like, nearly half-acre privacy-fenced cul-de-sac lot in the heart of Madison. Lots like this are hard to find! Freshly painted interior w/ solid surface flooring throughout—no carpet. Spacious 25x15 Family Room w/ vaulted ceiling, fireplace, and abundant natural light. The kitchen features quartz countertops & generous workspace. Large primary suite w/ private bath, double vanity, & oversized closet. High smooth ceilings, attractive Dining Room w/ double windows & a Palladian window, plus a storage building & sprinkler system. Sought-after Madison City Schools district. No HOA with optional community POOL.
Contact an agent
Home facts
- Listing ID #:21924133
- Added:1 day(s) ago
- Updated:July 17, 2026 at 11:46 PM
Rooms and interior
- Bedrooms:4
- Total bathrooms:2
- Full bathrooms:2
- Rooms Total:9
- Kitchen Description:Dishwasher, Microwave, Range
- Living area:2,307 sq. ft.
Heating and cooling
- Cooling:Central Air
- Heating:Central Heater
- Central air:Yes
Structure and exterior
- Building area:2,307 sq. ft.
- Architectural Style:Ranch/1 Story
- Construction Materials:Brick
- Exterior Features:Covered Porch, Cul-de-Sac, Curb/Gutters, Patio, Sidewalks, Sprinker System, Treed Lot
- Foundation Description:Slab
- Levels:1 Story
Schools
- High school:Bob Jones
- Middle school:Discovery
- Elementary school:Rainbow Elementary
Utilities
- Water:Public
- Sewer:Public Sewer
Finances and disclosures
- Price:$398,000
- Price per sq. ft.:$172.52
Features and amenities
- Appliances:Dishwasher, Microwave, Range
- Amenities:Sprinkler System
Parking
- Parking description:Driveway-Concrete

New listings near 100 Chantilly Lane
- New
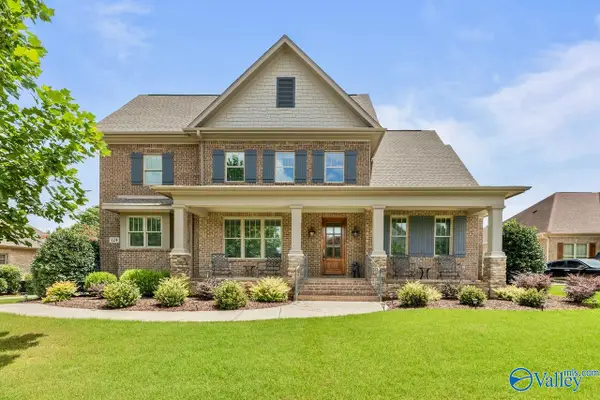 $725,000Active4 beds 4 baths3,486 sq. ft.
124 Appleton Lane, Madison, AL 35756
MLS# 21924137Listed by: RE/MAX ALLIANCE - New
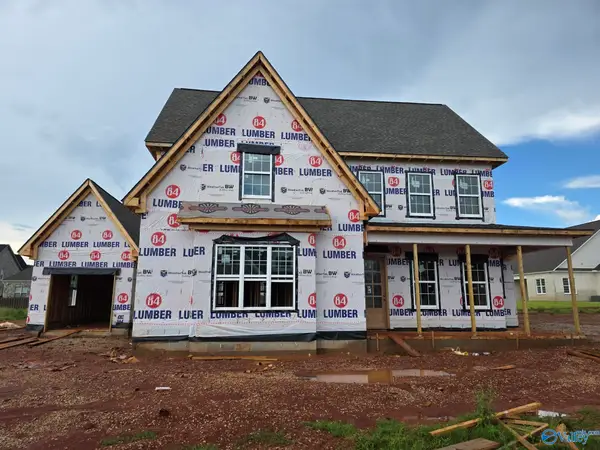 $759,900Active6 beds 5 baths4,100 sq. ft.
102 Overcup Court, Madison, AL 35756
MLS# 21924098Listed by: CASTLEROCK REALTY ALABAMA, LLC - New
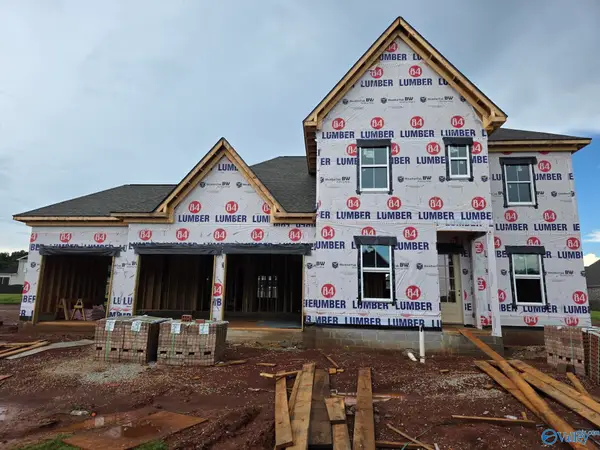 $669,900Active4 beds 3 baths3,183 sq. ft.
108 Overcup Court, Madison, AL 35756
MLS# 21924109Listed by: CASTLEROCK REALTY ALABAMA, LLC - New
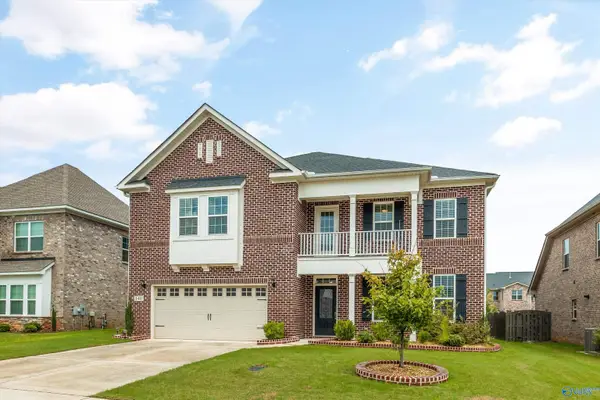 $640,000Active5 beds 4 baths4,093 sq. ft.
140 Fargo Circle, Madison, AL 35756
MLS# 21924120Listed by: LEGEND REALTY MADISON, LLC - New
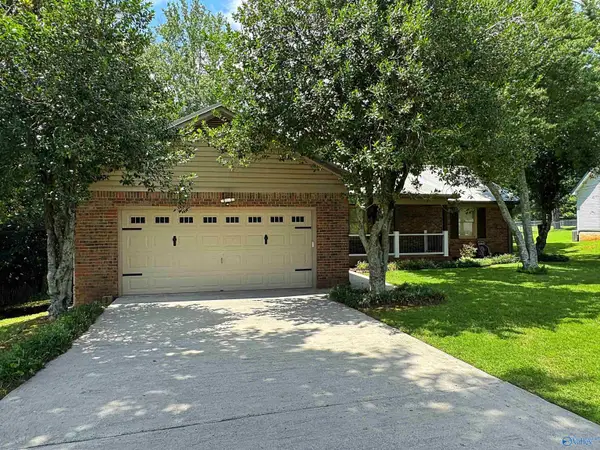 $369,000Active3 beds 2 baths1,655 sq. ft.
817 Crestview Drive, Madison, AL 35758
MLS# 21924132Listed by: CORNERSTONE REAL ESTATE - Open Sat, 1 to 3pmNew
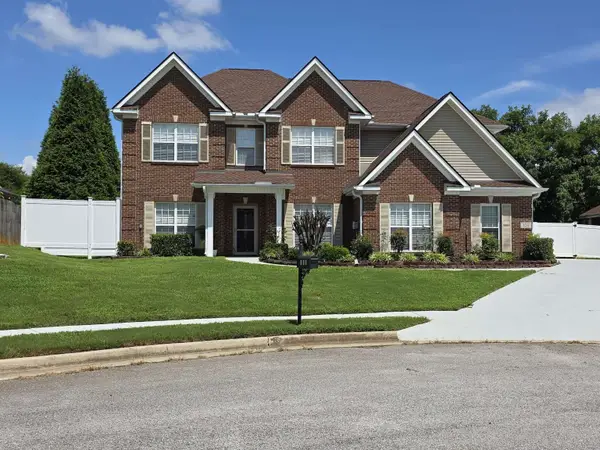 $750,000Active5 beds 4 baths4,040 sq. ft.
159 Clover Ridge Dr, Madison, AL 35758
MLS# 3287573Listed by: DIYFLATFEE.COM - New
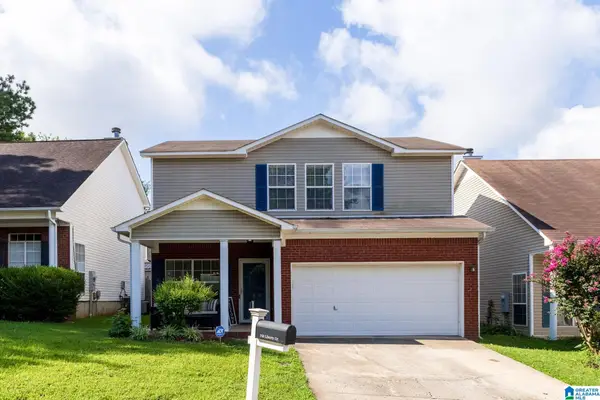 $265,000Active3 beds 3 baths1,550 sq. ft.
168 LIBERTY DRIVE, Madison, AL 35758
MLS# 21459430Listed by: DALTON WADE REAL ESTATE GROUP - New
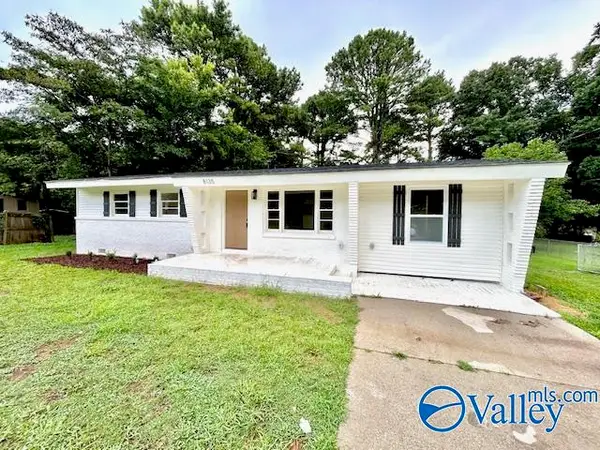 $259,900Active3 beds 2 baths1,250 sq. ft.
8135 Old Madison Pike, Madison, AL 35758
MLS# 21924087Listed by: RCPM - New
 $175,000Active0 Acres
137 Kensington Drive, Madison, AL 35758
MLS# 21924088Listed by: @HOMES REALTY GROUP


Protect your home and budget from life's surprises with an Assurant Home Warranty, backed by a partner that supports you through every step of homeownership. Explore Plans.
©2026 Century 21 Real Estate LLC. All rights reserved. CENTURY 21®, the CENTURY 21 Logo and C21® are service marks owned by Century 21 Real Estate LLC. Century 21 Real Estate LLC fully supports the principles of the Fair Housing Act and the Equal Opportunity Act. Each office is independently owned and operated. Listing information is deemed reliable but not guaranteed accurate.