
105 Kauffman Circle, Madison, AL 35758
Local realty services provided by:CENTURY 21 Clement Realty, Inc.
105 Kauffman Circle,Madison, AL 35758
$595,000
- 4 Beds
- 4 Baths
- 3,273 sq. ft.
- Single family
- Active
Upcoming open houses
- Sun, Jul 1907:00 pm - 09:00 pm
Listed by: alicia bowman
Office: legend realty madison, llc.
MLS#:21923954
Source:AL_NALMLS
Price summary
- Price:$595,000
- Price per sq. ft.:$181.79
- Monthly HOA dues:$58.33
About this home
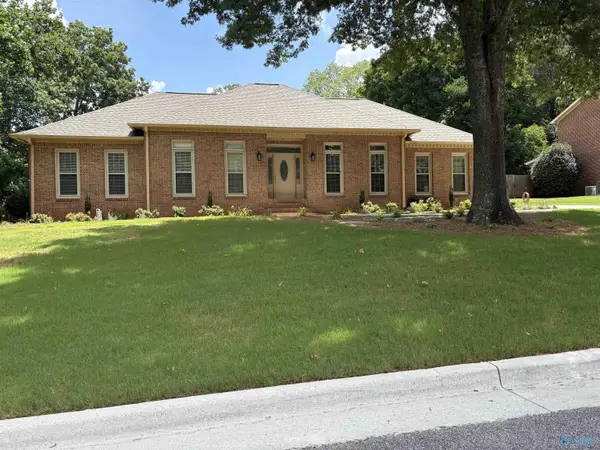
Timeless traditional style meets a spacious, thoughtfully designed floor plan in this beautifully maintained Madison City home. Offering 4 beds/3.5baths, private study & bonus- there's space for everyone to live, work, & entertain! The main level primary suite is tucked away for privacy & features a beautifully remodeled spa like bath. Gleaming hardwoods extend throughout the entire main level, staircase & upstairs landing-adding warmth and elegance. The open concept kitchen w/granite & custom cabinets flows seamlessly into the den, creating the perfect space for gatherings. Upstairs you'll find three generously sized bedrooms with newer carpet, 2 fully remodeled bathrooms, & bonus room.
Contact an agent
Home facts
- Year built:1998
- Listing ID #:21923954
- Added:1 day(s) ago
- Updated:July 16, 2026 at 11:41 PM
Rooms and interior
- Bedrooms:4
- Total bathrooms:4
- Full bathrooms:3
- Half bathrooms:1
- Kitchen Description:Cooktop, Dishwasher, Disposal, Electric Water Heater, Microwave, Oven
- Basement Description:Crawl Space
- Living area:3,273 sq. ft.
Heating and cooling
- Cooling:Central Air
- Heating:Central Heater
- Central air:Yes
Structure and exterior
- Year built:1998
- Building area:3,273 sq. ft.
- Construction Materials:Brick
- Exterior Features:Covered Porch, Cul-de-Sac, Curb/Gutters, Deck, Sidewalks, Sprinker System
- Foundation Description:Crawl Space
- Levels:2 Story
Schools
- High school:Jamesclemens
- Middle school:Liberty
- Elementary school:Heritage
Utilities
- Water:Public
- Sewer:Public Sewer
Finances and disclosures
- Price:$595,000
- Price per sq. ft.:$181.79
Features and amenities
- Appliances:Dishwasher, Electric Water Heater, Microwave, Oven
- Amenities:Clubhouse, Common Grounds, Playground, Pool, Sprinkler System, Tennis Court(s)
Parking
- Parking description:Garage Door Opener, Garage Faces Side

New listings near 105 Kauffman Circle
- Open Sat, 7 to 9pmNew
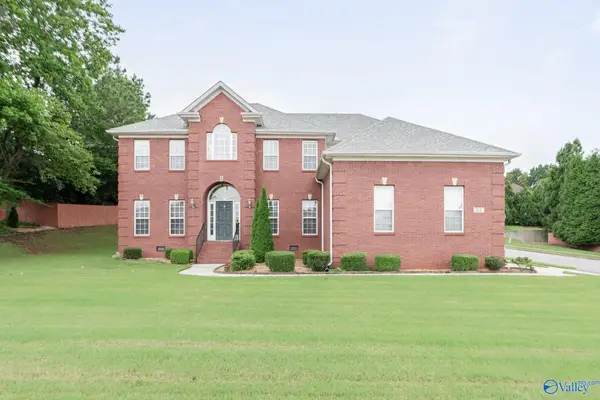 $674,900Active5 beds 4 baths3,694 sq. ft.
112 Rainbow Glen Circle, Madison, AL 35758
MLS# 21923953Listed by: KW HUNTSVILLE - New
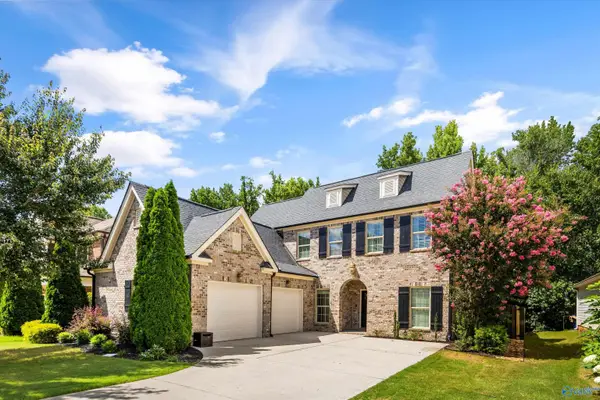 $549,900Active4 beds 3 baths2,921 sq. ft.
114 Green Rock Road, Madison, AL 35758
MLS# 21923970Listed by: KW HUNTSVILLE - Open Sun, 7 to 9pmNew
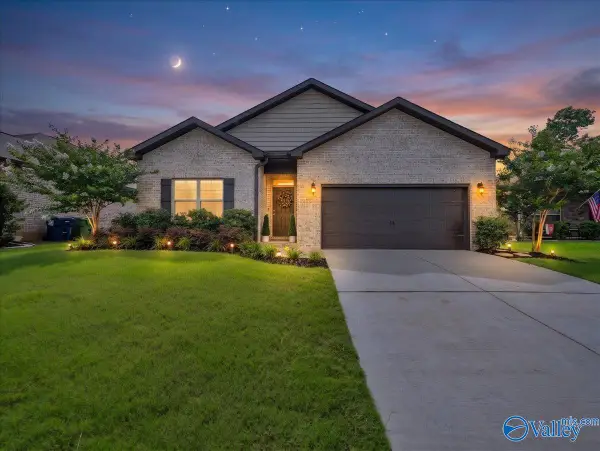 $330,000Active4 beds 2 baths1,865 sq. ft.
331 Ivyleaf Drive Nw, Madison, AL 35757
MLS# 21923938Listed by: KENDALL JAMES REALTY - Open Sat, 6 to 8pmNew
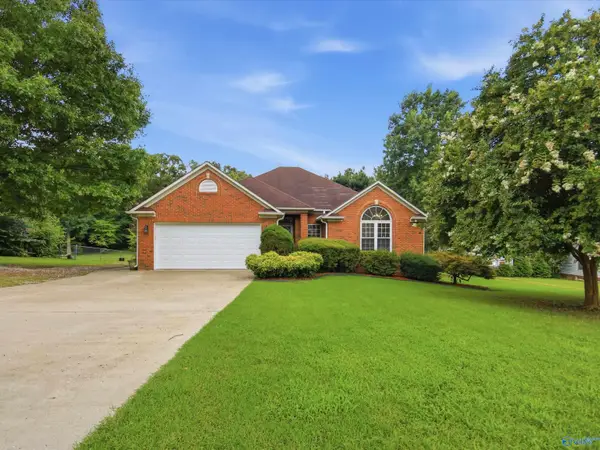 $350,000Active4 beds 2 baths1,909 sq. ft.
28586 Nora Street, Madison, AL 35756
MLS# 21923908Listed by: KW HUNTSVILLE - Open Sat, 6 to 8pmNew
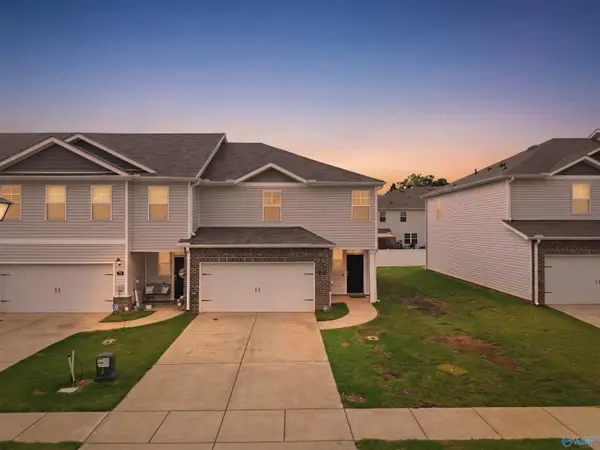 $260,000Active3 beds 3 baths1,775 sq. ft.
134 Maple Spring Trail, Madison, AL 35758
MLS# 21923885Listed by: KW HUNTSVILLE - Open Sat, 4 to 8pmNew
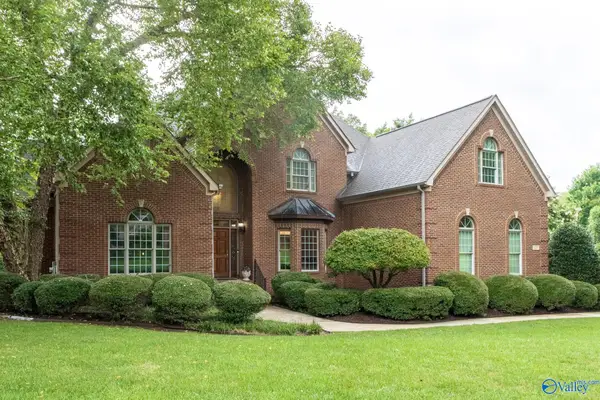 $790,000Active4 beds 4 baths3,721 sq. ft.
128 Lillians Way, Madison, AL 35758
MLS# 21923759Listed by: EXP REALTY LLC - New
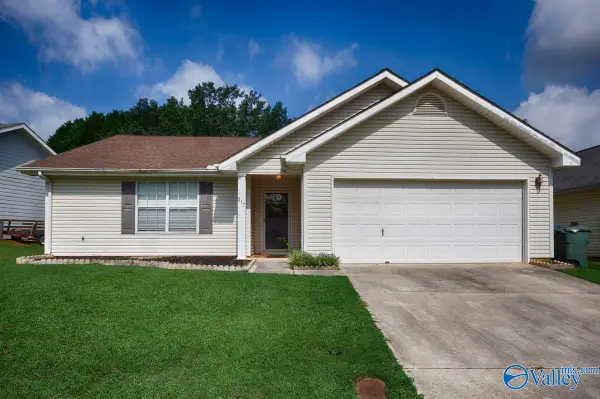 $250,000Active3 beds 2 baths1,363 sq. ft.
217 Ironwood Court, Madison, AL 35758
MLS# 21923852Listed by: CAPSTONE REALTY 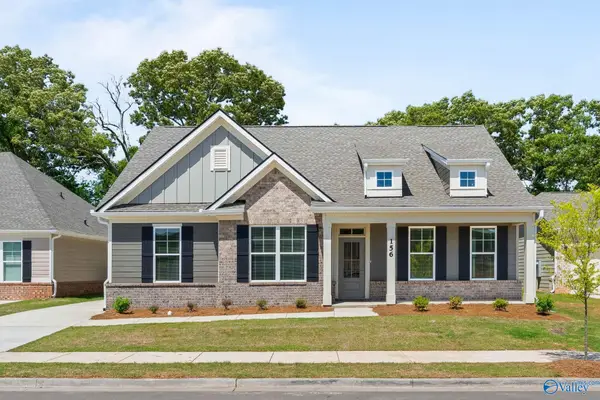 $468,222Pending4 beds 3 baths2,306 sq. ft.
168 Wiltshire Drive, Madison, AL 35756
MLS# 21923829Listed by: CAPSTONE REALTY- New
 $529,900Active4 beds 3 baths2,838 sq. ft.
101 Hartington Drive, Madison, AL 35758
MLS# 21923814Listed by: LEGEND REALTY MADISON, LLC


Protect your home and budget from life's surprises with an Assurant Home Warranty, backed by a partner that supports you through every step of homeownership. Explore Plans.
©2026 Century 21 Real Estate LLC. All rights reserved. CENTURY 21®, the CENTURY 21 Logo and C21® are service marks owned by Century 21 Real Estate LLC. Century 21 Real Estate LLC fully supports the principles of the Fair Housing Act and the Equal Opportunity Act. Each office is independently owned and operated. Listing information is deemed reliable but not guaranteed accurate.