
106 Lottie Belle Court, Madison, AL 35756
Local realty services provided by:CENTURY 21 J And L Realty
106 Lottie Belle Court,Madison, AL 35756
$449,900
- 4 Beds
- 4 Baths
- 2,695 sq. ft.
- Single family
- Active
Listed by: penny fields
Office: capstone realty llc. huntsville
MLS#:21924719
Source:AL_NALMLS
Price summary
- Price:$449,900
- Price per sq. ft.:$166.94
- Monthly HOA dues:$29.17
About this home
MOVE IN READY! PRIME LOCATION! Nestled in a cul-de-sac minutes from Town Madison, RSA & HSV airport. This home offers open concept, soaring ceilings an abundance of natural light. It is Loaded with high quality finishes design & details thru out. Wainscoting, coff'd ceiling, c-moulding, elegant fixtures. LVT floors, Quartz Countertops, b-splash, stainless app's, fireplace. The Kitchen has large island, pantry and dbl wall ovens. Formal dining & Lvg, 4 bedrooms, 3.5 bathrooms and a 3 car garage. The Large primary has a luxury bath, Tile Shower, prof. designed WIC. The large backyard has a privacy fence, prof. landscaping, plants, an extended stone patio.
Contact an agent
Home facts
- Year built:2024
- Subdivision & Development:Bridgemill
- Listing ID #:21924719
- Added:40 day(s) ago
- Updated:September 03, 2026 at 02:43 PM
Rooms and interior
- Bedrooms:4
- Total bathrooms:4
- Full bathrooms:3
- Half bathrooms:1
- Rooms Total:9
- Kitchen Description:Cooktop, Dishwasher, Disposal, Double Oven, Electric Water Heater, Microwave, Refrigerator
- Living area:2,695 sq. ft.
Heating and cooling
- Cooling:Central Air, Electric
- Heating:Central Heater, Electric
- Central air:Yes
Structure and exterior
- Year built:2024
- Building area:2,695 sq. ft.
- Architectural Style:Ranch/1 Story
- Construction Materials:Brick
- Exterior Features:Covered Patio, Curb/Gutters, Patio, Sidewalks
- Foundation Description:Slab
- Levels:1 Story
Schools
- High school:Bob Jones
- Middle school:Journey Middle School
- Elementary school:Midtown Elementary
Utilities
- Water:Public
- Sewer:Private Sewer
Finances and disclosures
- Price:$449,900
- Price per sq. ft.:$166.94
Features and amenities
- Appliances:Dishwasher, Double Oven, Electric Water Heater, Microwave, Refrigerator, Washer
- Laundry features:Dryer, Washer
- Amenities:Common Grounds, Pool
Parking
- Parking description:Driveway-Concrete

New listings near 106 Lottie Belle Court
- New
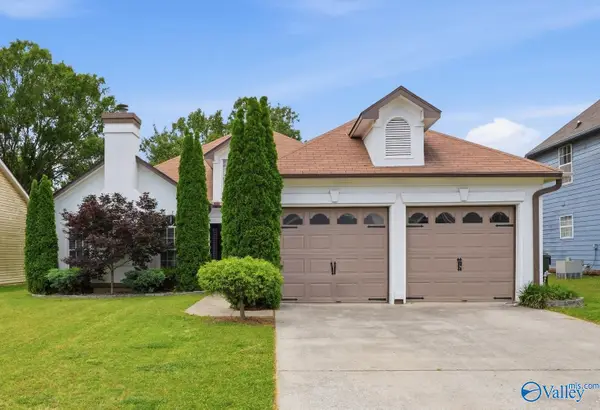 $325,000Active3 beds 2 baths1,594 sq. ft.
105 Wildweed Court, Madison, AL 35758
MLS# 21928191Listed by: THE COLLECTIVE, DESIGN REALTY - New
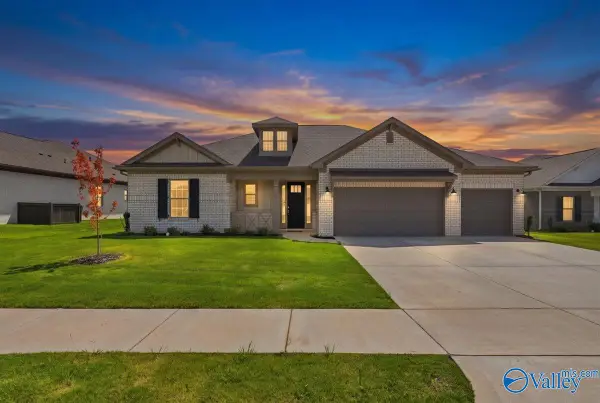 $499,000Active4 beds 3 baths2,503 sq. ft.
104 Clift Creek Drive, Madison, AL 35757
MLS# 21927665Listed by: RE/MAX DISTINCTIVE - Open Sun, 7 to 9pmNew
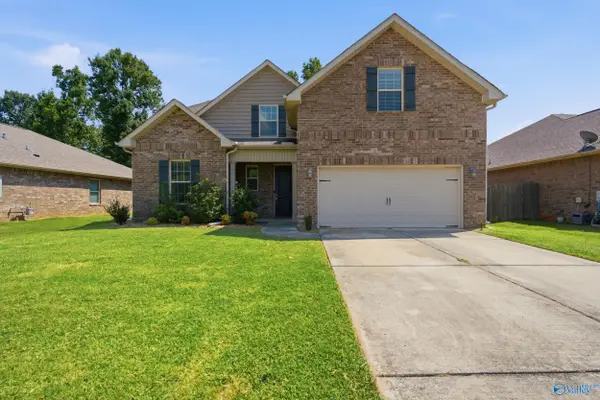 $375,000Active4 beds 3 baths2,895 sq. ft.
132 Summer Pointe Lane Nw, Madison, AL 35757
MLS# 21927848Listed by: CRUE REALTY - New
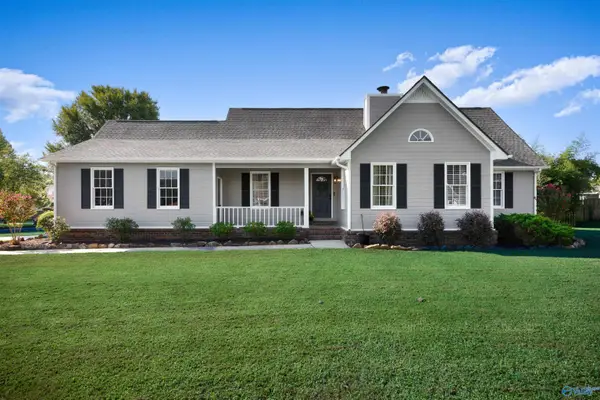 $374,900Active4 beds 3 baths2,144 sq. ft.
101 Hylis Circle, Madison, AL 35758
MLS# 21928155Listed by: CAPSTONE REALTY LLC HUNTSVILLE - New
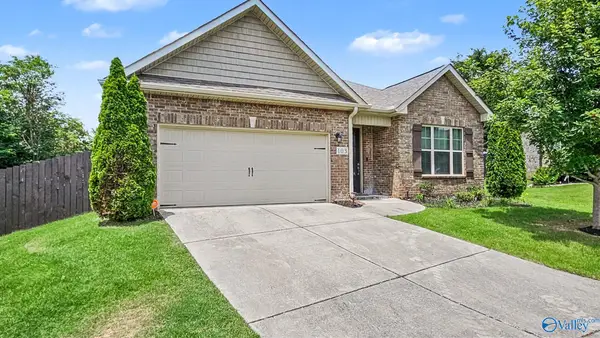 $359,900Active3 beds 2 baths2,035 sq. ft.
103 Mere Court, Madison, AL 35757
MLS# 21928135Listed by: AVERBUCH REALTY - New
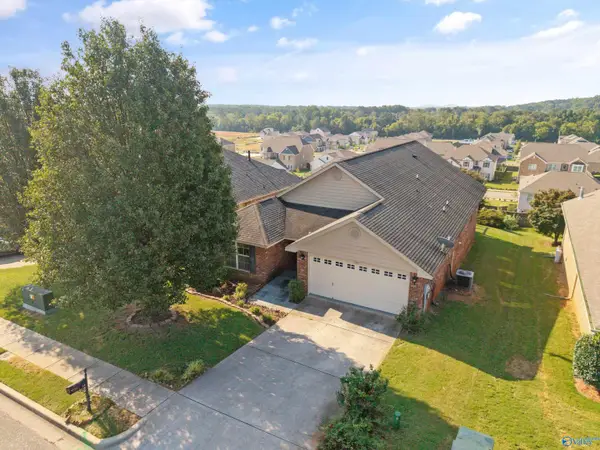 $345,000Active3 beds 2 baths2,000 sq. ft.
126 Forest Glade Drive, Madison, AL 35758
MLS# 21928084Listed by: CRYE-LEIKE REALTORS - MADISON - New
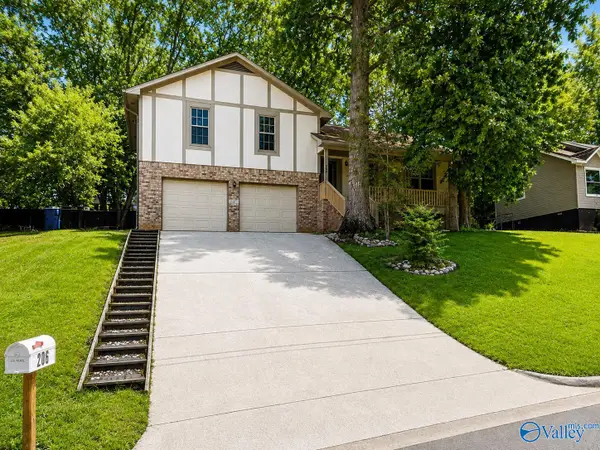 $315,000Active3 beds 2 baths1,594 sq. ft.
206 Evalyn Street, Madison, AL 35758
MLS# 21927957Listed by: FLAT FEE REALTY - New
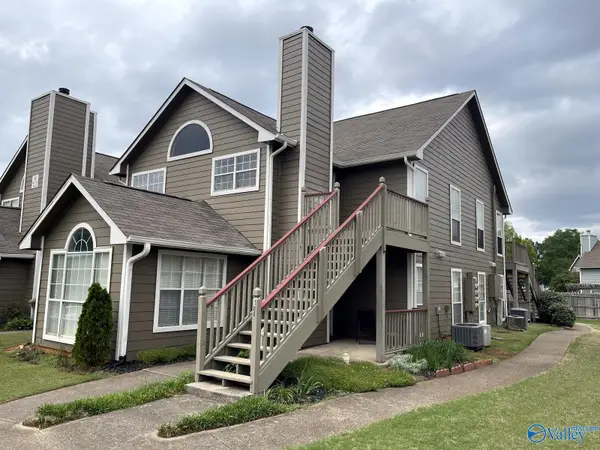 $140,000Active2 beds 1 baths732 sq. ft.
188 Waters Edge Lane #188, Madison, AL 35758
MLS# 21927932Listed by: PRATT AND PILLAR - New
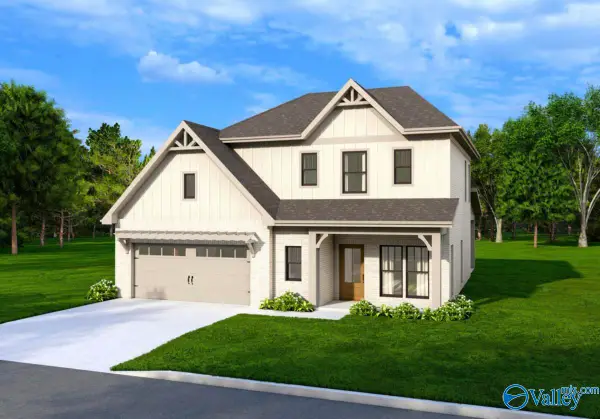 $405,275Active4 beds 4 baths2,322 sq. ft.
231 Clift Meadow Drive, Madison, AL 35757
MLS# 21927939Listed by: BRELAND HOMES LLC - New
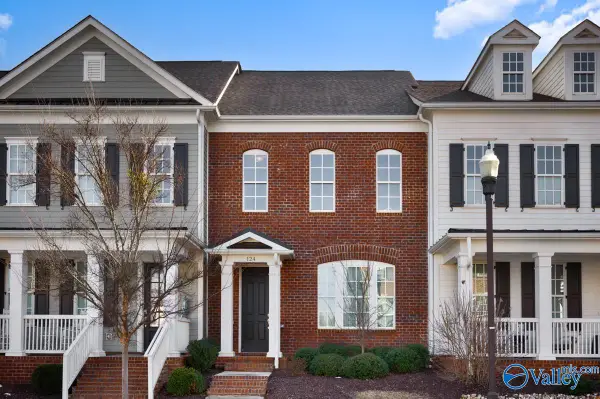 $434,500Active3 beds 3 baths2,228 sq. ft.
124 Bourbon Alley, Madison, AL 35758
MLS# 21927916Listed by: PRATT AND PILLAR


Protect your home and budget from life's surprises with an Assurant Home Warranty, backed by a partner that supports you through every step of homeownership. Explore Plans.
©2026 Century 21 Real Estate LLC. All rights reserved. CENTURY 21®, the CENTURY 21 Logo and C21® are service marks owned by Century 21 Real Estate LLC. Century 21 Real Estate LLC fully supports the principles of the Fair Housing Act and the Equal Opportunity Act. Each office is independently owned and operated. Listing information is deemed reliable but not guaranteed accurate.