
111 Rockhaven Drive Nw, Madison, AL 35757
Local realty services provided by:CENTURY 21 J And L Realty
111 Rockhaven Drive Nw,Madison, AL 35757
$585,000
- 4 Beds
- 3 Baths
- 2,810 sq. ft.
- Single family
- Active
Listed by: kara cunningham
Office: leading edge
MLS#:21930829
Source:AL_NALMLS
Price summary
- Price:$585,000
- Price per sq. ft.:$208.19
- Monthly HOA dues:$41.67
About this home
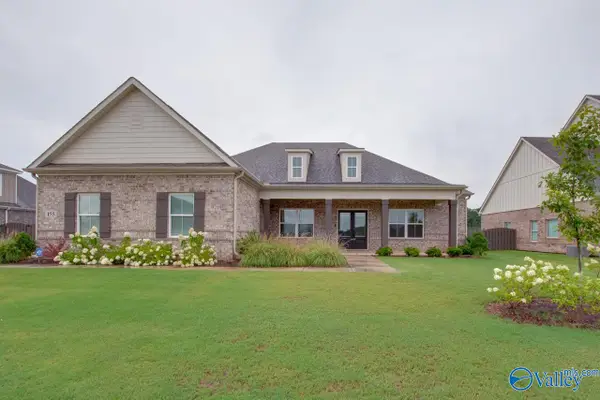
One level living in the polished Legendwood subdivision. This open floor plan with 10' ceilings connects the kitchen and living area, while a separate dining room and study offer plenty of flexibility. Hardwood floors in main areas, detailed trim and molding, and a large primary suite provide appeal throughout. Enjoy the screened porch overlooking the large backyard, plus a 3-car garage for extra parking and storage. Legendwood is right around the corner from Clift Farm for shopping, dining, and everyday conveniences.
Contact an agent
Home facts
- Year built:2015
- Subdivision & Development:Legendwood
- Listing ID #:21930829
- Added:1 day(s) ago
- Updated:October 04, 2026 at 01:54 AM
Rooms and interior
- Bedrooms:4
- Total bathrooms:3
- Full bathrooms:3
- Rooms Total:9
- Kitchen Description:Dishwasher, Gas Oven, Microwave, Oven, Tankless Water Heater
- Living area:2,810 sq. ft.
Heating and cooling
- Cooling:Central Air
- Heating:Central Heater
- Central air:Yes
Structure and exterior
- Year built:2015
- Building area:2,810 sq. ft.
- Architectural Style:Ranch/1 Story
- Construction Materials:Brick, Stone
- Exterior Features:Screened Porch
- Foundation Description:Slab
- Levels:1 Story
Schools
- High school:Columbia High
- Middle school:Williams
- Elementary school:Providence Elementary
Utilities
- Water:Public
- Sewer:Public Sewer
Finances and disclosures
- Price:$585,000
- Price per sq. ft.:$208.19
Features and amenities
- Appliances:Dishwasher, Microwave, Oven, Tankless Water Heater
- Amenities:Tankless Water Heater

New listings near 111 Rockhaven Drive Nw
- Open Sun, 7 to 9pmNew
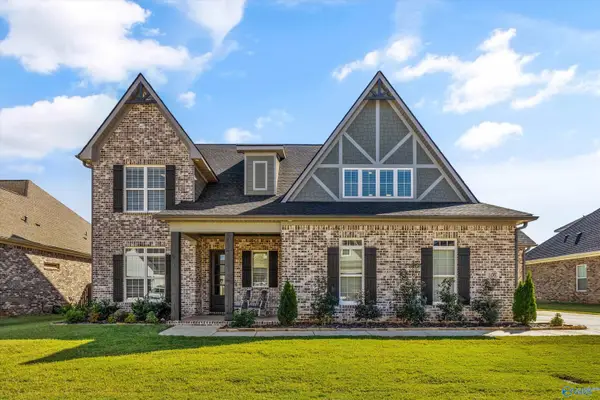 $665,000Active4 beds 3 baths3,183 sq. ft.
107 Mayapple Trail, Madison, AL 35756
MLS# 21930808Listed by: REMAX ALLIANCE - New
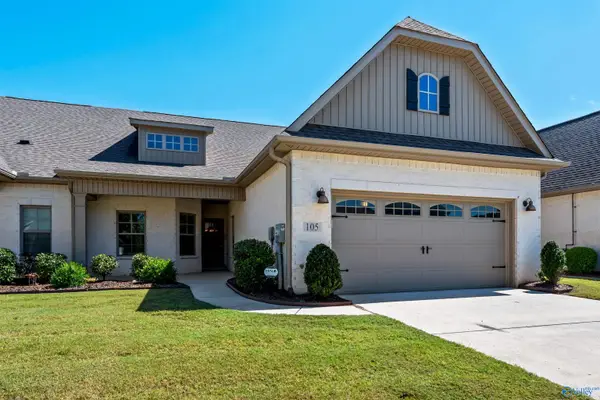 $349,900Active3 beds 2 baths1,850 sq. ft.
105 Farmall Lane, Madison, AL 35757
MLS# 21930791Listed by: LEGEND REALTY - New
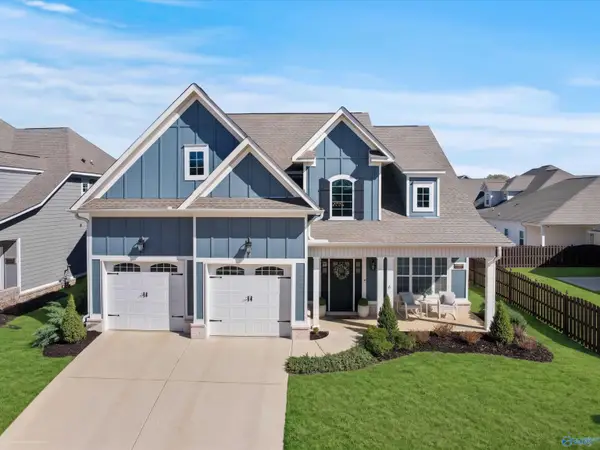 $559,900Active4 beds 4 baths3,339 sq. ft.
6609 Camilla Drive, Madison, AL 35757
MLS# 21930716Listed by: CAPSTONE REALTY LLC HUNTSVILLE - Open Sun, 7 to 9pmNew
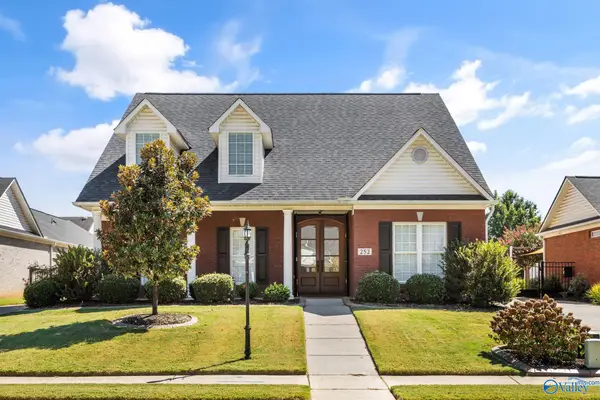 $545,000Active4 beds 3 baths3,102 sq. ft.
252 Old Overton Drive, Madison, AL 35756
MLS# 21930706Listed by: KELLER WILLIAMS HORIZON - New
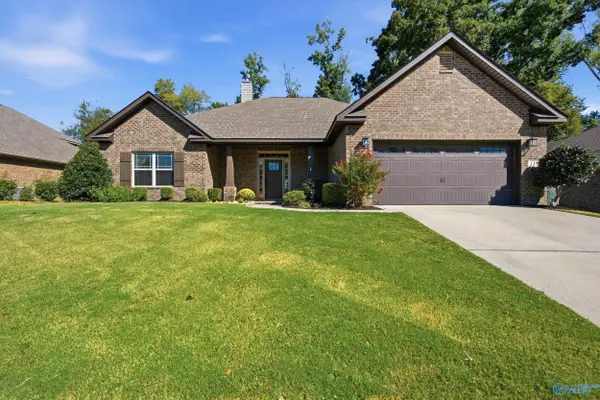 $400,000Active4 beds 4 baths2,384 sq. ft.
139 Heritage Brook Drive, Madison, AL 35757
MLS# 21930673Listed by: CAPSTONE REALTY LLC HUNTSVILLE - New
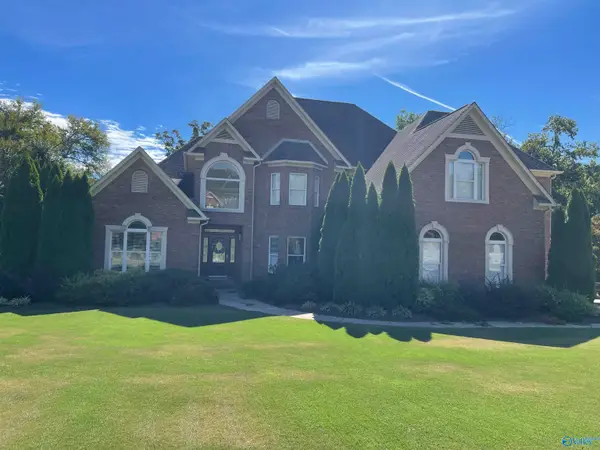 $1,600,000Active4 beds 6 baths5,084 sq. ft.
113 Southern Pointe Drive, Madison, AL 35758
MLS# 21930277Listed by: KELLER WILLIAMS REALTY MADISON - New
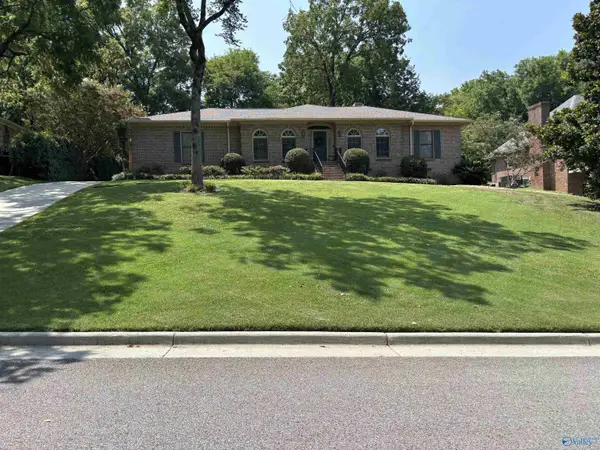 $399,900Active3 beds 2 baths2,380 sq. ft.
119 Hartington Drive, Madison, AL 35758
MLS# 21930606Listed by: SAVVY AVENUE, LLC - New
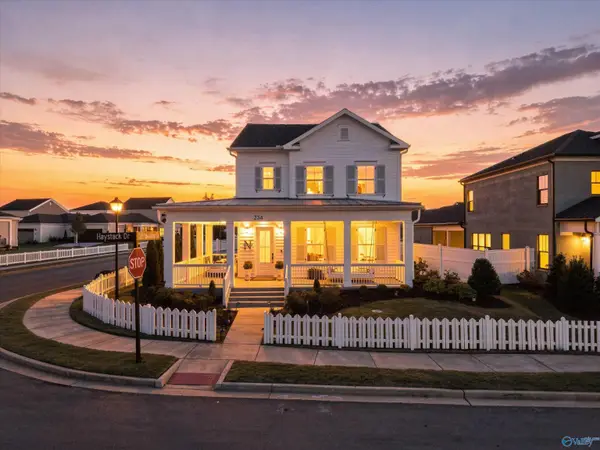 $585,000Active4 beds 4 baths2,802 sq. ft.
234 Haystack Drive, Madison, AL 35757
MLS# 21930614Listed by: WEICHERT REALTORS-THE SP PLCE - New
 $649,900Active4 beds 3 baths3,088 sq. ft.
155 Towhee Way, Madison, AL 35756
MLS# 21930617Listed by: KW HUNTSVILLE


Protect your home and budget from life's surprises with an Assurant Home Warranty, backed by a partner that supports you through every step of homeownership. Explore Plans.
©2026 Century 21 Real Estate LLC. All rights reserved. CENTURY 21®, the CENTURY 21 Logo and C21® are service marks owned by Century 21 Real Estate LLC. Century 21 Real Estate LLC fully supports the principles of the Fair Housing Act and the Equal Opportunity Act. Each office is independently owned and operated. Listing information is deemed reliable but not guaranteed accurate.