
236 Ivyleaf Drive, Madison, AL 35757
Local realty services provided by:CENTURY 21 BELLORA
236 Ivyleaf Drive,Madison, AL 35757
$279,000
- 3 Beds
- 2 Baths
- 1,683 sq. ft.
- Single family
- Active
Upcoming open houses
- Sun, Nov 2212:30 pm - 02:00 pm
Office: capstone realty
MLS#:21934312
Source:AL_NALMLS
Price summary
- Price:$279,000
- Price per sq. ft.:$165.78
About this home
*OPEN HOUSE SUNDAY 11:30-1PM* A 2021 full brick home, all on one level, in a neighborhood with a pool and a cabana. The living space opens across the back, and the primary suite sits on its own side of the home with a double vanity, garden tub, separate shower and a large walk in closet. Every bedroom has a walk in closet, and the kitchen has a gas range and a walk in pantry. The builder warranty stays with the home. Minutes to Clift Farm and Madison Hospital.
Contact an agent
Home facts
- Year built:2021
- Subdivision & Development:MAPLE RIDGE
- Listing ID #:21934312
- Added:2 day(s) ago
- Updated:November 21, 2026 at 12:02 AM
Rooms and interior
- Bedrooms:3
- Total bathrooms:2
- Full bathrooms:2
- Rooms Total:6
- Kitchen Description:Dishwasher, Disposal, Microwave
- Living area:1,683 sq. ft.
Heating and cooling
- Cooling:Central Air
- Heating:Electric
- Central air:Yes
Structure and exterior
- Year built:2021
- Building area:1,683 sq. ft.
- Lot area:0.18 Acres
- Architectural Style:Ranch
- Construction Materials:Brick
- Exterior Features:Covered, Porch
- Foundation Description:Slab
Schools
- High school:COLUMBIA HIGH
- Middle school:WILLIAMS
- Elementary school:PROVIDENCE ELEMENTARY
Utilities
- Sewer:Public Sewer
Finances and disclosures
- Price:$279,000
- Price per sq. ft.:$165.78
- Tax amount:$1,731 (2026)
Features and amenities
- Appliances:Dishwasher, Disposal
- Amenities:Cabana, Pool
- Pool features:Pool

New listings near 236 Ivyleaf Drive
- New
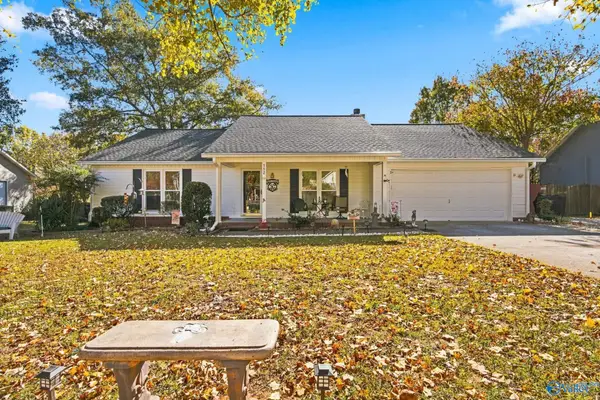 $314,900Active3 beds 2 baths1,648 sq. ft.
152 Mill Creek Crossing, MADISON, AL 35758
MLS# 21934561Listed by: A.H. SOTHEBYS INT. REALTY - New
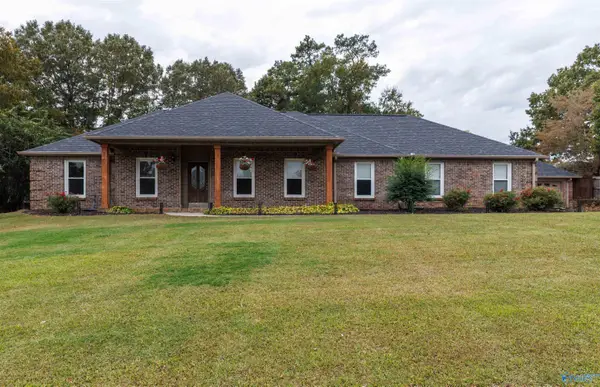 $485,000Active4 beds 3 baths2,660 sq. ft.
237 Cheswick Drive, MADISON, AL 35757
MLS# 21934562Listed by: CAPSTONE REALTY - New
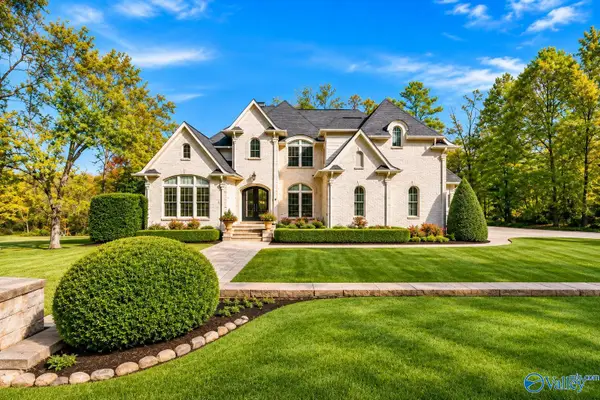 $1,950,000Active6 beds 7 baths9,345 sq. ft.
134 Belle Ridge Drive, MADISON, AL 35758
MLS# 21934563Listed by: CRUE REALTY - New
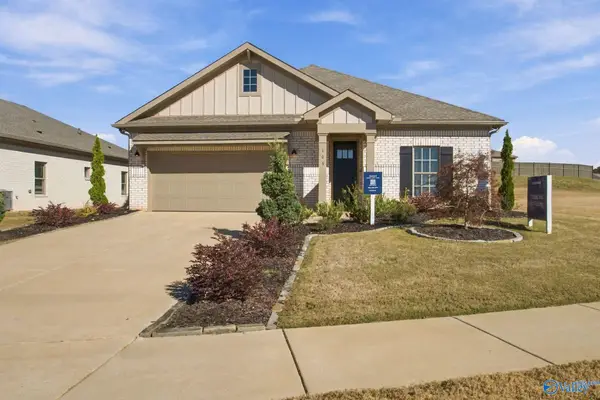 $379,900Active4 beds 2 baths2,106 sq. ft.
103 Willow Rose Lane, MADISON, AL 35757
MLS# 21934497Listed by: MATT CURTIS REAL ESTATE, INC. - Open Sun, 3 to 5pmNew
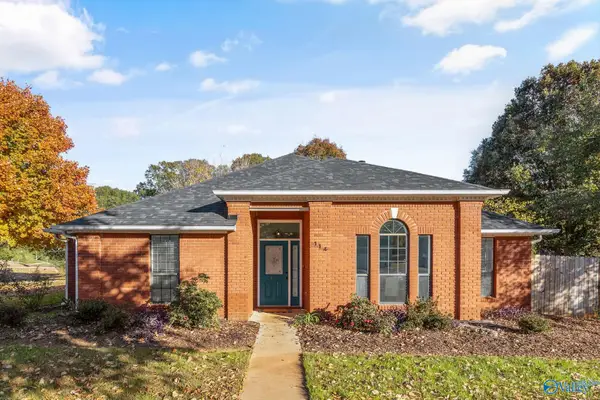 $334,500Active3 beds 2 baths1,674 sq. ft.
114 Arrowhead Trail, MADISON, AL 35758
MLS# 21934492Listed by: KELLER WILLIAMS HORIZON - New
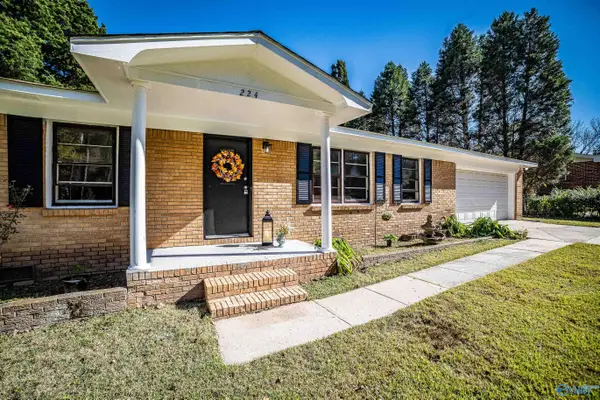 $295,000Active3 beds 2 baths1,600 sq. ft.
224 Nancy Road, MADISON, AL 35757
MLS# 21934478Listed by: KW HUNTSVILLE - Open Sun, 3 to 5pmNew
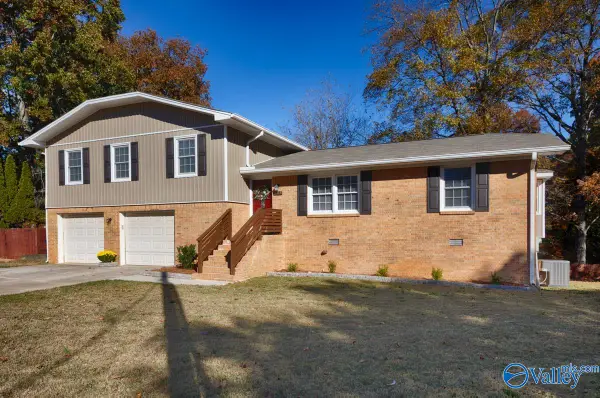 $360,000Active4 beds 3 baths1,847 sq. ft.
921 Ashwood Drive, MADISON, AL 35758
MLS# 21934480Listed by: CAPSTONE REALTY - New
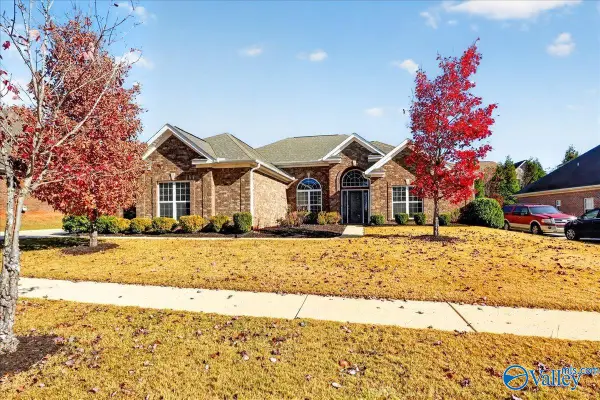 $560,000Active4 beds 4 baths3,060 sq. ft.
108 Mill Ridge Drive, MADISON, AL 35758
MLS# 21934414Listed by: STEWART & ASSOCIATES RE, LLC - New
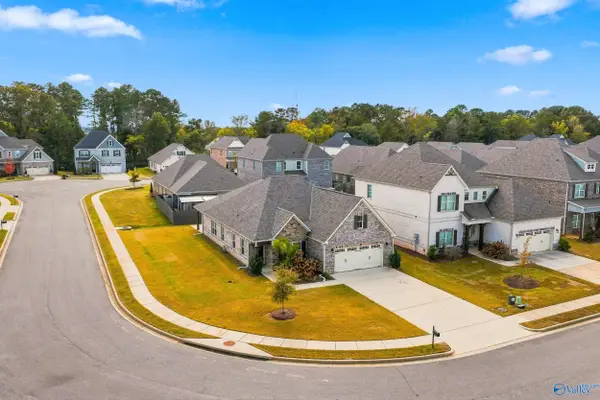 $375,000Active4 beds 2 baths2,191 sq. ft.
360 Lionel Allen Way, MADISON, AL 35757
MLS# 21934398Listed by: CRUE REALTY - Open Sat, 1 to 3pmNew
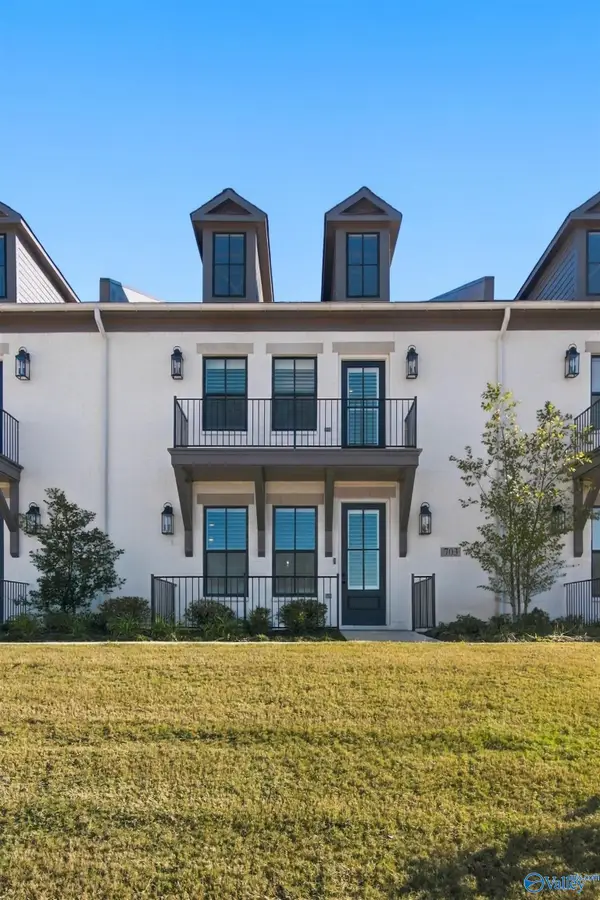 $410,000Active3 beds 3 baths1,843 sq. ft.
703 Town Madison Boulevard, MADISON, AL 35758
MLS# 21934373Listed by: WEICHERT REALTORS-THE SP PLCE


Protect your home and budget from life's surprises with an Assurant Home Warranty, backed by a partner that supports you through every step of homeownership. Explore Plans.
©2026 Century 21 Real Estate LLC. All rights reserved. CENTURY 21®, the CENTURY 21 Logo and C21® are service marks owned by Century 21 Real Estate LLC. Century 21 Real Estate LLC fully supports the principles of the Fair Housing Act and the Equal Opportunity Act. Each office is independently owned and operated. Listing information is deemed reliable but not guaranteed accurate.