
120 Ivyridge Road, Madison, AL 35757
Local realty services provided by:CENTURY 21 Clement Realty, Inc.
Listed by: jessica schmeichel
Office: keller williams realty madison
MLS#:21930291
Source:AL_NALMLS
Price summary
- Price:$725,000
- Price per sq. ft.:$176.1
- Monthly HOA dues:$41.67
About this home
Where custom craftsmanship meets unmatched functionality in this 4117 sq ft home on 1.1 acres! This 4+ bed, 3.5 bath features rich cherry, walnut, & maple floors, 9' and 12' ceilings, main office/study/bedroom, large kitchen & dining room.The massive primary suite features a primary bath with dual vanity, Jacuzzi tub and huge walk-in shower! Newly finished basement boasts rare 9'4" ceiling, a 28ft game/rec room with custom feature wall, 4th bedroom, full bath, media room, 2 additional flex rooms PLUS a huge walk-in storm room. Oversized attached garage with 14' ceiling, 18x8 insulated garage door, car lift capacity. Detached oversized garage incl a half bath, utility sink, and MORE!
Contact an agent
Home facts
- Year built:2005
- Subdivision & Development:The Ridge Of Kellywoods
- Listing ID #:21930291
- Added:2 day(s) ago
- Updated:October 02, 2026 at 10:50 PM
Rooms and interior
- Bedrooms:4
- Total bathrooms:4
- Full bathrooms:3
- Half bathrooms:1
- Basement Description:Basement, Crawl Space
- Living area:4,117 sq. ft.
Heating and cooling
- Cooling:Central Air
- Heating:Electric
- Central air:Yes
Structure and exterior
- Year built:2005
- Building area:4,117 sq. ft.
- Architectural Style:Basement/Ranch
- Construction Materials:Brick
- Exterior Features:Covered Patio, Curb/Gutters, Sidewalks, Sprinker System, Storm Shelter, Treed Lot
- Foundation Description:Basement, Crawl Space
Schools
- High school:Sparkman
- Middle school:Sparkman
- Elementary school:Legacy Elementary
Utilities
- Water:Public
- Sewer:Septic Tank
Finances and disclosures
- Price:$725,000
- Price per sq. ft.:$176.1
Features and amenities
- Amenities:Clubhouse, Common Grounds, Pool, Sprinkler System
Parking
- Parking description:Driveway-Concrete, Garage Door Opener, Workshop in Garage

New listings near 120 Ivyridge Road
- New
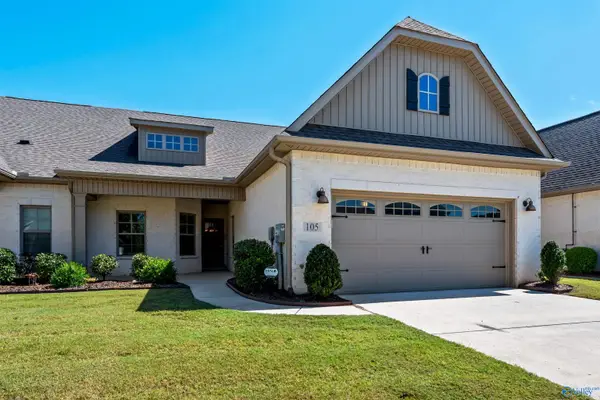 $349,900Active3 beds 2 baths1,850 sq. ft.
105 Farmall Lane, Madison, AL 35757
MLS# 21930791Listed by: LEGEND REALTY - New
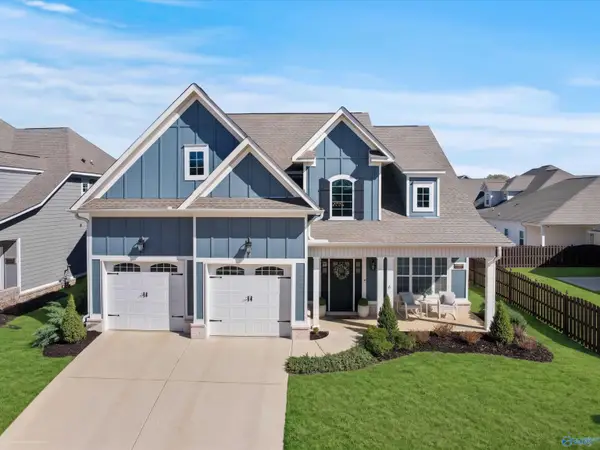 $559,900Active4 beds 4 baths3,339 sq. ft.
6609 Camilla Drive, Madison, AL 35757
MLS# 21930716Listed by: CAPSTONE REALTY LLC HUNTSVILLE - Open Sun, 7 to 9pmNew
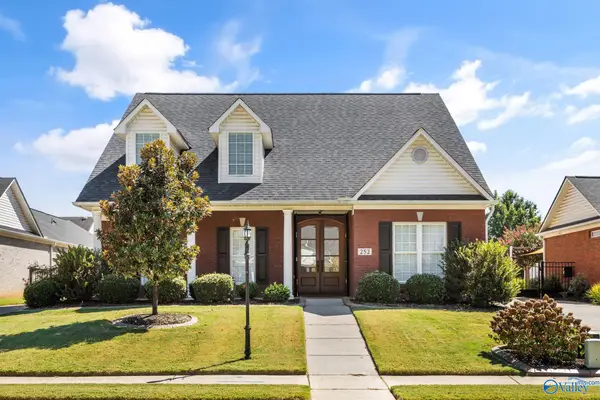 $545,000Active4 beds 3 baths3,102 sq. ft.
252 Old Overton Drive, Madison, AL 35756
MLS# 21930706Listed by: KELLER WILLIAMS HORIZON - New
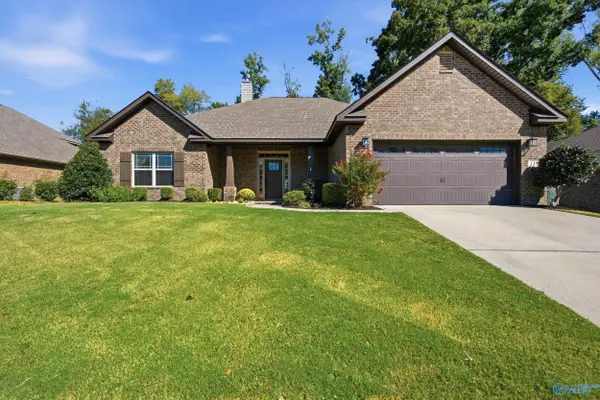 $400,000Active4 beds 4 baths2,384 sq. ft.
139 Heritage Brook Drive, Madison, AL 35757
MLS# 21930673Listed by: CAPSTONE REALTY LLC HUNTSVILLE - New
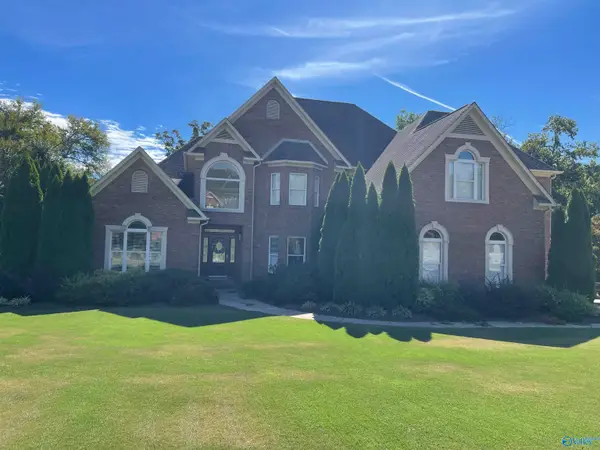 $1,600,000Active4 beds 6 baths5,084 sq. ft.
113 Southern Pointe Drive, Madison, AL 35758
MLS# 21930277Listed by: KELLER WILLIAMS REALTY MADISON - New
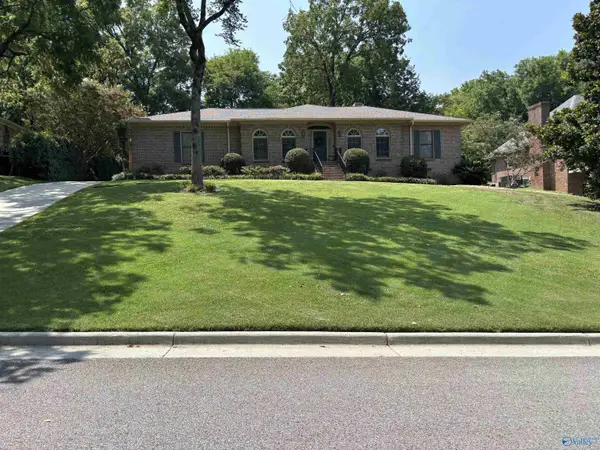 $399,900Active3 beds 2 baths2,380 sq. ft.
119 Hartington Drive, Madison, AL 35758
MLS# 21930606Listed by: SAVVY AVENUE, LLC - New
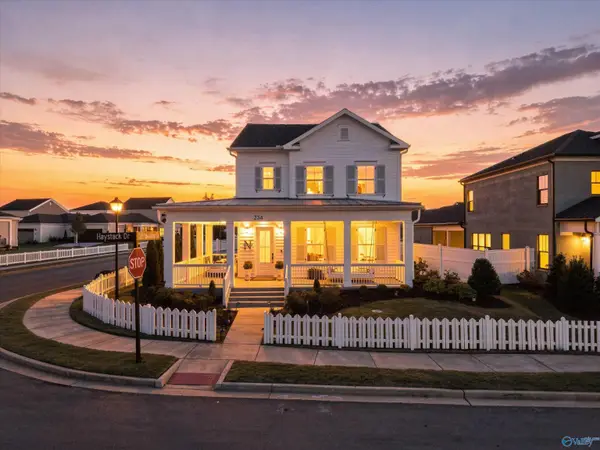 $585,000Active4 beds 4 baths2,802 sq. ft.
234 Haystack Drive, Madison, AL 35757
MLS# 21930614Listed by: WEICHERT REALTORS-THE SP PLCE - New
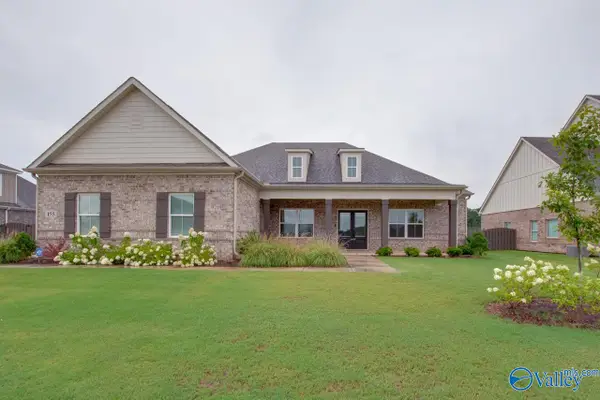 $649,900Active4 beds 3 baths3,088 sq. ft.
155 Towhee Way, Madison, AL 35756
MLS# 21930617Listed by: KW HUNTSVILLE - New
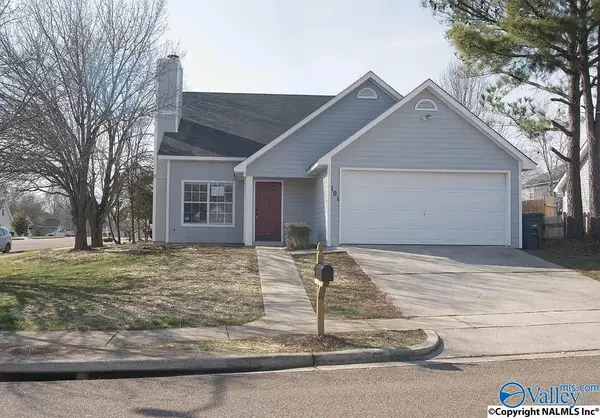 $249,999Active3 beds 2 baths1,750 sq. ft.
101 NW Sugar Bluff Lane, Madison, AL 35757
MLS# 21930319Listed by: LEGEND REALTY MADISON, LLC - New
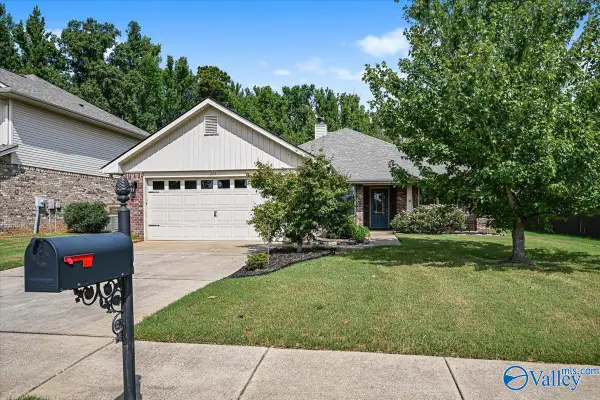 $379,900Active4 beds 3 baths2,287 sq. ft.
224 New Bristol Lane, Madison, AL 35756
MLS# 21930550Listed by: ELITE PROPERTIES OF THE SOUTH


Protect your home and budget from life's surprises with an Assurant Home Warranty, backed by a partner that supports you through every step of homeownership. Explore Plans.
©2026 Century 21 Real Estate LLC. All rights reserved. CENTURY 21®, the CENTURY 21 Logo and C21® are service marks owned by Century 21 Real Estate LLC. Century 21 Real Estate LLC fully supports the principles of the Fair Housing Act and the Equal Opportunity Act. Each office is independently owned and operated. Listing information is deemed reliable but not guaranteed accurate.