
24188 Newby Road, Madison, AL 35756
Local realty services provided by:CENTURY 21 Clement Realty, Inc.
24188 Newby Road,Madison, AL 35756
$1,100,000
- 3 Beds
- 2 Baths
- 2,503 sq. ft.
- Single family
- Active
Listed by: sue ridinger
Office: leading edge r.e. group-mad.
MLS#:21916287
Source:AL_NALMLS
Price summary
- Price:$1,100,000
- Price per sq. ft.:$439.47
About this home
Custom built home with 8 car garage bays that offers two separate living spaces that is ideal for multigenerational living or potential income. 7 of 8 garage bays include HVAC. Conveniently located, minutes to I565 & Hwy 72. Main house 3 bed, 2 bath. Stunning stone & brick inside & out. Professional gas range. Primary suite has a walk in closet that doubles as a safe room. Wood & travertine floors. 20x40 salt water pool. Large outdoor kitchen w/Blaze appliances & grilling pavilion. Detached garage has custom cabinets & 3/4 bath. Above detached is an expansive studio apartment with full kitchen, bath, laundry & 3 walk in closets. 3 covered porches. Seller offering 1yr America's Home Warranty.
Contact an agent
Home facts
- Subdivision & Development:Powell
- Listing ID #:21916287
- Added:130 day(s) ago
- Updated:September 03, 2026 at 02:43 PM
Rooms and interior
- Bedrooms:3
- Total bathrooms:2
- Full bathrooms:2
- Rooms Total:7
- Kitchen Description:Dishwasher, Double Oven, Gas Cooktop, Gas Oven, Microwave, Refrigerator, Tankless Water Heater
- Living area:2,503 sq. ft.
Heating and cooling
- Cooling:Central Air
- Heating:Central Heater, Natural Gas
- Central air:Yes
Structure and exterior
- Building area:2,503 sq. ft.
- Architectural Style:Open Floor Plan, Traditional
- Construction Materials:Brick, Stacked Stone
- Exterior Features:Covered Deck, Covered Porch, Front Porch, Guest House, Outdoor Kitchen, Screened Deck, Secluded
- Foundation Description:Slab
Schools
- High school:Athens High School
- Middle school:Athens (6-8)
- Elementary school:Fame Academy At Brookhill (P-3)
Utilities
- Water:Public
- Sewer:Septic Tank
Finances and disclosures
- Price:$1,100,000
- Price per sq. ft.:$439.47
Features and amenities
- Appliances:Dishwasher, Double Oven, Microwave, Refrigerator, Tankless Water Heater
- Amenities:Outdoor Kitchen, Tankless Water Heater
Parking
- Parking description:Driveway-Concrete, Driveway-Gravel, Garage Door Opener, Garage Faces Side, Workshop in Garage

New listings near 24188 Newby Road
- New
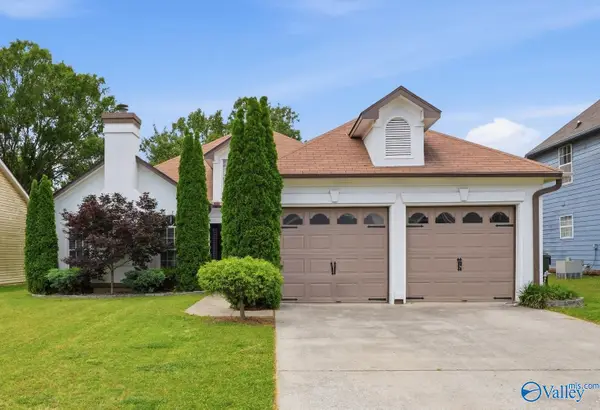 $325,000Active3 beds 2 baths1,594 sq. ft.
105 Wildweed Court, Madison, AL 35758
MLS# 21928191Listed by: THE COLLECTIVE, DESIGN REALTY - New
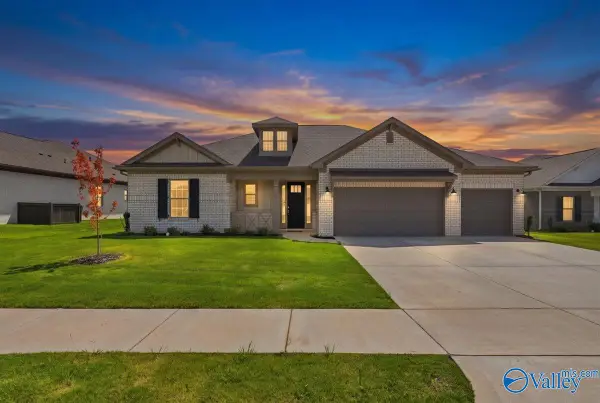 $499,000Active4 beds 3 baths2,503 sq. ft.
104 Clift Creek Drive, Madison, AL 35757
MLS# 21927665Listed by: RE/MAX DISTINCTIVE - Open Sun, 7 to 9pmNew
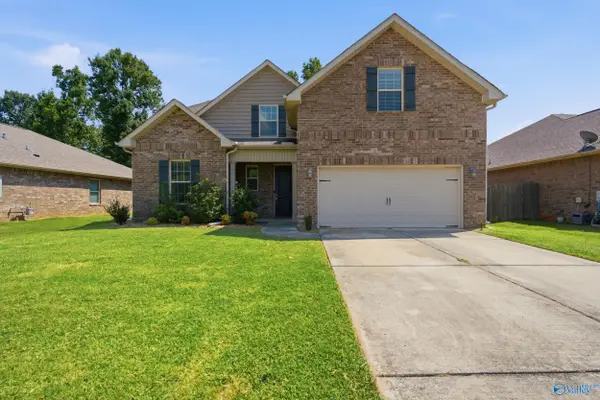 $375,000Active4 beds 3 baths2,895 sq. ft.
132 Summer Pointe Lane Nw, Madison, AL 35757
MLS# 21927848Listed by: CRUE REALTY - New
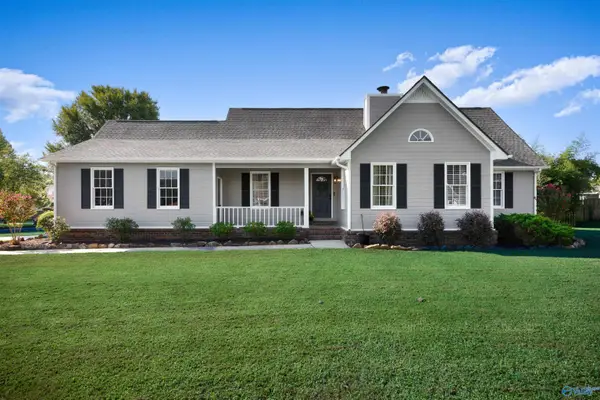 $374,900Active4 beds 3 baths2,144 sq. ft.
101 Hylis Circle, Madison, AL 35758
MLS# 21928155Listed by: CAPSTONE REALTY LLC HUNTSVILLE - New
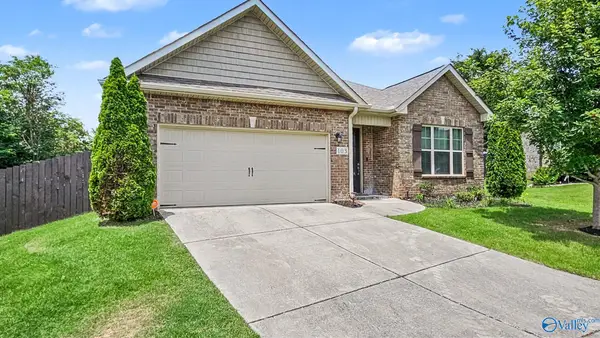 $359,900Active3 beds 2 baths2,035 sq. ft.
103 Mere Court, Madison, AL 35757
MLS# 21928135Listed by: AVERBUCH REALTY - New
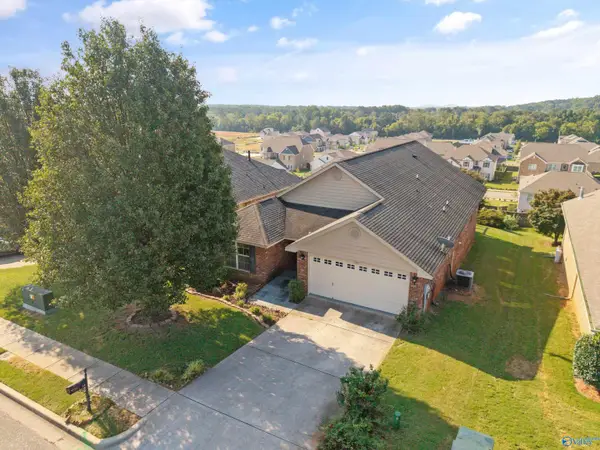 $345,000Active3 beds 2 baths2,000 sq. ft.
126 Forest Glade Drive, Madison, AL 35758
MLS# 21928084Listed by: CRYE-LEIKE REALTORS - MADISON - New
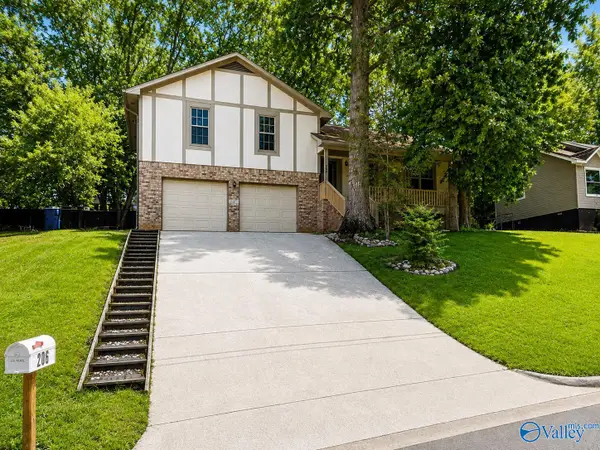 $315,000Active3 beds 2 baths1,594 sq. ft.
206 Evalyn Street, Madison, AL 35758
MLS# 21927957Listed by: FLAT FEE REALTY - New
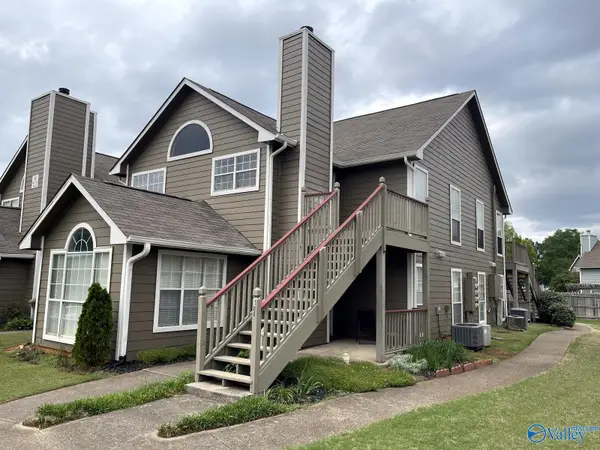 $140,000Active2 beds 1 baths732 sq. ft.
188 Waters Edge Lane #188, Madison, AL 35758
MLS# 21927932Listed by: PRATT AND PILLAR - New
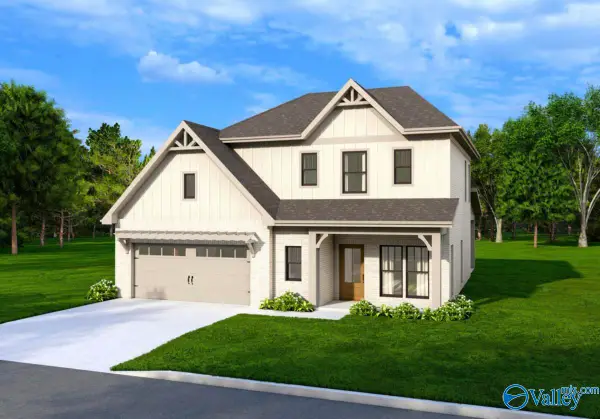 $405,275Active4 beds 4 baths2,322 sq. ft.
231 Clift Meadow Drive, Madison, AL 35757
MLS# 21927939Listed by: BRELAND HOMES LLC - New
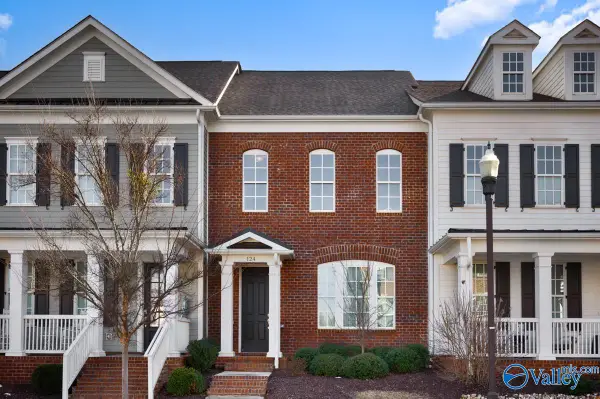 $434,500Active3 beds 3 baths2,228 sq. ft.
124 Bourbon Alley, Madison, AL 35758
MLS# 21927916Listed by: PRATT AND PILLAR


Protect your home and budget from life's surprises with an Assurant Home Warranty, backed by a partner that supports you through every step of homeownership. Explore Plans.
©2026 Century 21 Real Estate LLC. All rights reserved. CENTURY 21®, the CENTURY 21 Logo and C21® are service marks owned by Century 21 Real Estate LLC. Century 21 Real Estate LLC fully supports the principles of the Fair Housing Act and the Equal Opportunity Act. Each office is independently owned and operated. Listing information is deemed reliable but not guaranteed accurate.