
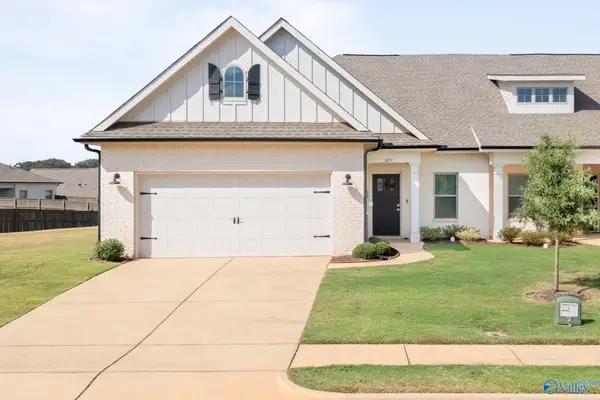
6502 Rushmead Place, Madison, AL 35757
Local realty services provided by:CENTURY 21 Clement Realty, Inc.
6502 Rushmead Place,Madison, AL 35757
$485,000
- 3 Beds
- 3 Baths
- 2,385 sq. ft.
- Single family
- Active
Listed by: cynthia joiner
Office: kw huntsville
MLS#:21929487
Source:AL_NALMLS
Price summary
- Price:$485,000
- Price per sq. ft.:$203.35
- Monthly HOA dues:$58.33
About this home
This residence artfully blends comfort with refined features. VA Assumable loan interest rate 3.125%. Featuring an open floor plan, hand-scraped hardwood floors & granite throughout. Enjoy the isolated master suite with patio door, luxurious tile shower &bathroom skylight. Practical amenities include plantation shutters, laundry room sink, new dishwasher installed in 2025 and updated ceiling fans. Outdoor living is elevated with two screened porches & outdoor fireplace(never used)for cozy evenings. A 3-car garage with an extra parking pad, full-house generator, security cameras, ring doorbell & storm shelter in the garage. Redstone Arsenal 10 miles & Cummings Research Park 7.5 miles.
Contact an agent
Home facts
- Year built:2019
- Subdivision & Development:The Retreat At Abbington
- Listing ID #:21929487
- Added:1 day(s) ago
- Updated:September 18, 2026 at 03:50 PM
Rooms and interior
- Bedrooms:3
- Total bathrooms:3
- Full bathrooms:2
- Half bathrooms:1
- Rooms Total:6
- Living area:2,385 sq. ft.
Heating and cooling
- Cooling:Central Air
- Heating:Central Heater
- Central air:Yes
Structure and exterior
- Year built:2019
- Building area:2,385 sq. ft.
- Architectural Style:Open Floor Plan, Ranch/1 Story
- Construction Materials:Brick
- Exterior Features:Front Porch, Screened Porch
- Foundation Description:Slab
- Levels:1 Story
Schools
- High school:Columbia High
- Middle school:Williams
- Elementary school:Providence Elementary
Utilities
- Water:Public
- Sewer:Public Sewer
Finances and disclosures
- Price:$485,000
- Price per sq. ft.:$203.35
Features and amenities
- Amenities:Common Grounds
Parking
- Parking description:Garage Faces Side

New listings near 6502 Rushmead Place
- New
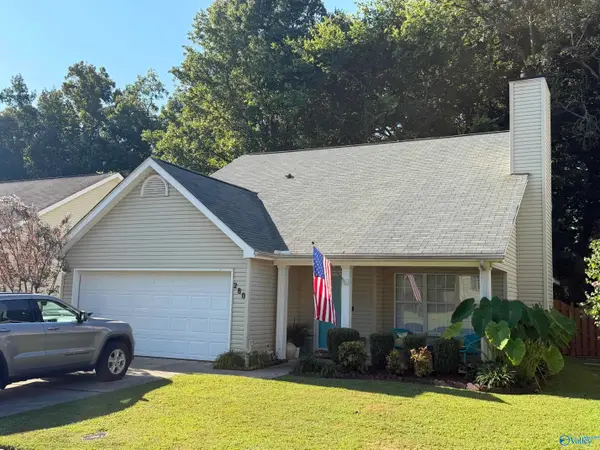 $309,900Active3 beds 3 baths1,750 sq. ft.
280 Postwood Court, Madison, AL 35758
MLS# 21929499Listed by: RE/MAX UNLIMITED - New
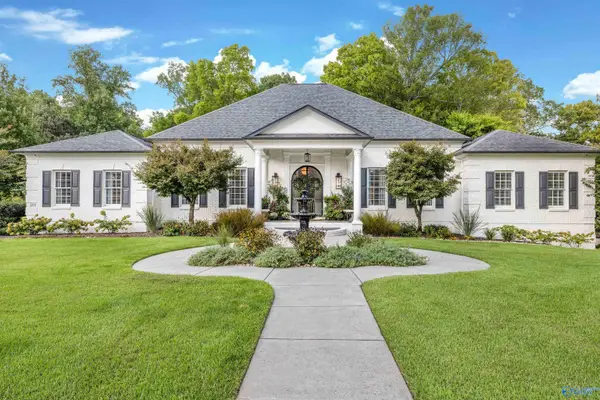 $1,550,000Active6 beds 6 baths6,310 sq. ft.
207 Veranda Drive, Madison, AL 35758
MLS# 21929223Listed by: COLDWELL BANKER FIRST - New
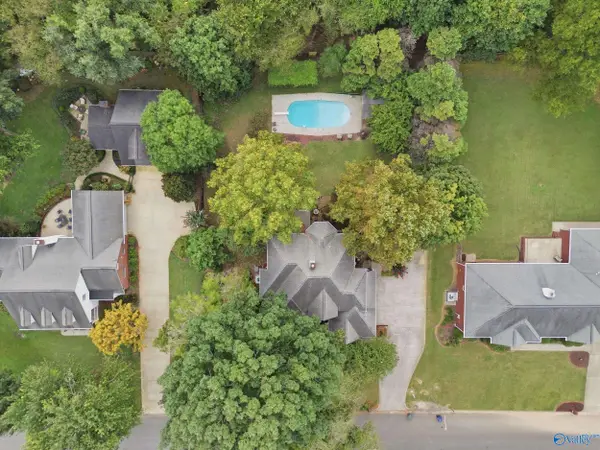 $639,900Active4 beds 4 baths3,121 sq. ft.
134 Oakhurst Drive, Madison, AL 35758
MLS# 21929260Listed by: CRUE REALTY - New
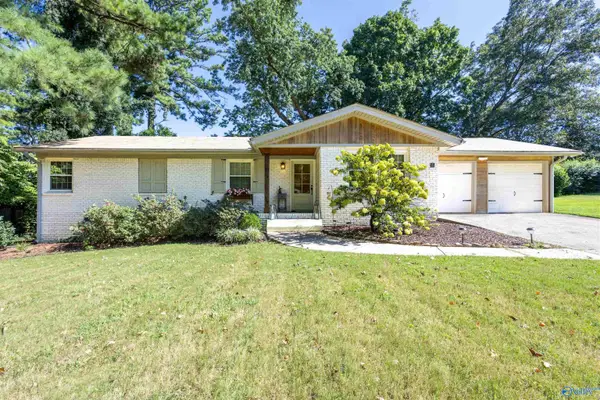 $317,500Active3 beds 2 baths1,500 sq. ft.
1012 Nolan Boulevard, Madison, AL 35758
MLS# 21929467Listed by: KW VALLEY - New
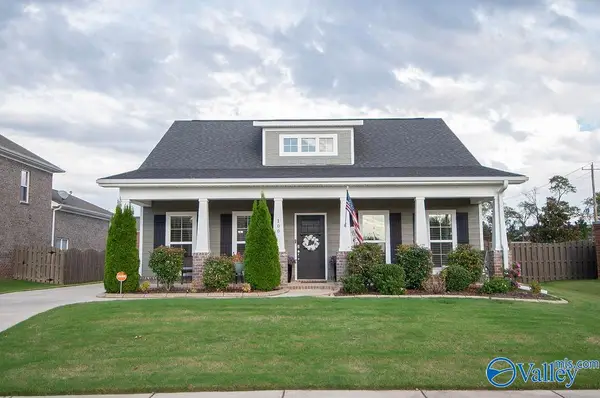 $457,500Active4 beds 3 baths2,621 sq. ft.
100 Kelde Lane, Madison, AL 35756
MLS# 21929443Listed by: ERA KING REAL ESTATE - New
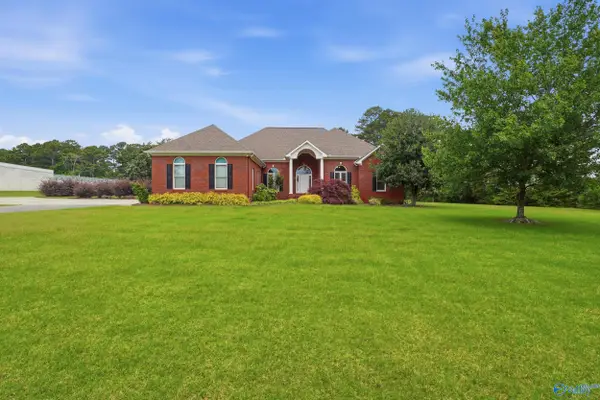 $1,300,000Active3 beds 3 baths2,892 sq. ft.
1150 Balch Road, Madison, AL 35757
MLS# 21929431Listed by: EXP REALTY THE CINDER GROUP - New
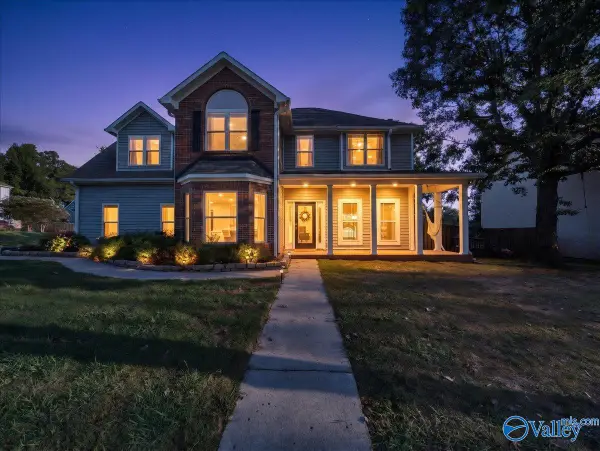 $365,000Active3 beds 3 baths2,225 sq. ft.
150 Dartmouth Drive, Madison, AL 35757
MLS# 21929418Listed by: KENDALL JAMES REALTY - New
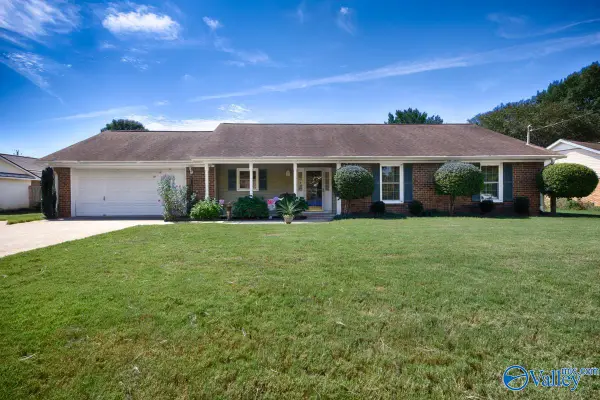 $274,900Active3 beds 2 baths1,561 sq. ft.
114 Cranberry Way, Madison, AL 35757
MLS# 21929428Listed by: KELLER WILLIAMS REALTY MADISON - New
 $339,900Active3 beds 2 baths1,922 sq. ft.
125 Clift Farm Drive, Madison, AL 35757
MLS# 21929406Listed by: INTOWN PARTNERS


Protect your home and budget from life's surprises with an Assurant Home Warranty, backed by a partner that supports you through every step of homeownership. Explore Plans.
©2026 Century 21 Real Estate LLC. All rights reserved. CENTURY 21®, the CENTURY 21 Logo and C21® are service marks owned by Century 21 Real Estate LLC. Century 21 Real Estate LLC fully supports the principles of the Fair Housing Act and the Equal Opportunity Act. Each office is independently owned and operated. Listing information is deemed reliable but not guaranteed accurate.