
1126 ROCK CREST DRIVE, McCalla, AL 35111
Local realty services provided by:CENTURY 21 Busch Realty Group
Upcoming open houses
- Sun, Oct 1802:00 pm - 04:00 pm
Listed by: carol hyatt, marcella ridgeway
Office: tmi real estate
MLS#:21467724
Source:AL_BAMLS
Price summary
- Price:$189,900
- Price per sq. ft.:$109.45
About this home
ESTATE SALE OPPORTUNITY—DON’T MISS THIS ONE! Solid 3BR/2BA, one-level home offering 1,735 SF plus a full unfinished daylight basement stubbed for a bath! Great bones and outstanding potential for buyers ready to build equity and make it their own. Features include 3-sides brick and siding, newer HVAC and water heater, and a 2-car basement garage. Enjoy the .52-acre lot with mature trees, shady porch, and deck. Space, potential, and opportunity all in one—bring your vision and act quickly! lake access.
Contact an agent
Home facts
- Year built:1978
- Listing ID #:21467724
- Added:1 day(s) ago
- Updated:October 16, 2026 at 10:26 AM
Rooms and interior
- Bedrooms:3
- Total bathrooms:2
- Full bathrooms:2
- Flooring:Carpet, Tile Floor, Vinyl
- Dining Description:Breakfast Room
- Bathrooms Description:Linen Closet, Separate Shower, Tub/Shower Combo
- Kitchen Description:Dishwasher Built-In, Laminate Counter, Stove-Electric
- Bedroom Description:Walk-In Closets
- Basement Description:All Unfinished, Concrete Block, Daylight Basement, Full Basement, Plumbing Stubbed
- Living area:1,735 sq. ft.
Heating and cooling
- Cooling:Central
- Heating:Central
Structure and exterior
- Year built:1978
- Building area:1,735 sq. ft.
- Lot area:0.52 Acres
- Lot Features:Interior Lot, Some Trees
- Construction Materials:3 Sides Brick, Brick Over Foundation, Siding-Vinyl
- Exterior Features:Open Deck, Porch
- Foundation Description:Basement
- Levels:1 Story
Schools
- High school:MCADORY
- Middle school:MCADORY
- Elementary school:MCADORY
Utilities
- Water:Public Water
- Sewer:Septic
Finances and disclosures
- Price:$189,900
- Price per sq. ft.:$109.45
Features and amenities
- Appliances:Dishwasher Built-In, Stove - Electric
- Laundry features:Dryer-Electric, Laundry in Middle Level, Washer Hookup
- Amenities:Bay Window, Boats-Non Motor Only, Fishing, Private Lake, Walking Paths
Parking
- Parking description:Basement Parking, Driveway Parking
- Garage spaces:2
New listings near 1126 ROCK CREST DRIVE
- New
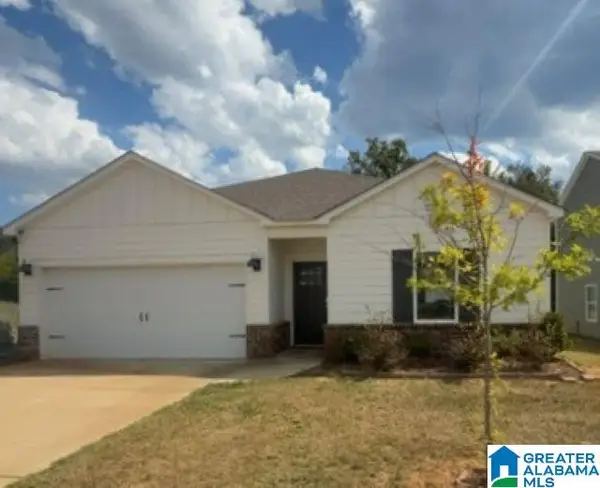 $270,000Active4 beds 2 baths1,557 sq. ft.
5668 POST OAK TRAIL, Bessemer, AL 35022
MLS# 21467663Listed by: ELIST REO, LLC 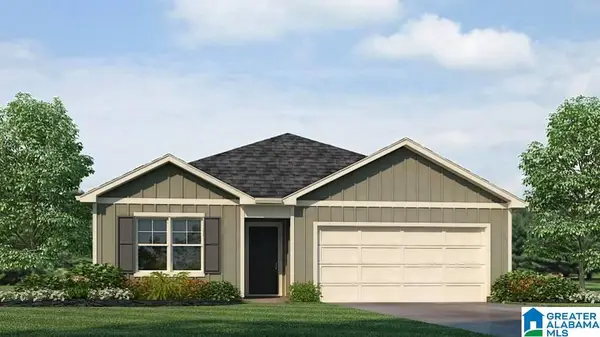 $274,900Pending3 beds 2 baths1,272 sq. ft.
6053 WHITE WILLOW TRAIL, Bessemer, AL 35111
MLS# 21467595Listed by: DHI REALTY OF ALABAMA- New
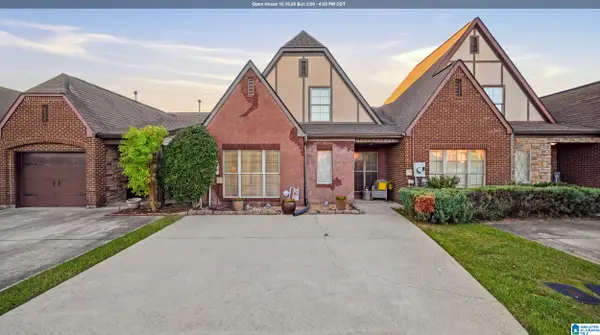 $239,900Active3 beds 3 baths1,827 sq. ft.
6083 TOWNLEY COURT, Mccalla, AL 35111
MLS# 21467260Listed by: NORLUXE REALTY BIRMINGHAM LLC 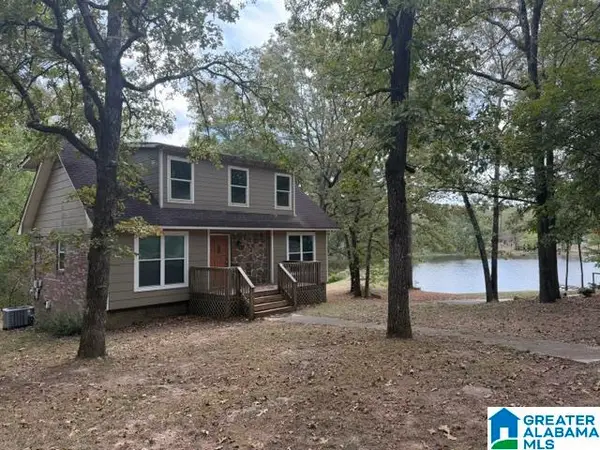 $149,000Pending3 beds 2 baths1,260 sq. ft.
5580 PINE STREET, Mccalla, AL 35111
MLS# 21467013Listed by: LIST BIRMINGHAM- New
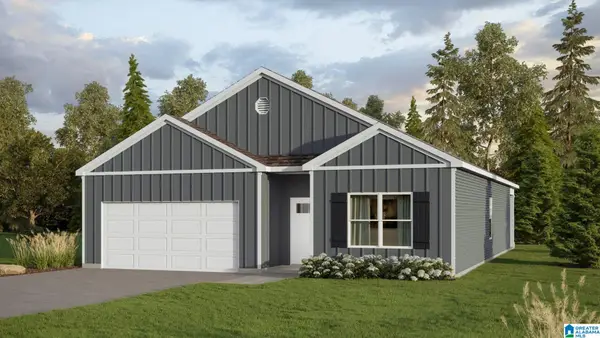 $309,900Active4 beds 2 baths1,774 sq. ft.
6218 WILLOW TRACE DRIVE, Bessemer, AL 35111
MLS# 21467026Listed by: DHI REALTY OF ALABAMA - New
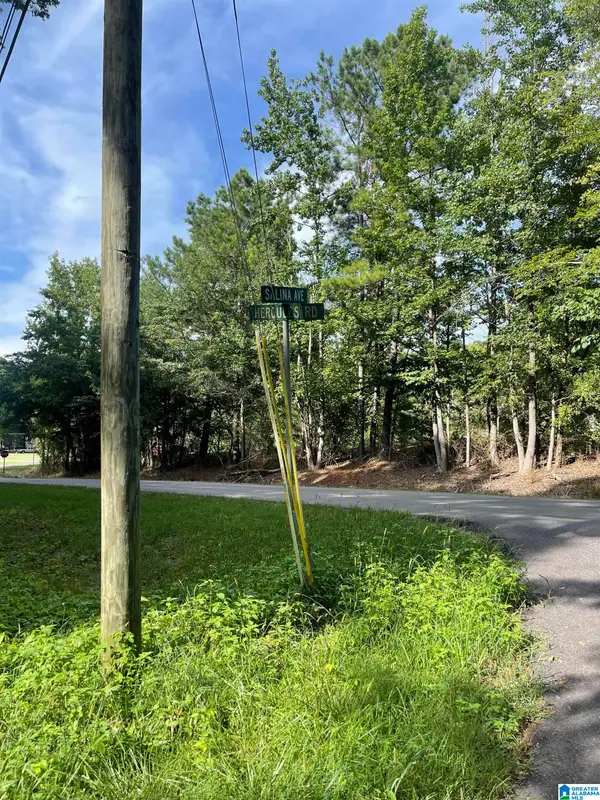 $5,000Active0.12 Acres
5300 SALINA AVENUE, Bessemer, AL 35022
MLS# 21466893Listed by: REAL BROKER LLC 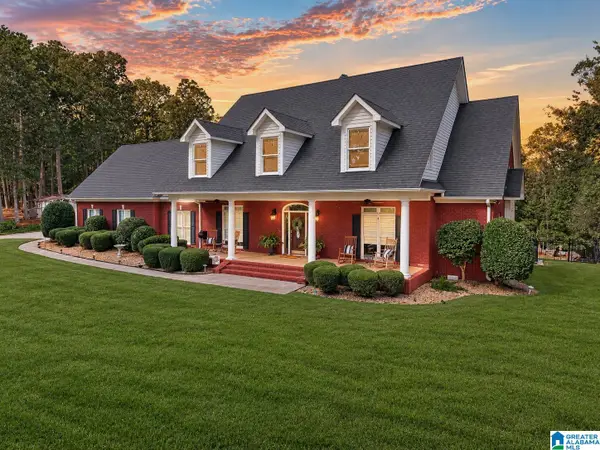 $539,000Active3 beds 3 baths2,880 sq. ft.
2375 LAKESIDE DRIVE, Mccalla, AL 35111
MLS# 21466846Listed by: KELLER WILLIAMS REALTY VESTAVIA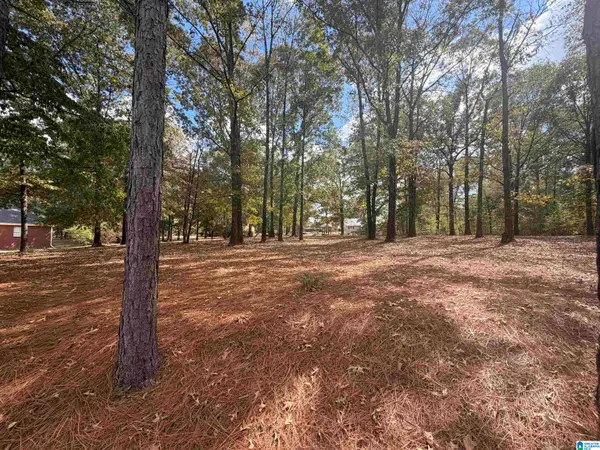 $25,000Pending0.54 Acres
5786 DANA CIRCLE, Mccalla, AL 35111
MLS# 21466787Listed by: REALTYSOUTH-OTM-ACTON RD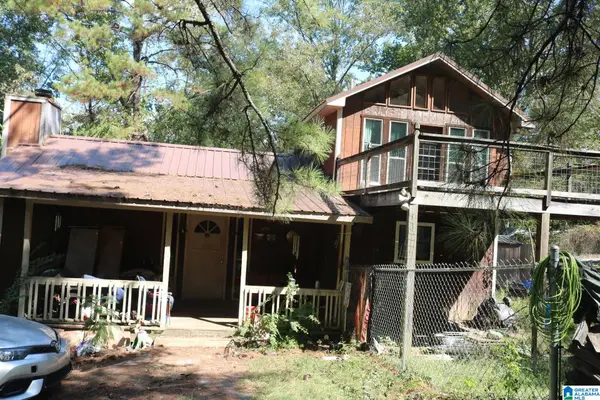 $239,900Active4 beds 2 baths2,268 sq. ft.
7030 LOU GEORGE LOOP, Bessemer, AL 35022
MLS# 21466755Listed by: GREAT WESTERN REALTY, INC.


Protect your home and budget from life's surprises with an Assurant Home Warranty, backed by a partner that supports you through every step of homeownership. Explore Plans.
©2026 Century 21 Real Estate LLC. All rights reserved. CENTURY 21®, the CENTURY 21 Logo and C21® are service marks owned by Century 21 Real Estate LLC. Century 21 Real Estate LLC fully supports the principles of the Fair Housing Act and the Equal Opportunity Act. Each office is independently owned and operated. Listing information is deemed reliable but not guaranteed accurate.