
5668 POST OAK TRAIL, Bessemer, AL 35022
Local realty services provided by:CENTURY 21 Advantage
Listed by: steven hayden
Office: elist reo, llc.
MLS#:21467663
Source:AL_BAMLS
Price summary
- Price:$270,000
- Price per sq. ft.:$173.41
About this home
HUD Case 013-021764. Welcome to 5668 Post Oak Trail! This four-bedroom two-bath home offers a wonderful opportunity for buyers looking to add their personal touch and create a space of their own. With a functional floor plan and generously sized living areas, the home provides plenty of flexibility for everyday living, entertaining, or working from home. The four bedrooms offer versatility for a growing household, guests, or a home office. Whether you're looking for a primary residence or an investment opportunity, this property offers exciting possibilities for updates and improvements. Conveniently located in the Bessemer area with access to shopping, dining, schools, and major roadways, this home is ready for its next chapter. Bring your vision and explore the potential!
Contact an agent
Home facts
- Year built:2023
- Listing ID #:21467663
- Added:1 day(s) ago
- Updated:October 14, 2026 at 05:44 PM
Rooms and interior
- Bedrooms:4
- Total bathrooms:2
- Full bathrooms:2
- Flooring:Carpet, Hardwood Laminate, Vinyl
- Bathrooms Description:Separate Shower
- Kitchen Description:Dishwasher Built-In, Microwave Built-In, Oven-Electric, Refrigerator, Stone Counter
- Living area:1,557 sq. ft.
Heating and cooling
- Cooling:Central
- Heating:Central
Structure and exterior
- Year built:2023
- Building area:1,557 sq. ft.
- Lot area:0.15 Acres
- Construction Materials:Siding-Hardiplank
- Exterior Features:Covered Patio, Porch
- Foundation Description:Slab
- Levels:1 Story
Schools
- High school:MCADORY
- Middle school:MCADORY
- Elementary school:MCCALLA ELEMENTARY
Utilities
- Water:Public Water
- Sewer:Sewer Connected
Finances and disclosures
- Price:$270,000
- Price per sq. ft.:$173.41
Features and amenities
- Appliances:Dishwasher Built-In, Microwave Built-In, Oven - Electric, Refrigerator
- Laundry features:Dryer-Electric, Laundry in Middle Level, Washer Hookup
- Amenities:Smooth Ceilings
Parking
- Parking description:Assigned, Attached
- Garage spaces:2
New listings near 5668 POST OAK TRAIL
- New
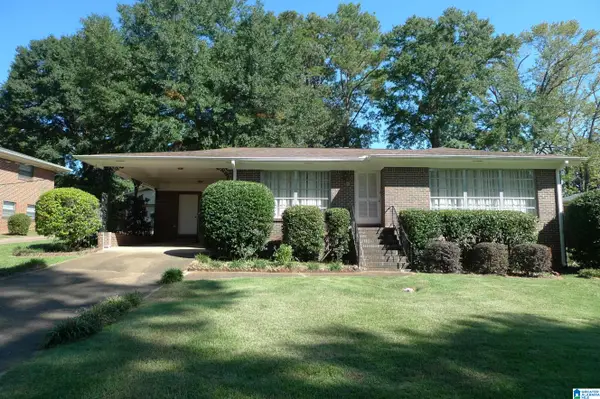 $195,000Active2 beds 2 baths1,550 sq. ft.
2105 LONGVIEW DRIVE, Bessemer, AL 35023
MLS# 21467601Listed by: KOVAKAS REALTY - New
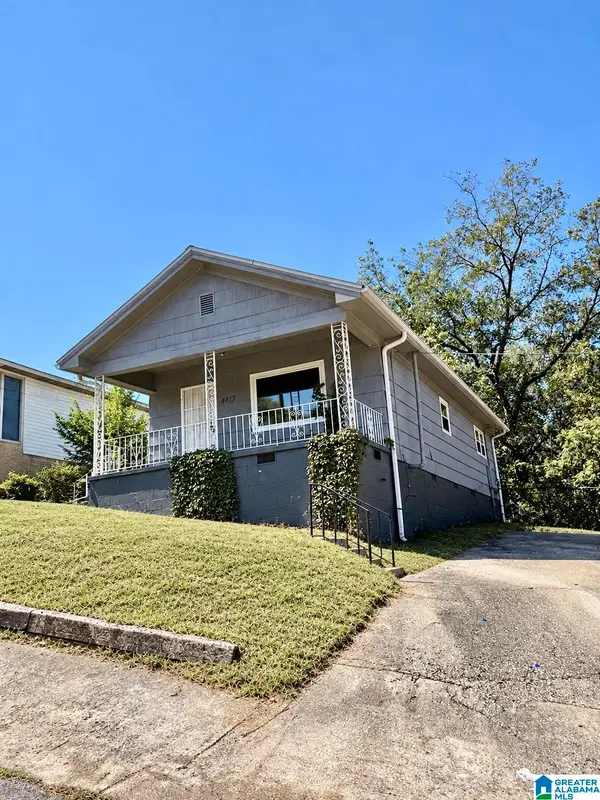 $85,000Active3 beds 1 baths1,032 sq. ft.
4432 MCCLAIN STREET, Bessemer, AL 35020
MLS# 21467566Listed by: RE/MAX ON MAIN - New
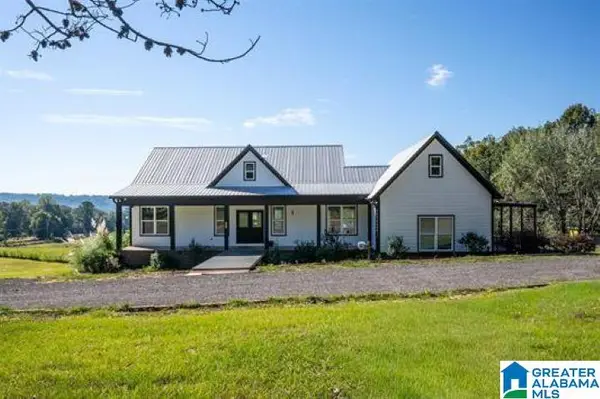 $699,900Active5 beds 3 baths4,678 sq. ft.
4626 BOB BRILL ROAD, Bessemer, AL 35022
MLS# 21467539Listed by: REALTYSOUTH-OTM-ACTON RD - New
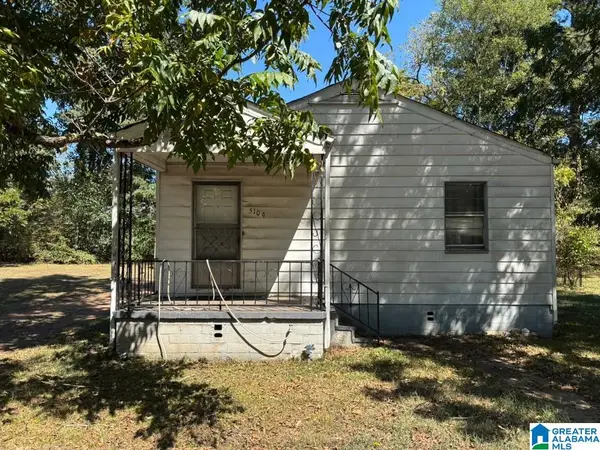 $75,000Active2 beds 1 baths775 sq. ft.
5109 5TH STREET N, Bessemer, AL 35020
MLS# 21467460Listed by: REALTYNET - New
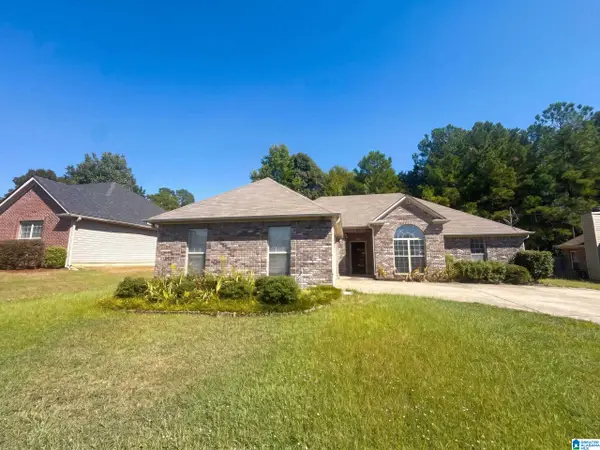 $294,000Active3 beds 2 baths1,762 sq. ft.
5464 VIRGINIA WAY, Bessemer, AL 35022
MLS# 21467348Listed by: OPENDOOR BROKERAGE LLC - New
 $34,000Active4.08 Acres
1119 SHORTOWN BRANCH ROAD, Bessemer, AL 35023
MLS# 21467297Listed by: REALTYSOUTH-I459 SOUTHWEST - New
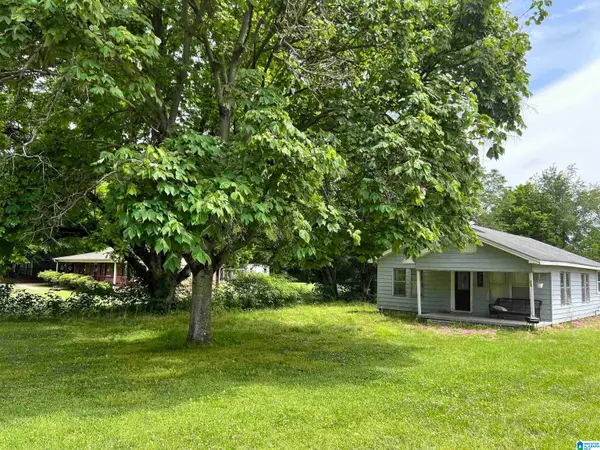 $79,900Active2 beds 1 baths1,064 sq. ft.
700 SADLER AVENUE, Bessemer, AL 35020
MLS# 21467305Listed by: EXP REALTY LLC - New
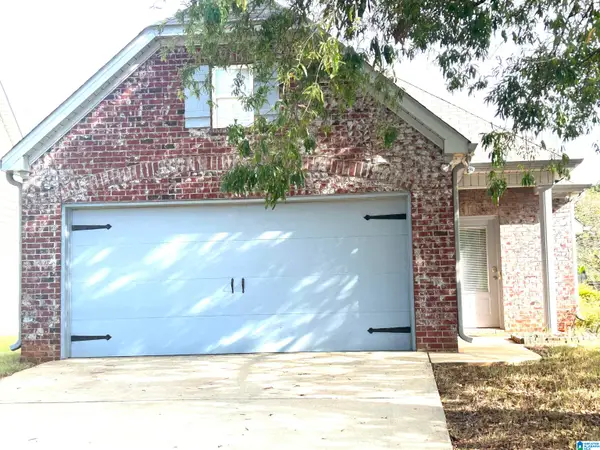 $245,000Active3 beds 2 baths1,282 sq. ft.
5524 ROSSER WAY, Bessemer, AL 35022
MLS# 21467269Listed by: ARC REALTY - HOOVER - New
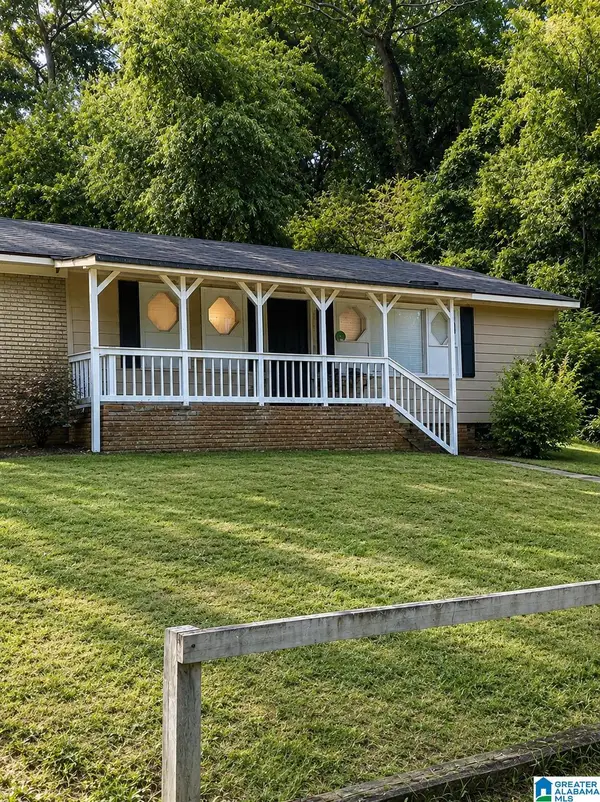 $49,900Active3 beds 3 baths1,776 sq. ft.
1116 WESTLAKE BOULEVARD, Bessemer, AL 35020
MLS# 21467261Listed by: ALABAMA REALTY SERVICING INC


Protect your home and budget from life's surprises with an Assurant Home Warranty, backed by a partner that supports you through every step of homeownership. Explore Plans.
©2026 Century 21 Real Estate LLC. All rights reserved. CENTURY 21®, the CENTURY 21 Logo and C21® are service marks owned by Century 21 Real Estate LLC. Century 21 Real Estate LLC fully supports the principles of the Fair Housing Act and the Equal Opportunity Act. Each office is independently owned and operated. Listing information is deemed reliable but not guaranteed accurate.