
20718 WATERS VIEW, McCalla, AL 35111
Local realty services provided by:CENTURY 21 Advantage
Listed by: holly deavers
Office: exit royal realty
MLS#:21460003
Source:AL_BAMLS
Price summary
- Price:$374,900
- Price per sq. ft.:$173.56
About this home
Discover your dream home! This stunning 4-bedroom, 3-bath house features two luxurious master suites, perfect for families or guests. Enjoy an open-concept living space filled with natural light, ideal for entertaining. The modern kitchen boasts stainless steel appliances and ample counter space, making cooking a delight. Step outside to a beautifully landscaped backyard, perfect for summer barbecues and outdoor gatherings. Located in a friendly neighborhood with top-rated schools, parks, and convenient shopping nearby, this home offers both comfort and convenience. Don’t miss this incredible opportunity to own a piece of paradise. Schedule a viewing today and imagine the possibilities! Your perfect home awaits!
Contact an agent
Home facts
- Year built:2006
- Listing ID #:21460003
- Added:39 day(s) ago
- Updated:September 01, 2026 at 02:42 PM
Rooms and interior
- Bedrooms:4
- Total bathrooms:3
- Full bathrooms:3
- Flooring:Carpet, Hardwood, Tile Floor
- Dining Description:Dining Room
- Bathrooms Description:Jetted Tub, Linen Closet, Separate Shower, Tub/Shower Combo
- Kitchen Description:Dishwasher Built-In, Eating Area, Laminate Counter, Oven-Electric, Refrigerator, Some Stainless Appliances, Stove-Electric
- Bedroom Description:Split Bedrooms, Walk-In Closets
- Basement Description:All Finished, Concrete Block, Full Basement
- Living area:2,160 sq. ft.
Heating and cooling
- Cooling:Central, Electric
- Heating:Central, Electric
Structure and exterior
- Year built:2006
- Building area:2,160 sq. ft.
- Lot Features:Subdivision
- Construction Materials:4 Sides Brick
- Exterior Features:Covered Deck, Open Patio
- Foundation Description:Basement
- Levels:1.5 Stories
Schools
- High school:BROOKWOOD
- Middle school:BROOKWOOD
- Elementary school:LAKE VIEW
Utilities
- Water:Public Water
- Sewer:Septic
Finances and disclosures
- Price:$374,900
- Price per sq. ft.:$173.56
Features and amenities
- Appliances:Dishwasher Built-In, Oven - Electric, Refrigerator, Some Stainless Appliances, Stove - Electric
- Laundry features:Dryer-Electric, Laundry in Middle Level, Washer Hookup
- Amenities:Pull-Down Attic, Smooth Ceilings, Trey Ceilings
Parking
- Parking description:Attached, Basement Parking, Driveway Parking
- Garage spaces:2
New listings near 20718 WATERS VIEW
- New
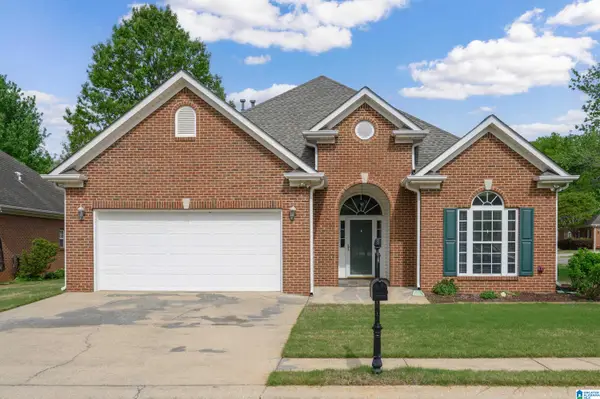 $289,900Active3 beds 2 baths1,750 sq. ft.
5816 HIGHGROVE CIRCLE, Bessemer, AL 35022
MLS# 21463641Listed by: FIVE STAR REAL ESTATE, LLC - New
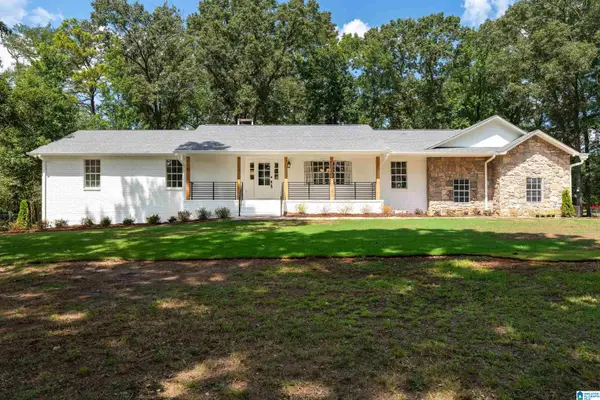 $769,000Active5 beds 3 baths4,470 sq. ft.
6942 ROBIN LANE, Mccalla, AL 35111
MLS# 21463538Listed by: KELLER WILLIAMS REALTY HOOVER - New
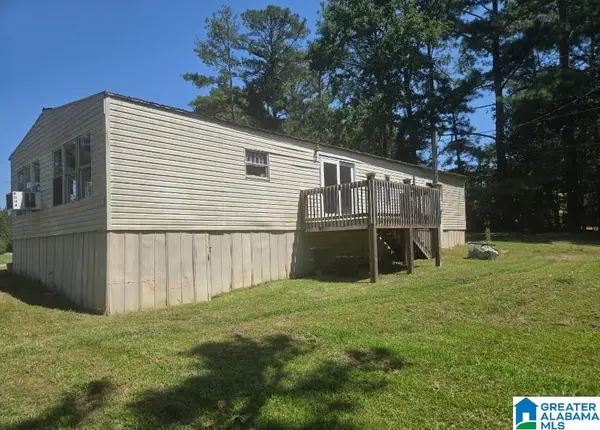 $165,000Active3 beds 2 baths1,200 sq. ft.
5096 RILES DRIVE, Bessemer, AL 35022
MLS# 21463515Listed by: LOKATION REAL ESTATE LLC - New
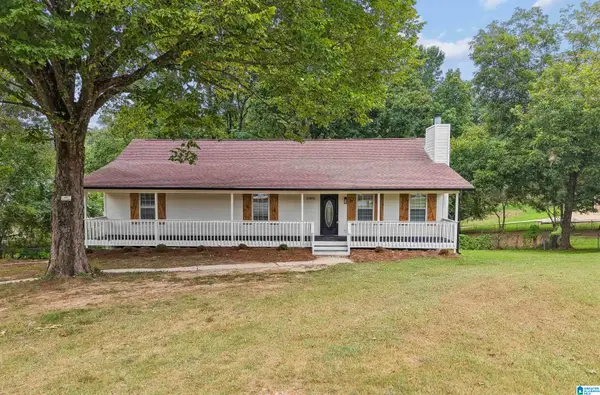 $299,500Active4 beds 2 baths3,027 sq. ft.
6006 SHADOW LAKE CIRCLE, Mccalla, AL 35111
MLS# 21463388Listed by: KELLER WILLIAMS METRO SOUTH - New
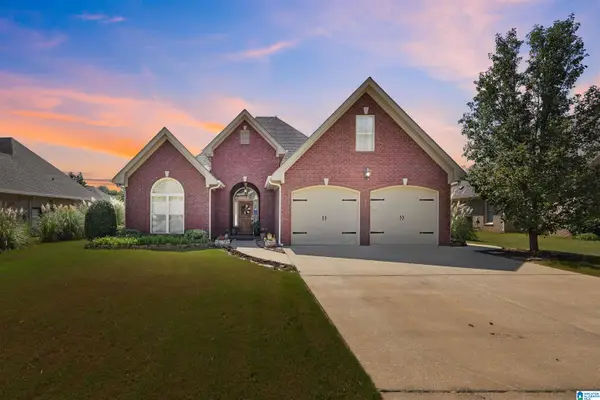 $450,000Active4 beds 3 baths2,621 sq. ft.
5871 HIGH FOREST DRIVE, Mccalla, AL 35111
MLS# 21463275Listed by: SWEET HOMELIFE REAL ESTATE - New
 $24,000Active0.83 Acres
2119 ROCK MOUNTAIN DRIVE, Mccalla, AL 35023
MLS# 21463073Listed by: SEBRO REALTY - New
 $295,000Active3 beds 2 baths2,175 sq. ft.
5874 DOGWOOD CIRCLE, Mccalla, AL 35111
MLS# 21463002Listed by: KELLER WILLIAMS - New
 $260,000Active3 beds 3 baths1,565 sq. ft.
5513 CATHWICK TRACE, Mccalla, AL 35111
MLS# 21463009Listed by: MANAGEMENT APEX - New
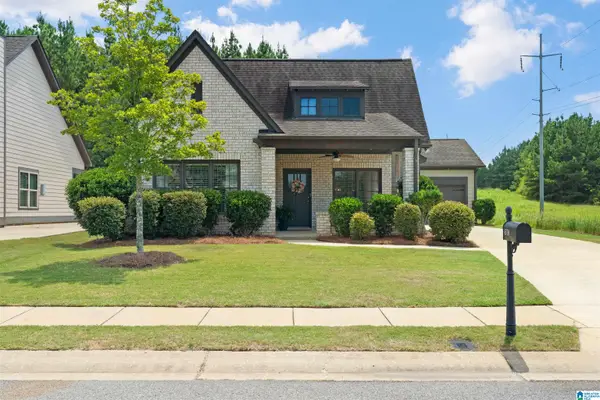 $335,000Active3 beds 2 baths1,846 sq. ft.
4578 ROSSER FARMS PARKWAY, Bessemer, AL 35022
MLS# 21462992Listed by: REALTYSOUTH-OTM-ACTON RD - New
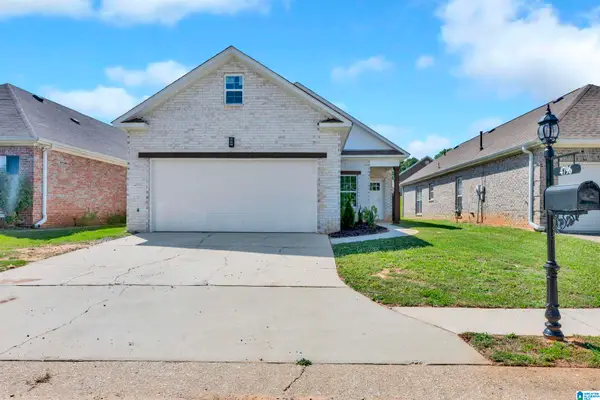 $299,900Active3 beds 2 baths1,455 sq. ft.
4796 LONGMEADOW DRIVE, Bessemer, AL 35022
MLS# 21462982Listed by: REALTYSOUTH-I459 SOUTHWEST


Protect your home and budget from life's surprises with an Assurant Home Warranty, backed by a partner that supports you through every step of homeownership. Explore Plans.
©2026 Century 21 Real Estate LLC. All rights reserved. CENTURY 21®, the CENTURY 21 Logo and C21® are service marks owned by Century 21 Real Estate LLC. Century 21 Real Estate LLC fully supports the principles of the Fair Housing Act and the Equal Opportunity Act. Each office is independently owned and operated. Listing information is deemed reliable but not guaranteed accurate.