
8010 BARBARA DRIVE, McCalla, AL 35111
Local realty services provided by:CENTURY 21 Busch Realty Group
Listed by: misty hester, kellie drozdowicz
Office: keller williams homewood
MLS#:21467903
Source:AL_BAMLS
Price summary
- Price:$344,900
- Price per sq. ft.:$194.2
About this home
Experience modern luxury paired with serene lakeside living in McCalla! This fully renovated 4-bedroom, 2.5-bath retreat sits on a private, scenic lot featuring peaceful water views from both the front and back yard. Step inside to an airy, light-filled layout with brand-new flooring, recessed lighting, and a bold black fireplace anchoring the living room. The kitchen offers crisp white cabinetry, modern tile backsplash, stainless steel appliances, and a sunlit bay-window dining area. Bathrooms showcase designer finishes and sleek LED vanity mirrors. Major updates bring total peace of mind, including a brand-new HVAC system. Outside, a massive, newly constructed wooden deck delivers the ultimate entertaining space overlooking mature pines and water views. Downstairs, the huge drive-under basement garage provides exceptional storage or workshop space.
Contact an agent
Home facts
- Year built:1987
- Listing ID #:21467903
- Added:1 day(s) ago
- Updated:October 17, 2026 at 02:57 AM
Rooms and interior
- Bedrooms:3
- Total bathrooms:3
- Full bathrooms:2
- Half bathrooms:1
- Flooring:Hardwood Laminate
- Bathrooms Description:Separate Shower, Shared Bath
- Kitchen Description:Cooktop-Electric, Dishwasher Built-In, Refrigerator, Some Stainless Appliances, Stone Counter
- Basement Description:All Unfinished, Daylight Basement, Full Basement
- Living area:1,776 sq. ft.
Heating and cooling
- Cooling:Central
- Heating:Central
Structure and exterior
- Year built:1987
- Building area:1,776 sq. ft.
- Lot area:0.62 Acres
- Construction Materials:Siding-Vinyl
- Exterior Features:Lighting System, Open Deck
- Foundation Description:Basement
- Levels:2 Stories
Schools
- High school:MCADORY
- Middle school:MINOR JUNIOR
- Elementary school:MCADORY
Utilities
- Water:Public Water
- Sewer:Sewer Connected
Finances and disclosures
- Price:$344,900
- Price per sq. ft.:$194.2
Features and amenities
- Appliances:Cooktop - Electric, Dishwasher Built-In, Refrigerator, Some Stainless Appliances
- Laundry features:Dryer-Electric, Laundry in Basement, Washer Hookup
- Amenities:Cathedral/Vaulted, Recess Lighting
Parking
- Parking description:Basement Parking
- Garage spaces:2
New listings near 8010 BARBARA DRIVE
- New
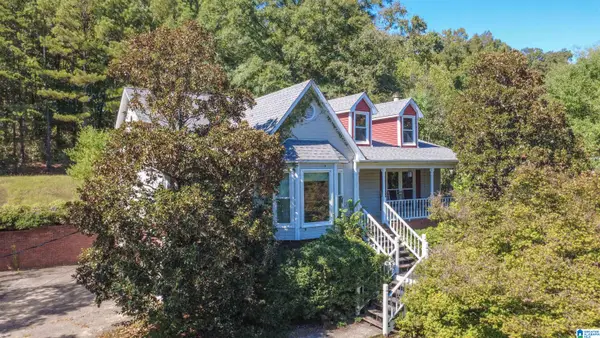 $325,000Active4 beds 3 baths3,058 sq. ft.
7717 JOHN PELHAM TRAIL, Mc calla, AL 35111
MLS# 21467916Listed by: CARRIE FITTS REAL ESTATE - New
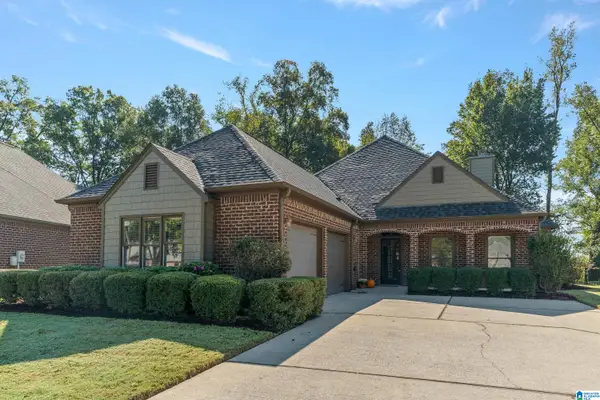 $349,900Active3 beds 2 baths2,241 sq. ft.
4214 SHINNECOCK CIRCLE, Bessemer, AL 35022
MLS# 21467846Listed by: REALTYSOUTH-OTM-ACTON RD - New
 $345,000Active3 beds 2 baths2,115 sq. ft.
6198 BENT BROOK DRIVE, Bessemer, AL 35022
MLS# 21467847Listed by: ARC REALTY - HOOVER - Open Sun, 2 to 4pmNew
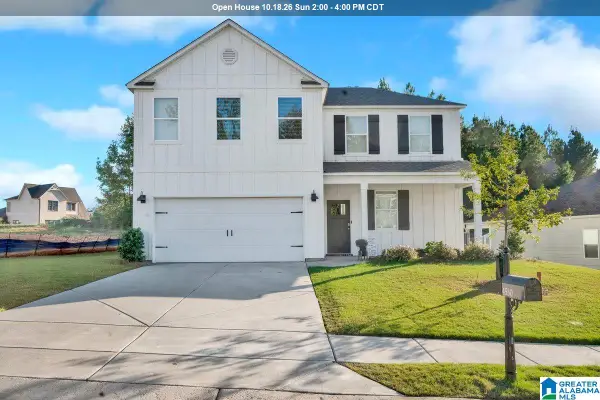 $354,900Active4 beds 3 baths2,256 sq. ft.
4530 ROSSER FARMS PARKWAY, Bessemer, AL 35022
MLS# 21467859Listed by: REALTYSOUTH-I459 SOUTHWEST - Open Sun, 2 to 4pmNew
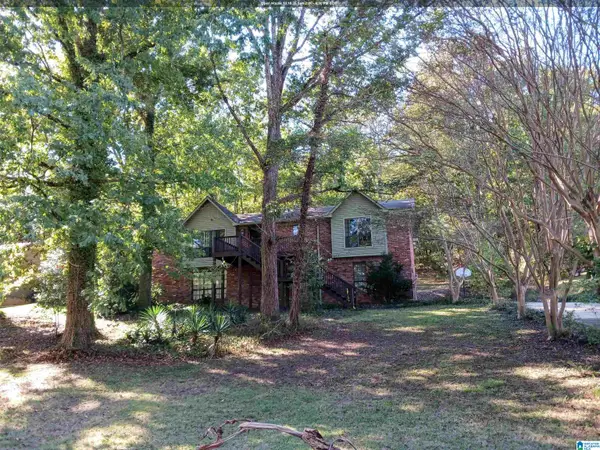 $189,900Active3 beds 2 baths1,735 sq. ft.
1126 ROCK CREST DRIVE, Mccalla, AL 35111
MLS# 21467724Listed by: TMI REAL ESTATE - New
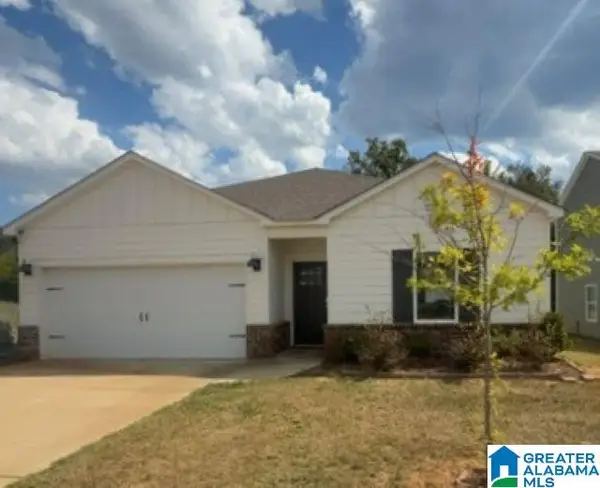 $270,000Active4 beds 2 baths1,557 sq. ft.
5668 POST OAK TRAIL, Bessemer, AL 35022
MLS# 21467663Listed by: ELIST REO, LLC 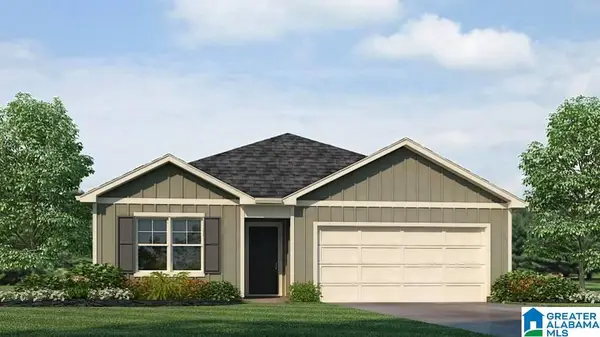 $274,900Pending3 beds 2 baths1,272 sq. ft.
6053 WHITE WILLOW TRAIL, Bessemer, AL 35111
MLS# 21467595Listed by: DHI REALTY OF ALABAMA- New
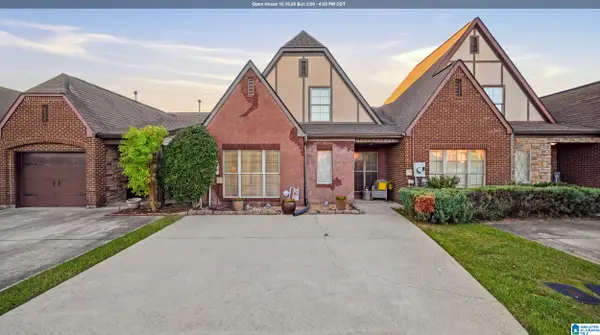 $239,900Active3 beds 3 baths1,827 sq. ft.
6083 TOWNLEY COURT, Mccalla, AL 35111
MLS# 21467260Listed by: NORLUXE REALTY BIRMINGHAM LLC 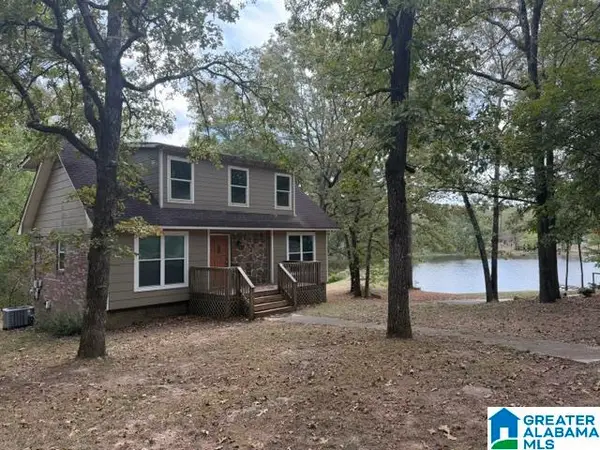 $149,000Pending3 beds 2 baths1,260 sq. ft.
5580 PINE STREET, Mccalla, AL 35111
MLS# 21467013Listed by: LIST BIRMINGHAM


Protect your home and budget from life's surprises with an Assurant Home Warranty, backed by a partner that supports you through every step of homeownership. Explore Plans.
©2026 Century 21 Real Estate LLC. All rights reserved. CENTURY 21®, the CENTURY 21 Logo and C21® are service marks owned by Century 21 Real Estate LLC. Century 21 Real Estate LLC fully supports the principles of the Fair Housing Act and the Equal Opportunity Act. Each office is independently owned and operated. Listing information is deemed reliable but not guaranteed accurate.