
7269 OWEN PARK CIRCLE, McCalla, AL 35111
Local realty services provided by:CENTURY 21 Clement Realty, Inc.
Listed by: kyle bedgood, gusty gulas
Office: exp realty, llc. central
MLS#:21460725
Source:AL_BAMLS
Price summary
- Price:$270,000
- Price per sq. ft.:$157.43
About this home
Welcome to 7269 Owen Park Circle in McCalla! This beautiful 3-bedroom, 2-bath home offers comfortable living with stylish details throughout. The spacious living room features a tray ceiling and cozy gas fireplace, creating the perfect gathering space. The kitchen includes a pantry, island with breakfast bar, and a sunny dine-in area. Relax in the spacious primary suite featuring a tray ceiling, dual vanities, a soaking tub, separate shower, and walk-in closet. Step outside to the covered patio overlooking the flat backyard, ideal for entertaining or unwinding. Complete with a 2-car main-level garage, this home has everything you need. Schedule your showing today!
Contact an agent
Home facts
- Year built:2010
- Listing ID #:21460725
- Added:1 day(s) ago
- Updated:July 31, 2026 at 09:43 PM
Rooms and interior
- Bedrooms:3
- Total bathrooms:2
- Full bathrooms:2
- Flooring:Carpet, Hardwood, Vinyl
- Bathrooms Description:Garden Tub, Linen Closet, Separate Shower, Separate Vanities, Shared Bath, Tub/Shower Combo
- Kitchen Description:Breakfast Bar, Dishwasher Built-In, Eating Area, Island, Laminate Counter, Microwave Built-In, Oven-Electric, Pantry, Refrigerator, Stove-Electric
- Bedroom Description:Split Bedrooms, Walk-In Closets
- Living area:1,715 sq. ft.
Heating and cooling
- Cooling:Central, Electric
- Heating:Central, Gas Heat
Structure and exterior
- Year built:2010
- Building area:1,715 sq. ft.
- Lot area:0.22 Acres
- Lot Features:Cul-de-sac, Subdivision
- Construction Materials:1 Side Brick, Siding-Vinyl
- Exterior Features:Covered Patio, Lighting System
- Foundation Description:Slab
- Levels:1 Story
Schools
- High school:BROOKWOOD
- Middle school:BROOKWOOD
- Elementary school:LAKE VIEW
Utilities
- Water:Public Water
- Sewer:Sewer Connected
Finances and disclosures
- Price:$270,000
- Price per sq. ft.:$157.43
Features and amenities
- Appliances:Dishwasher Built-In, Microwave Built-In, Oven - Electric, Refrigerator, Stove - Electric
- Laundry features:Dryer-Electric, Laundry in Middle Level, Washer Hookup
- Amenities:Pull-Down Attic, Recess Lighting, Smooth Ceilings, Trey Ceilings
Parking
- Parking description:Attached, Parking (MLVL)
- Garage spaces:2
New listings near 7269 OWEN PARK CIRCLE
- New
 $331,900Active4 beds 2 baths1,797 sq. ft.
5610 POST OAK TRAIL, Bessemer, AL 35022
MLS# 21460865Listed by: 1 PERCENT LISTS LEGACY - New
 $359,900Active3 beds 2 baths2,074 sq. ft.
7838 JOHN PELHAM TRAIL, Mccalla, AL 35111
MLS# 21460503Listed by: ERA KING REAL ESTATE - Open Sat, 9 to 11amNew
 $359,900Active3 beds 3 baths2,163 sq. ft.
4320 PINE VALLEY DRIVE, Bessemer, AL 35022
MLS# 21460372Listed by: ARC REALTY VESTAVIA - Open Sat, 1 to 3pmNew
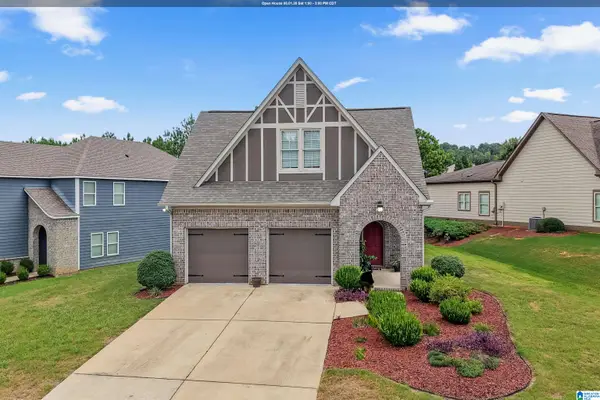 $292,500Active3 beds 2 baths1,475 sq. ft.
4846 MOUNTAIN GAP DRIVE, Bessemer, AL 35022
MLS# 21460362Listed by: KELLER WILLIAMS METRO SOUTH  $329,900Pending4 beds 3 baths2,256 sq. ft.
6230 WILLOW TRACE DRIVE, Bessemer, AL 35111
MLS# 21460338Listed by: DHI REALTY OF ALABAMA- New
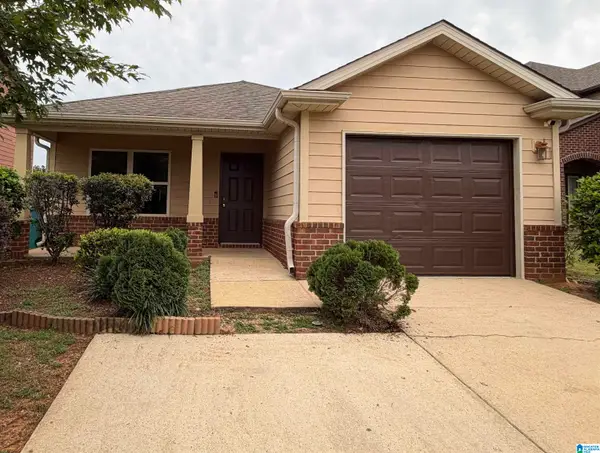 $254,900Active3 beds 2 baths1,295 sq. ft.
4858 WOODFORD WAY, Bessemer, AL 35022
MLS# 21460110Listed by: AVAST REALTY- BIRMINGHAM - New
 $349,900Active4 beds 3 baths2,174 sq. ft.
5212 VINTAGE WAY, Mccalla, AL 35111
MLS# 21459968Listed by: FIVE STAR REAL ESTATE, LLC - New
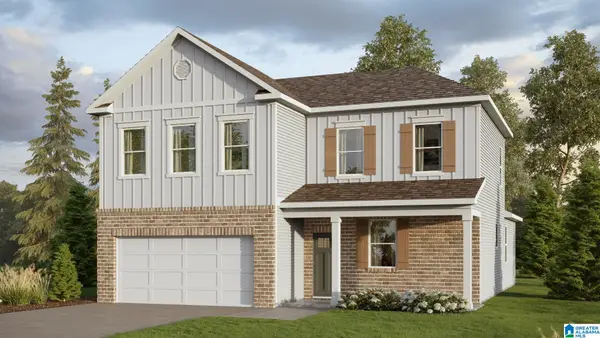 $364,900Active4 beds 3 baths2,256 sq. ft.
5803 RIDGELINE DRIVE, Bessemer, AL 35022
MLS# 21459867Listed by: DHI REALTY OF ALABAMA - New
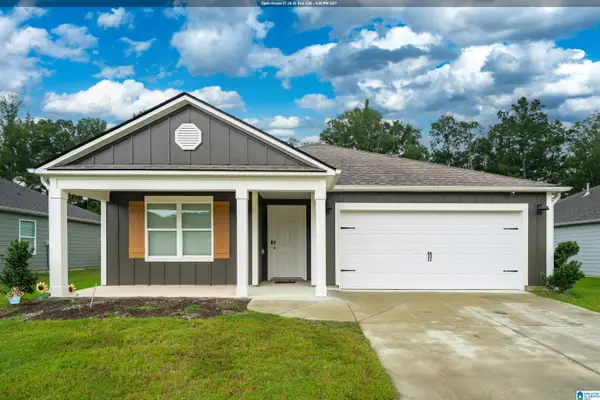 $339,000Active4 beds 2 baths1,788 sq. ft.
6820 NEWBRIDGE COVE, Bessemer, AL 35022
MLS# 21459827Listed by: KELLER WILLIAMS REALTY HOOVER - New
 $359,900Active4 beds 3 baths3,176 sq. ft.
8340 SERENE LAKE ROAD, Mccalla, AL 35111
MLS# 21459795Listed by: REALTYSOUTH-HOMEWOOD


Protect your home and budget from life's surprises with an Assurant Home Warranty, backed by a partner that supports you through every step of homeownership. Explore Plans.
©2026 Century 21 Real Estate LLC. All rights reserved. CENTURY 21®, the CENTURY 21 Logo and C21® are service marks owned by Century 21 Real Estate LLC. Century 21 Real Estate LLC fully supports the principles of the Fair Housing Act and the Equal Opportunity Act. Each office is independently owned and operated. Listing information is deemed reliable but not guaranteed accurate.